
TWIN HOUSE
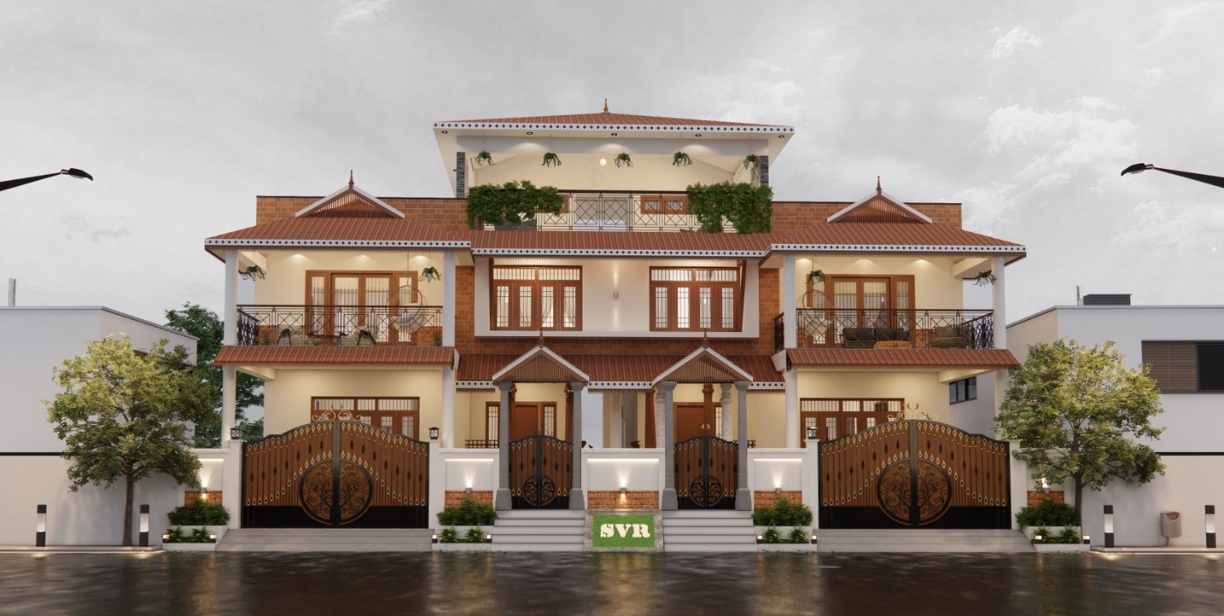
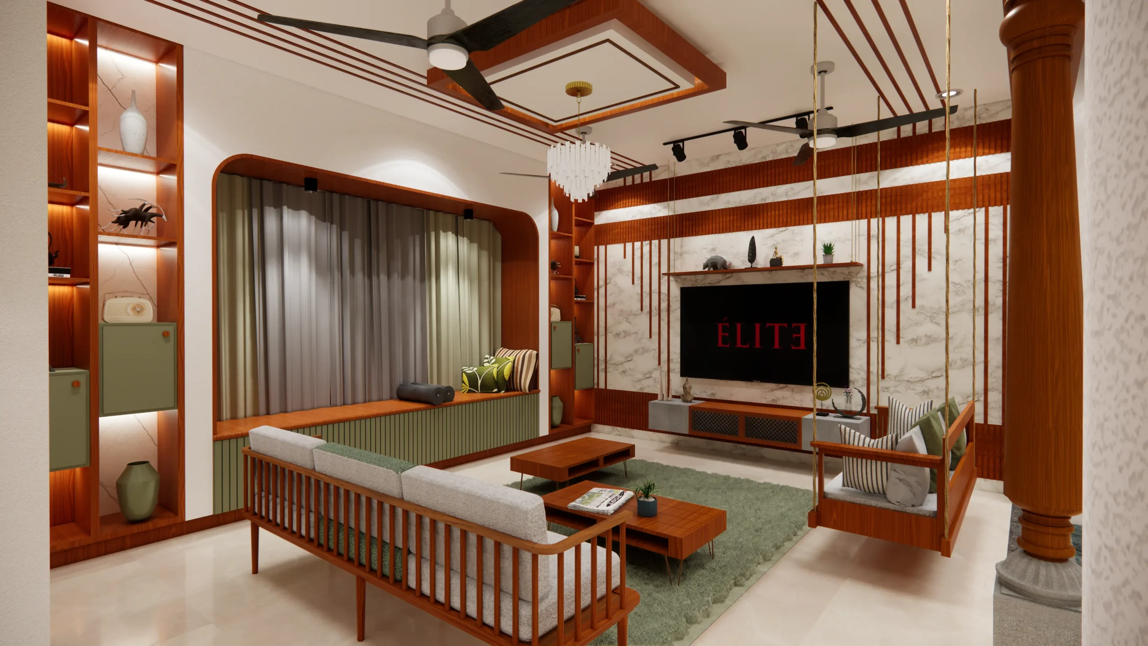
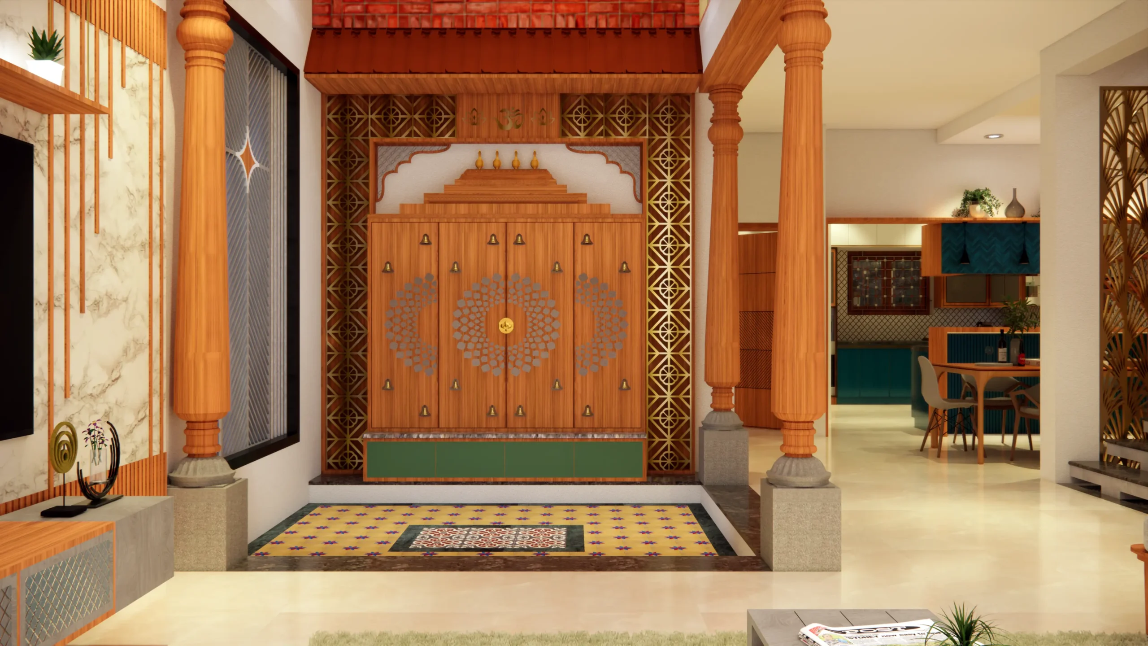
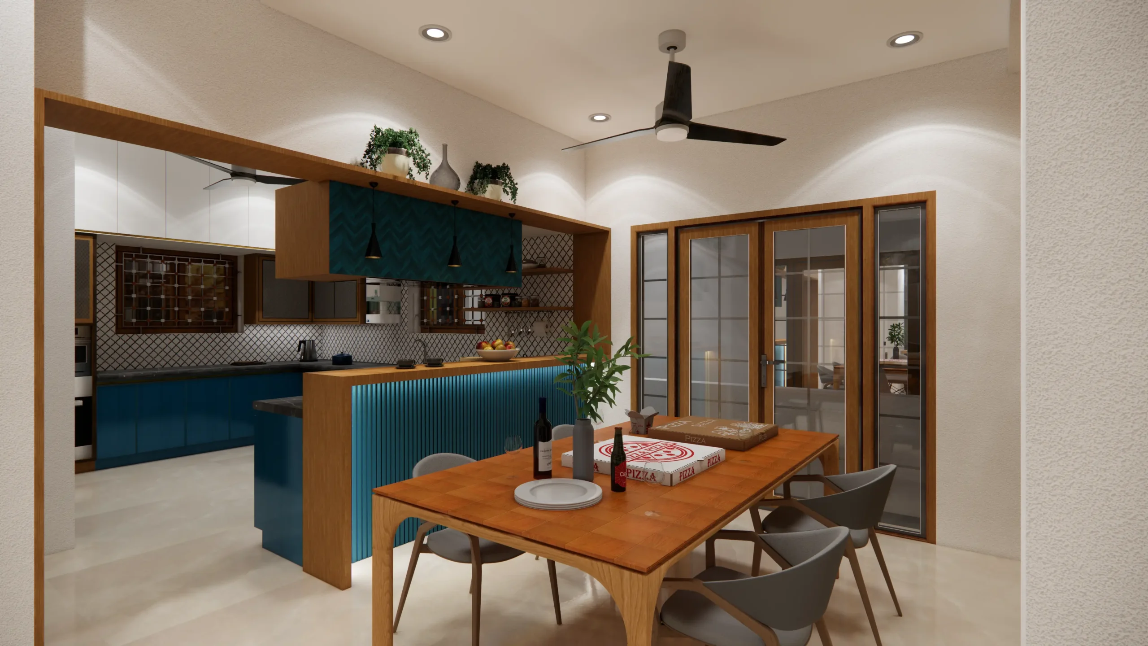
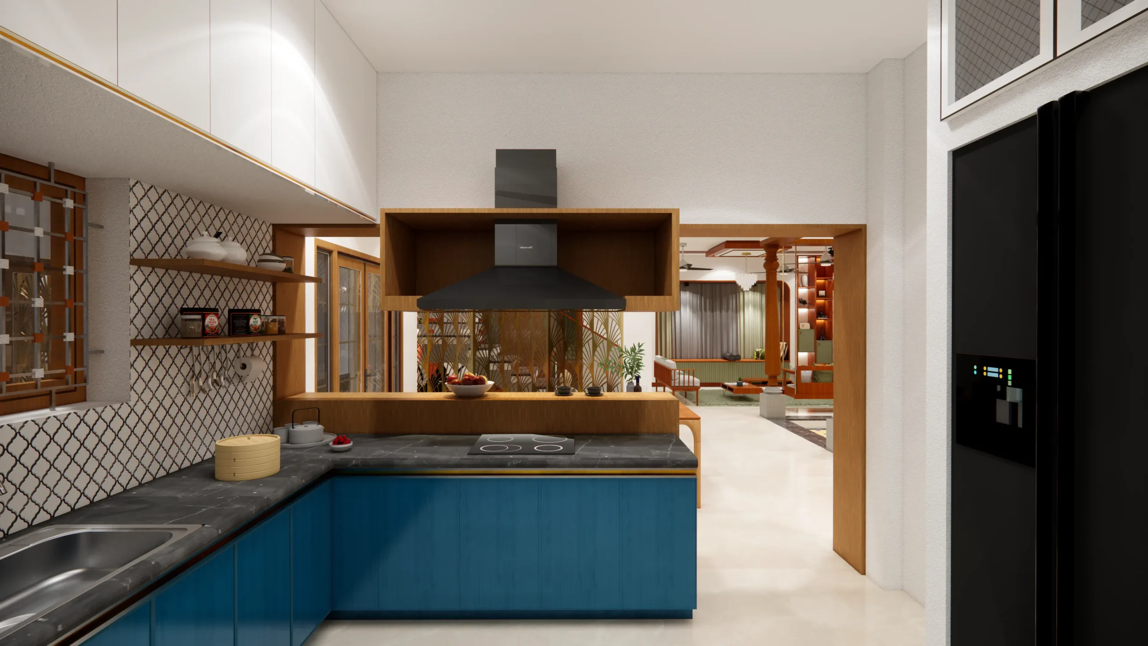
Designed for two brothers, SVR Twin House features a simple and symmetrical floor plan that blends traditional elegance with modern comfort and functional living.
About TWIN HOUSE
Design Philosophy
Designed As A Harmonious Twin Residence For Two Brothers
A Simple And Symmetrical Floor Plan For Functional Living
The Design Intends To Connect With Traditional
Elements Of Kerala Architecture While Achieving A Contemporary Look
Natural Brick And Warm Wood As The Key External Materials
Terracotta Tile Roof As An Edge Element That Accentuates The Elevation
Minimal Massing With Maximum Privacy And Togetherness
HOW
TO READDrawings & Plans
00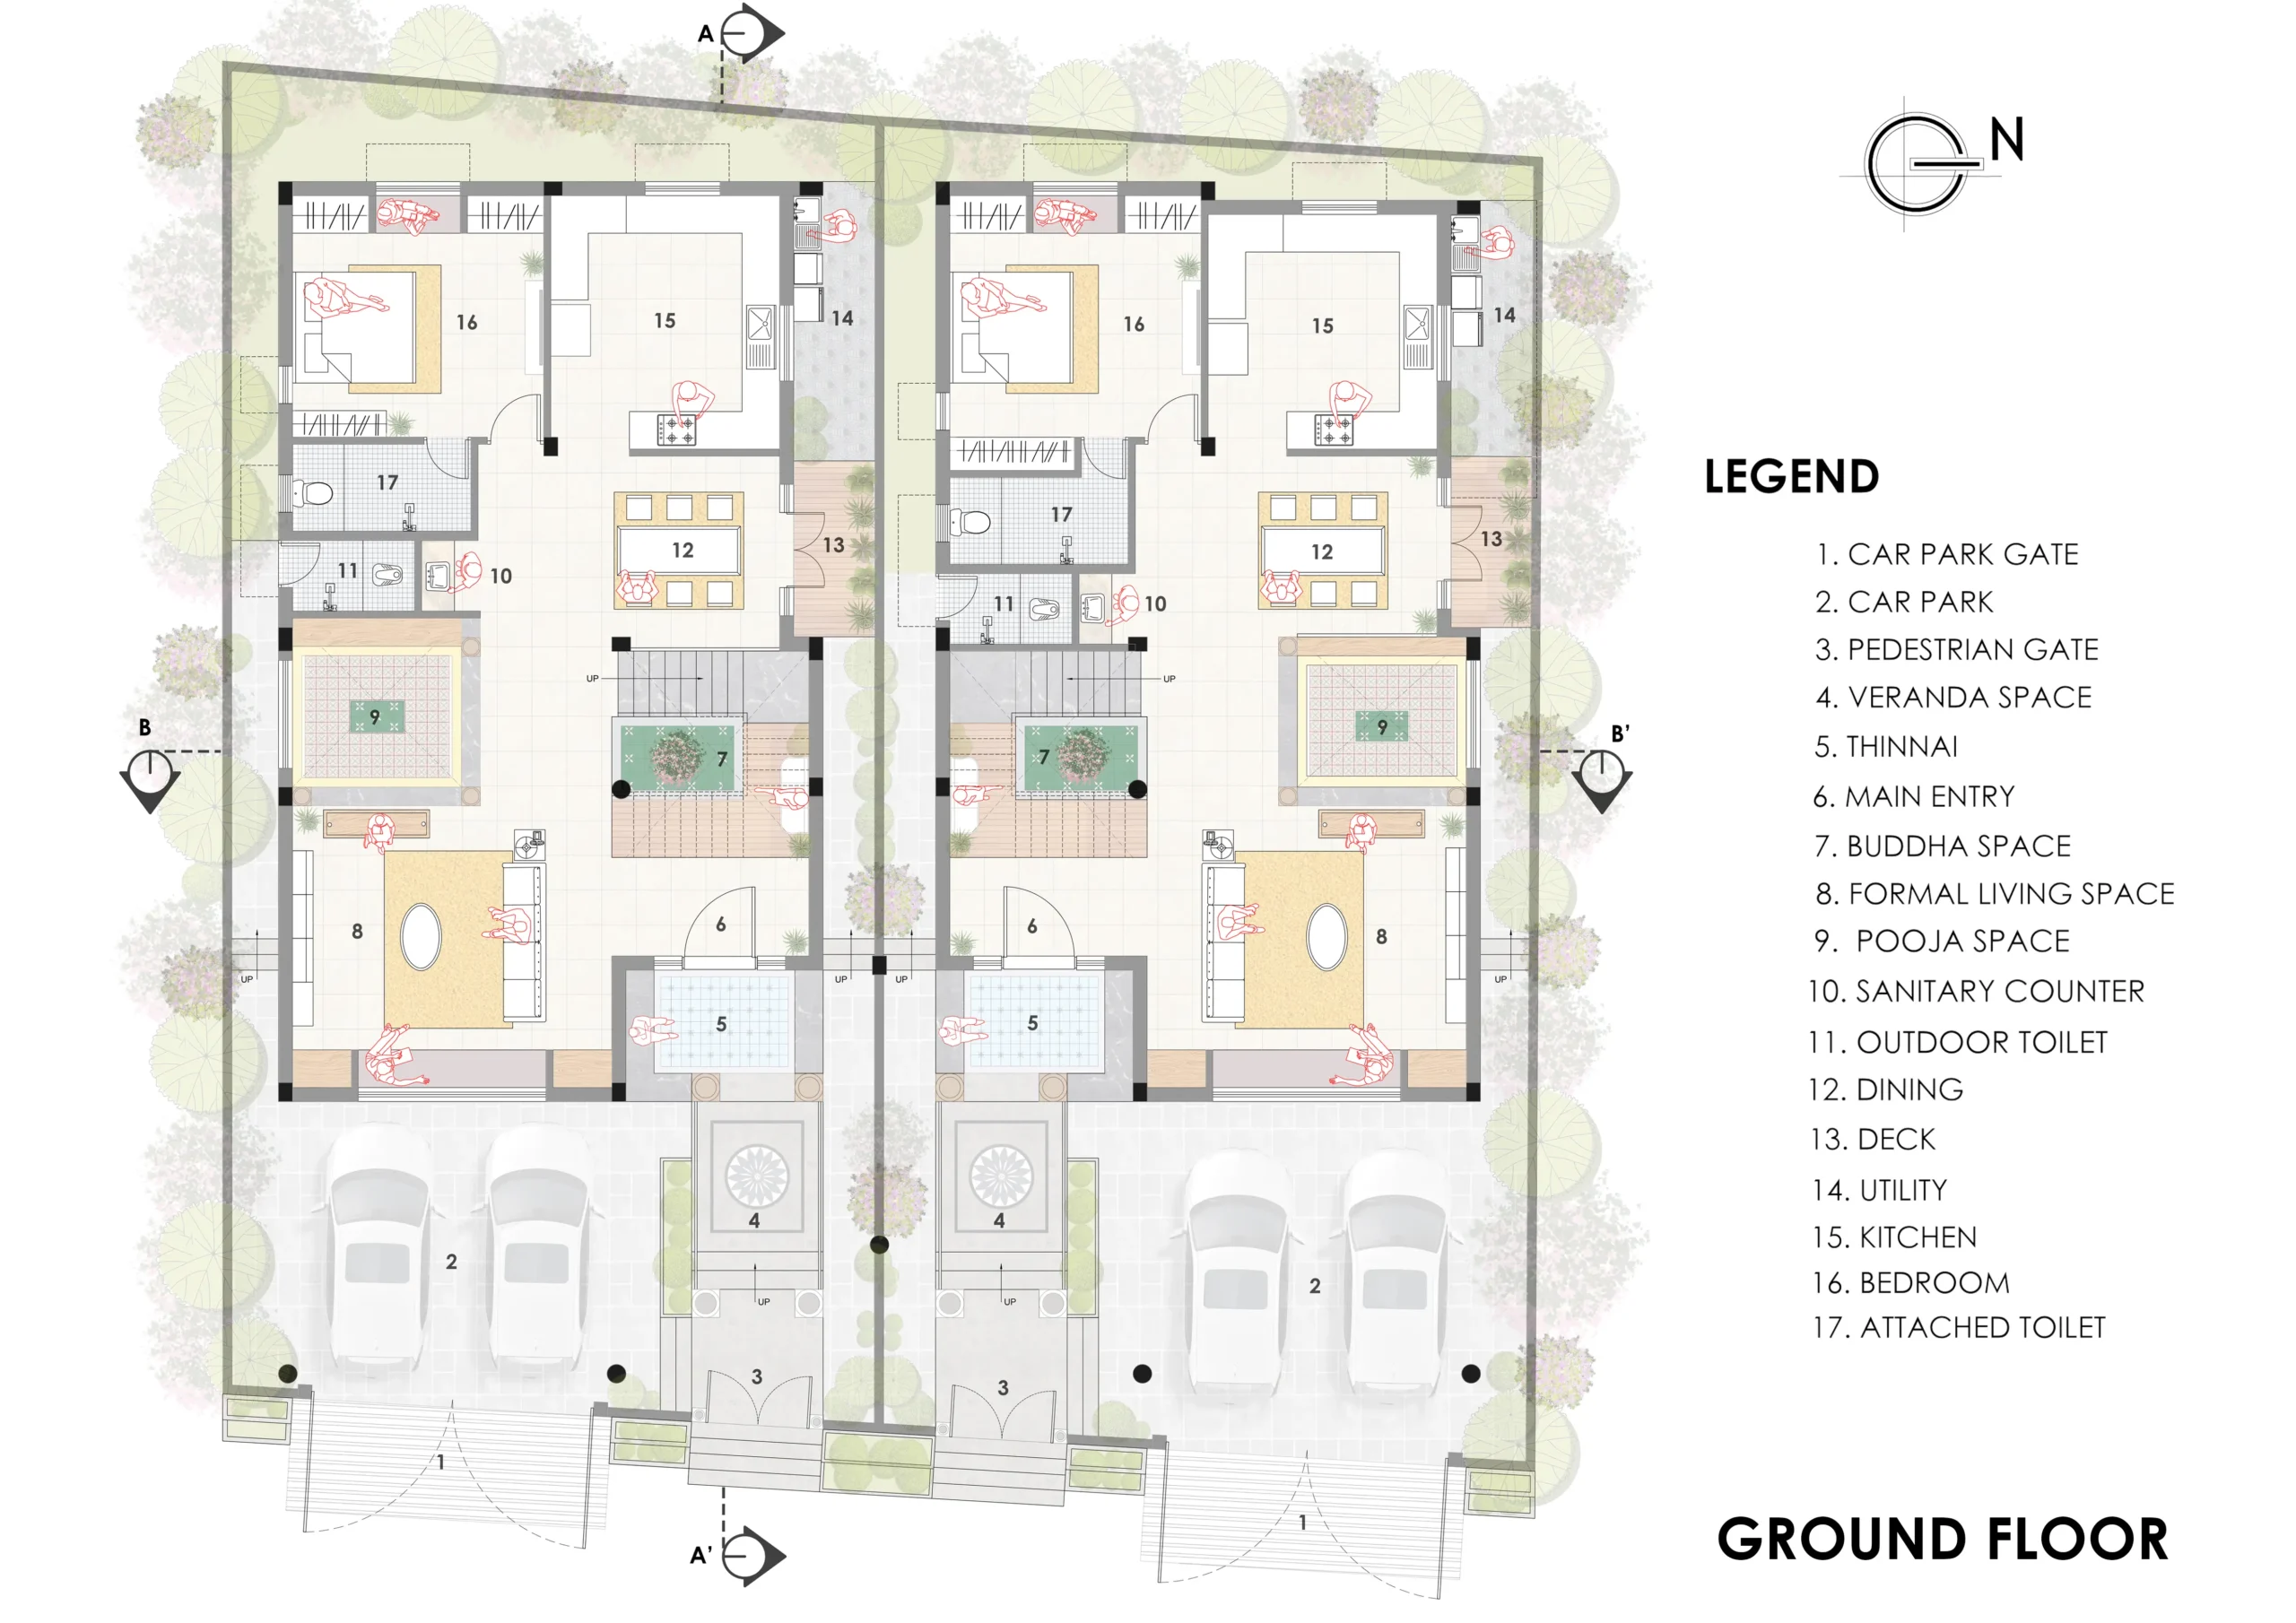
01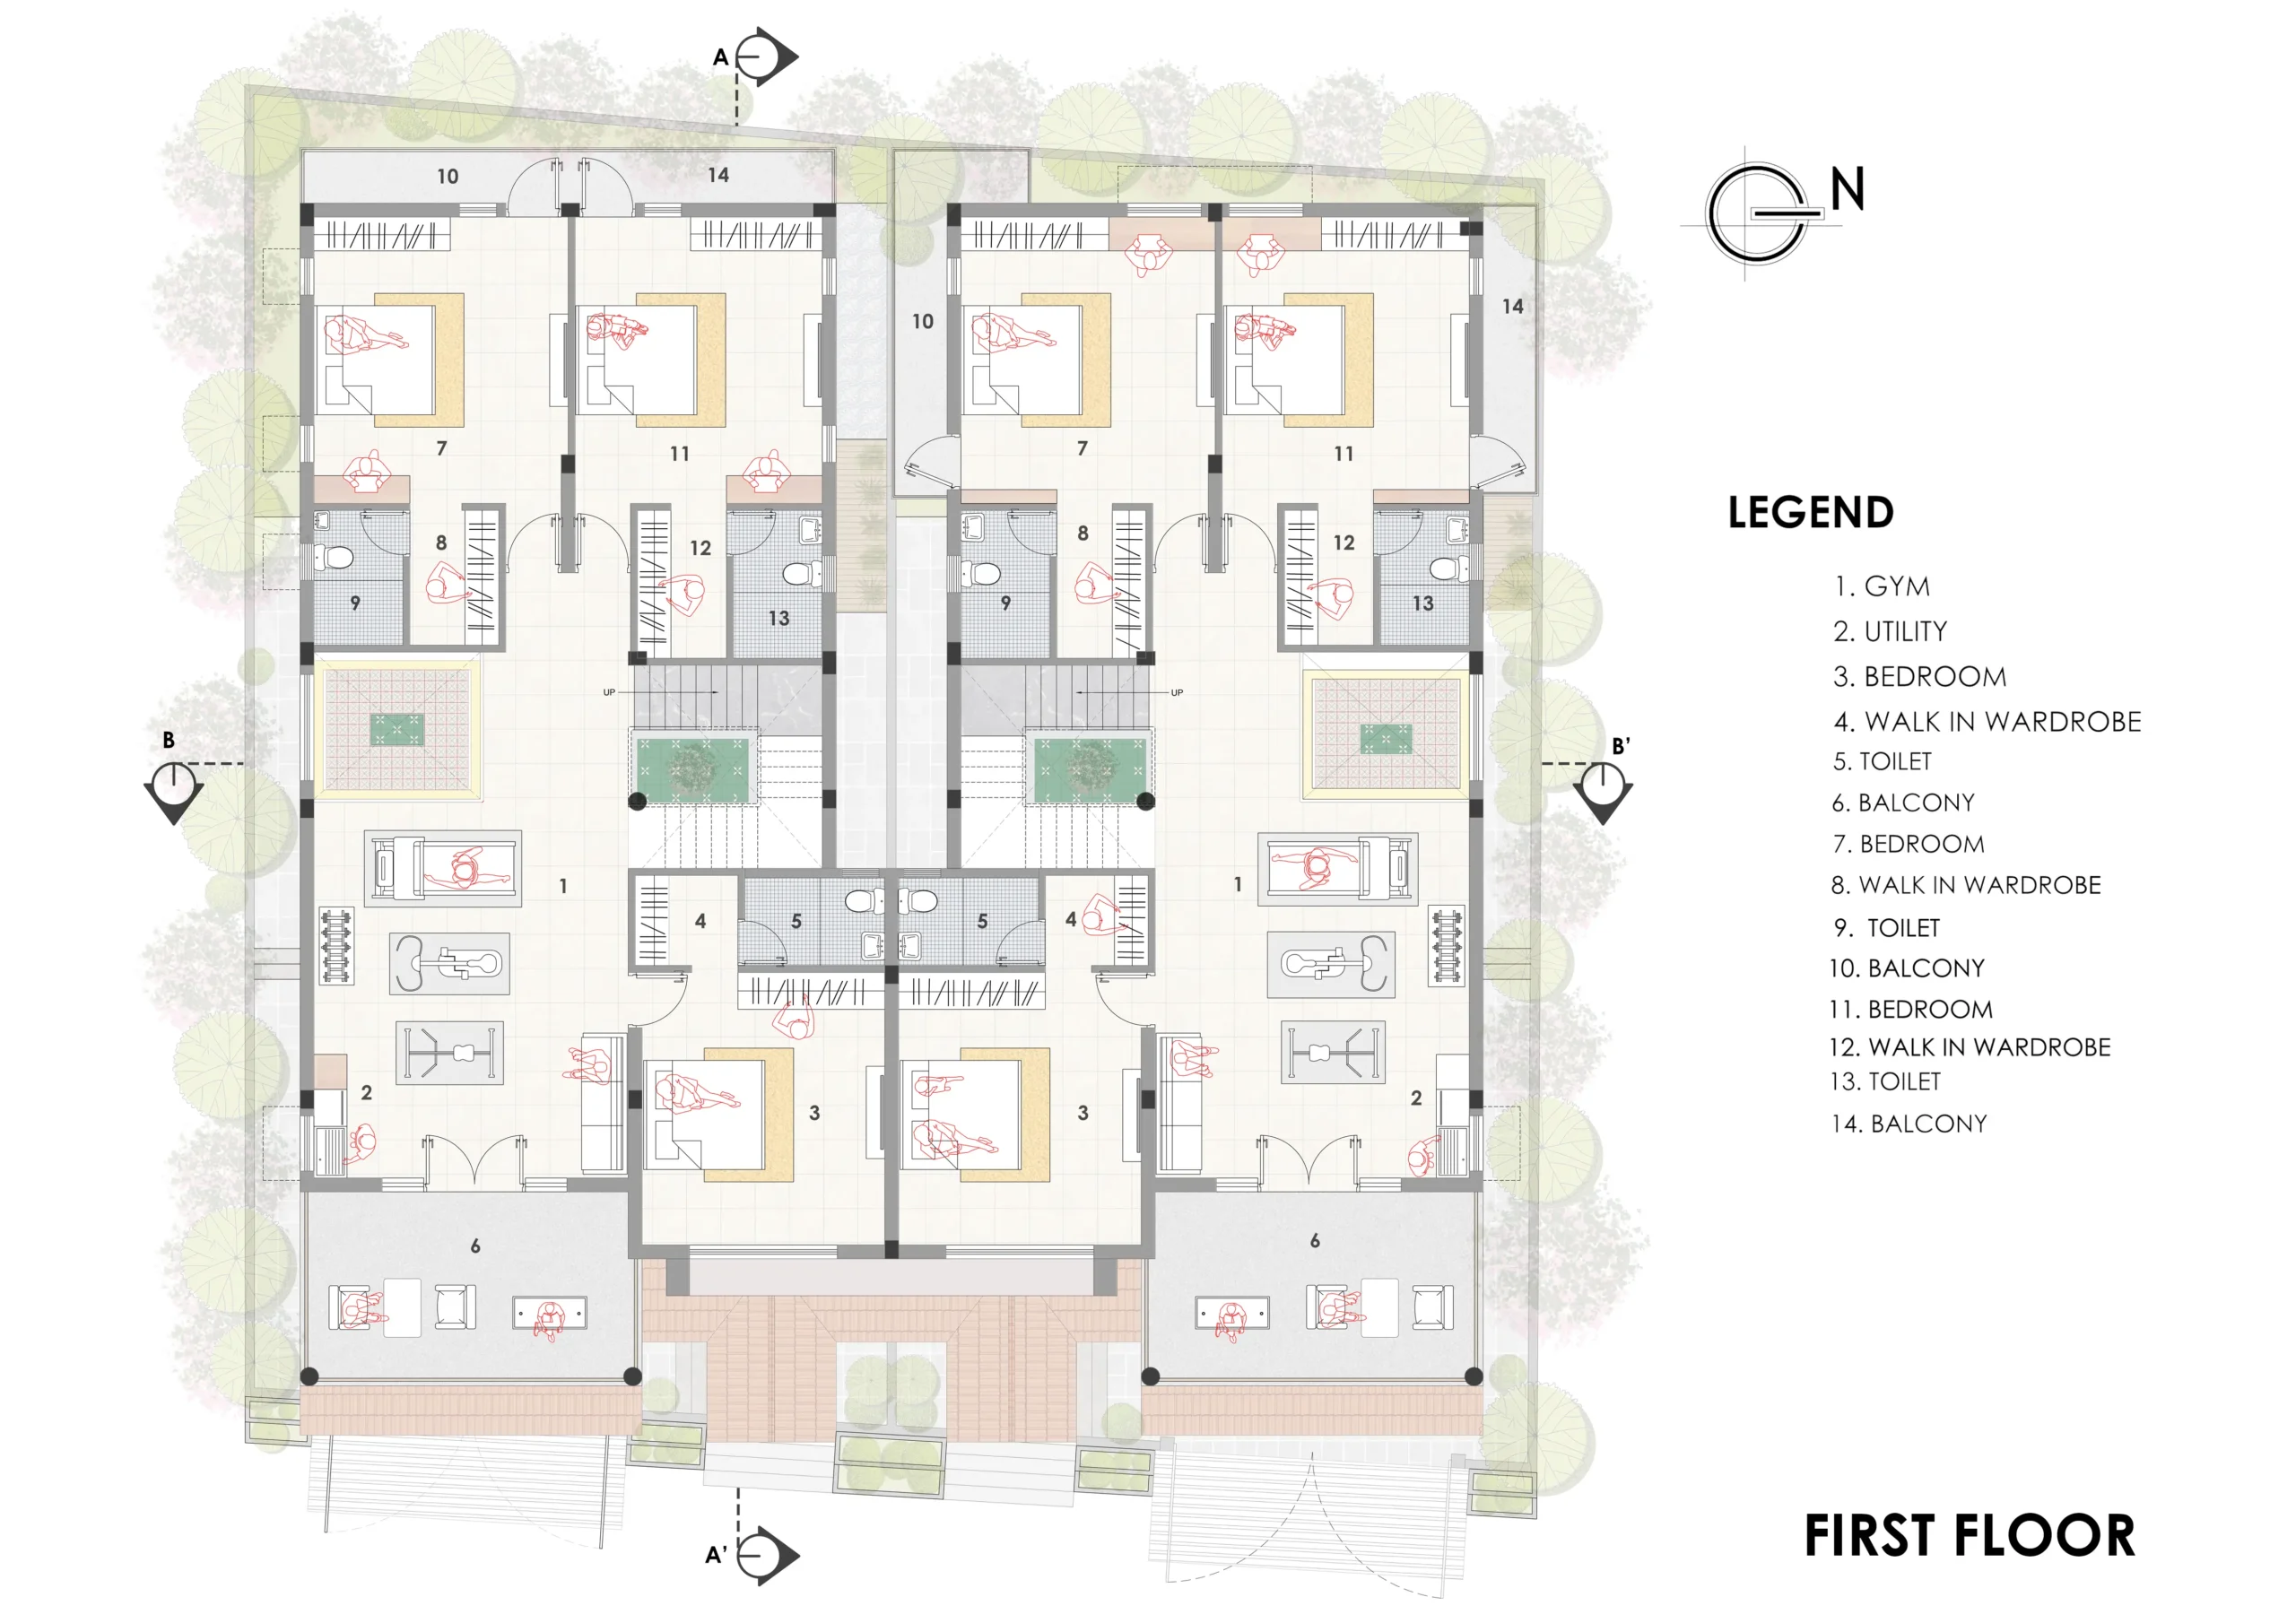
02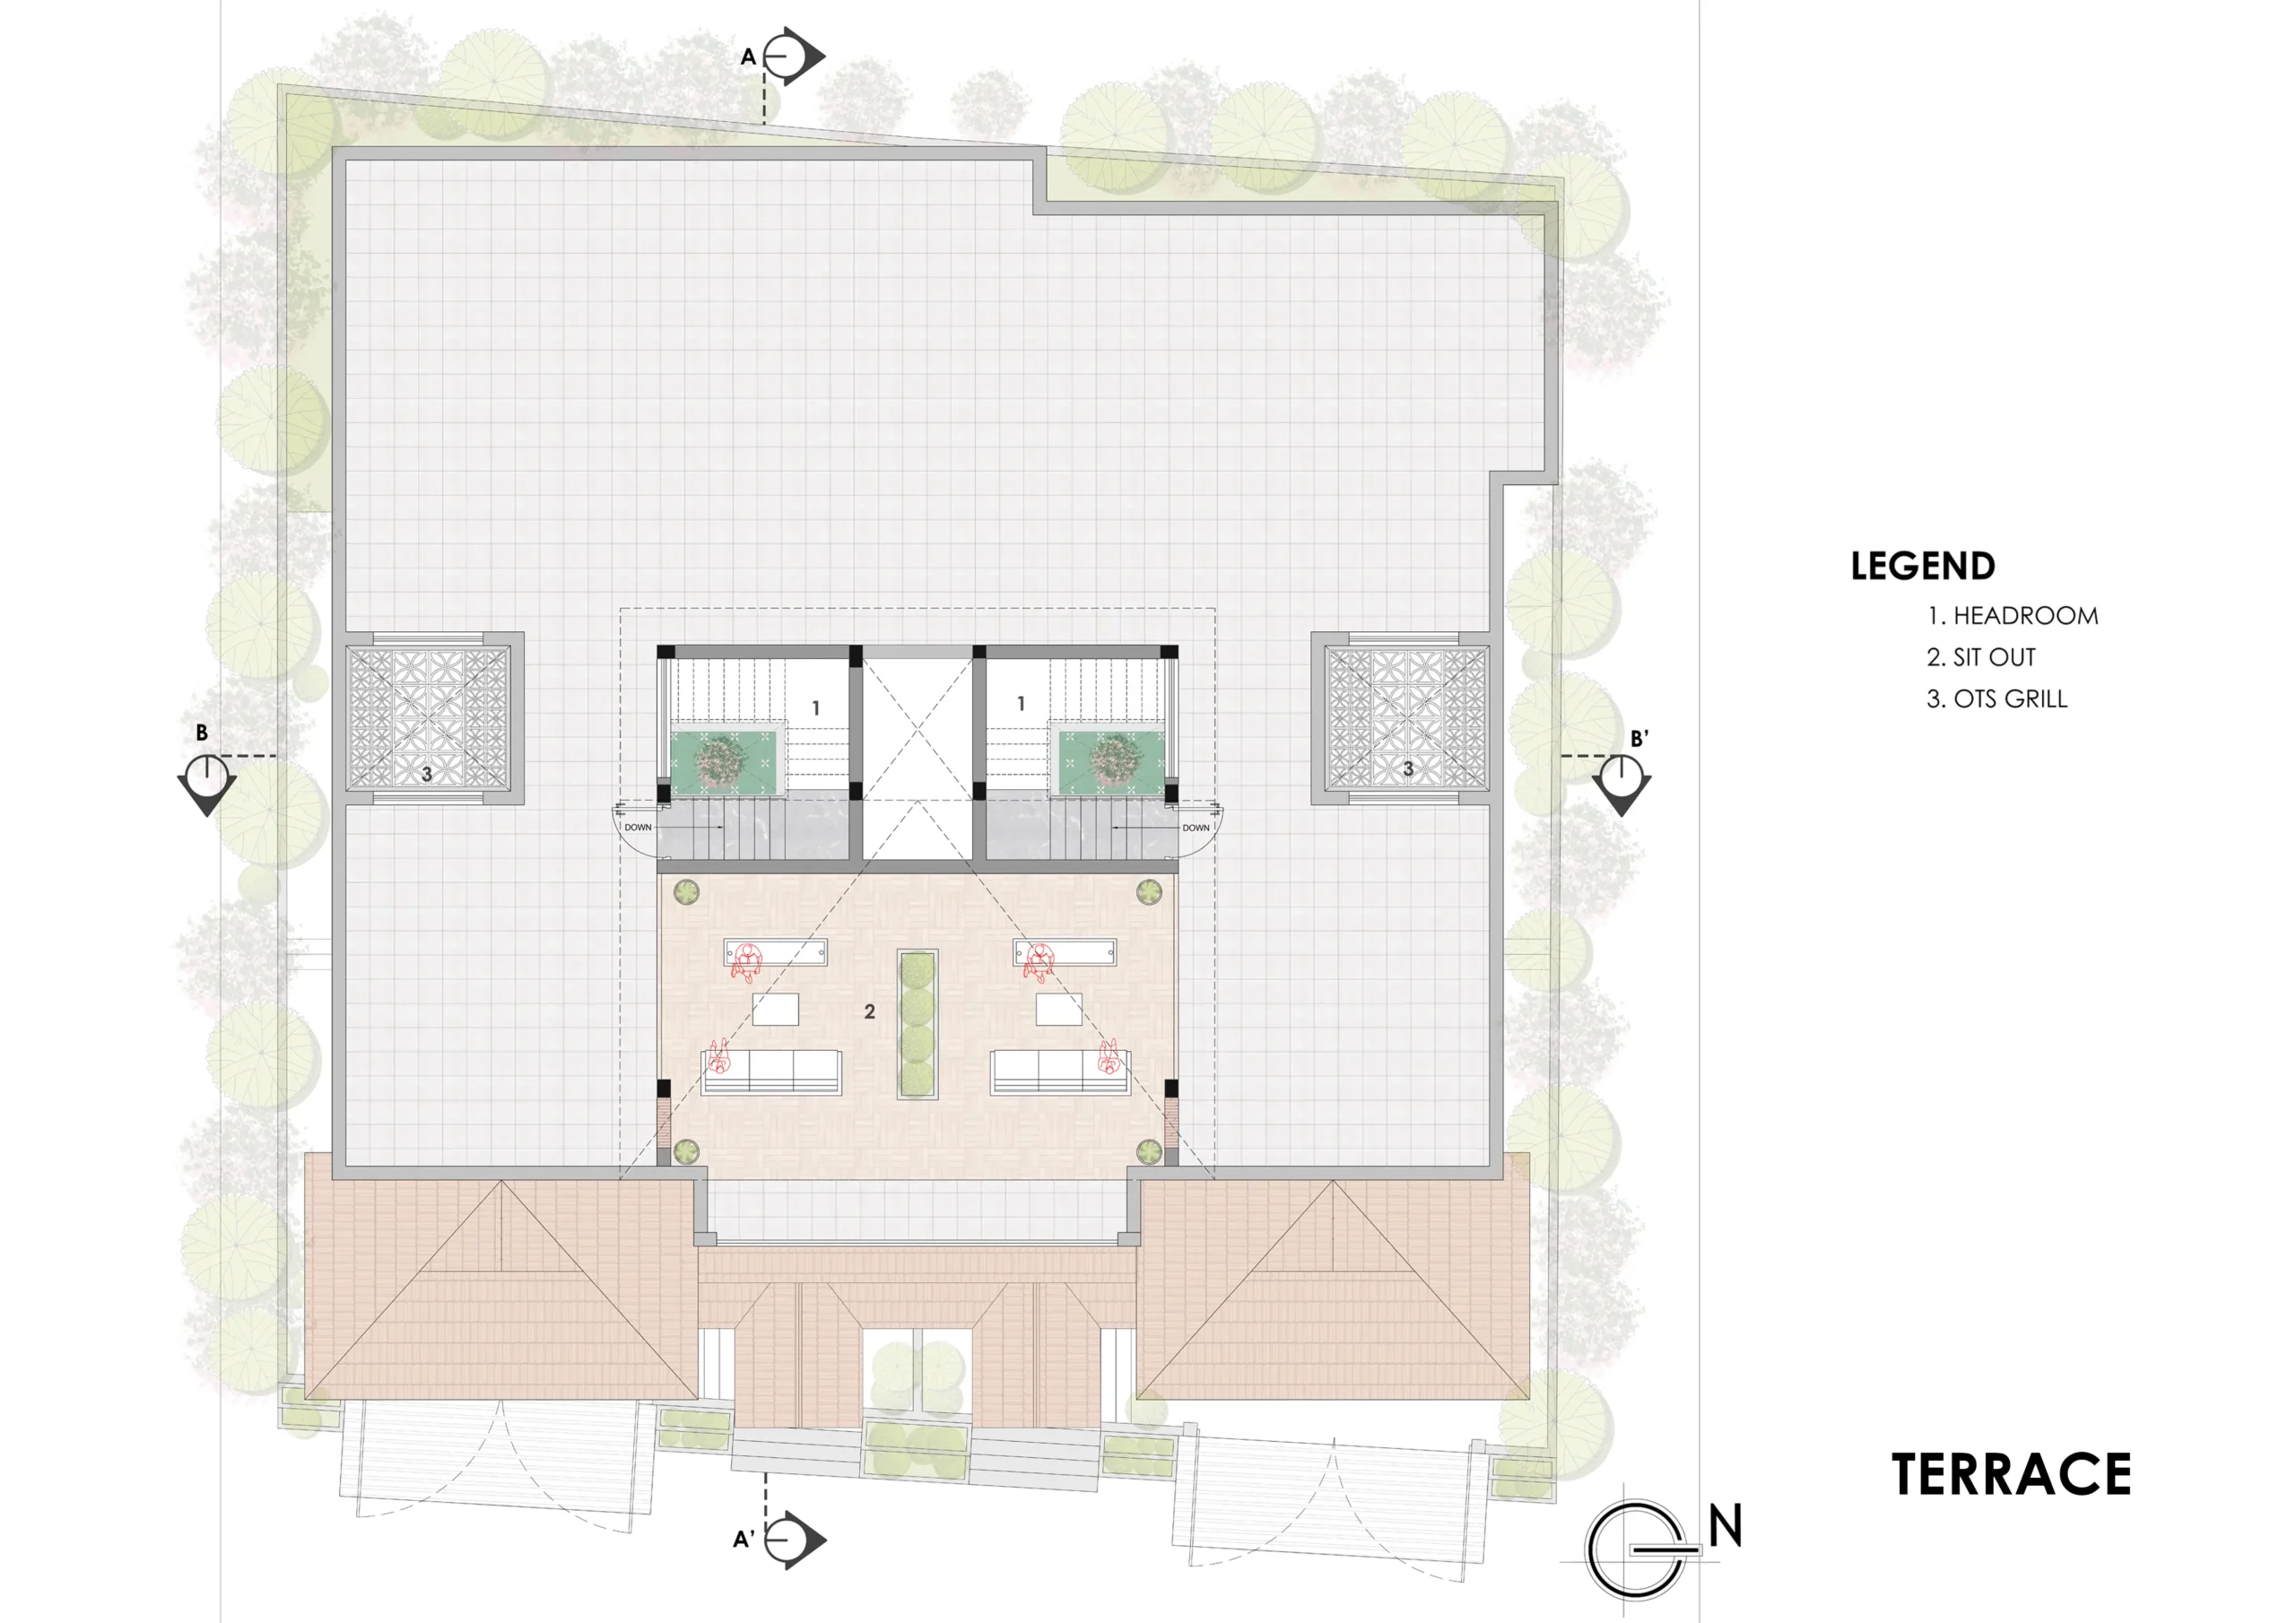
03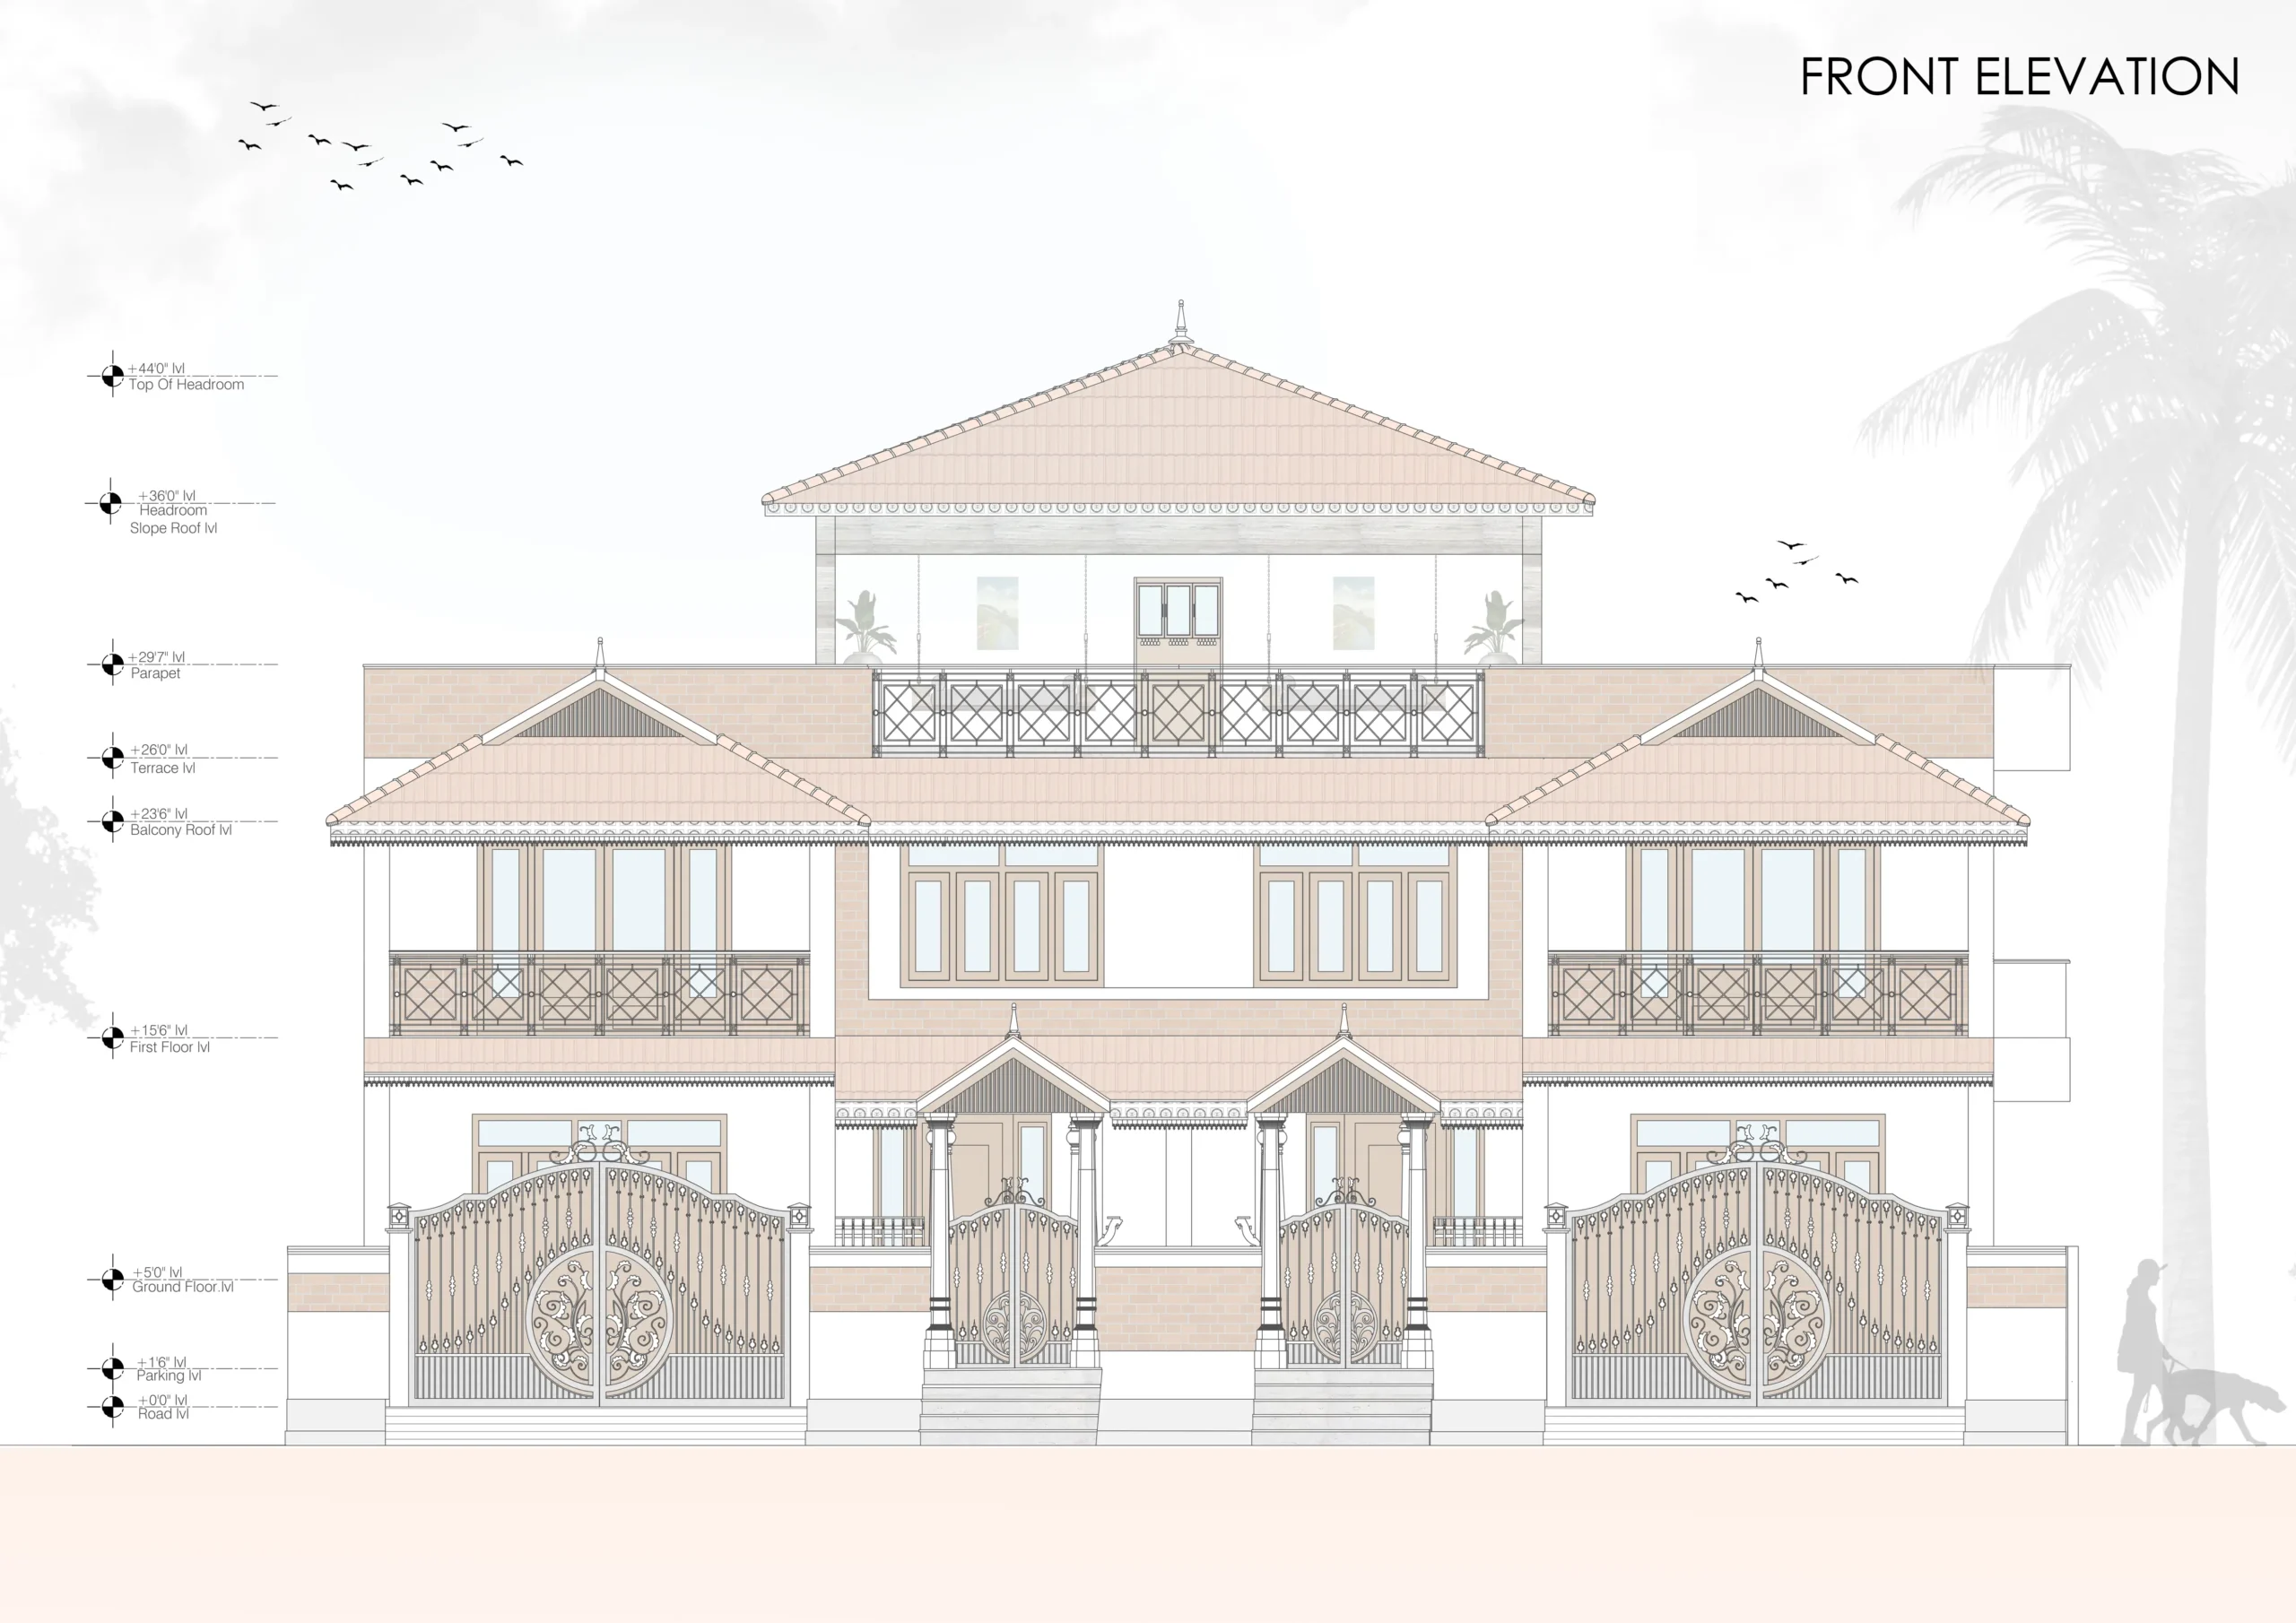
04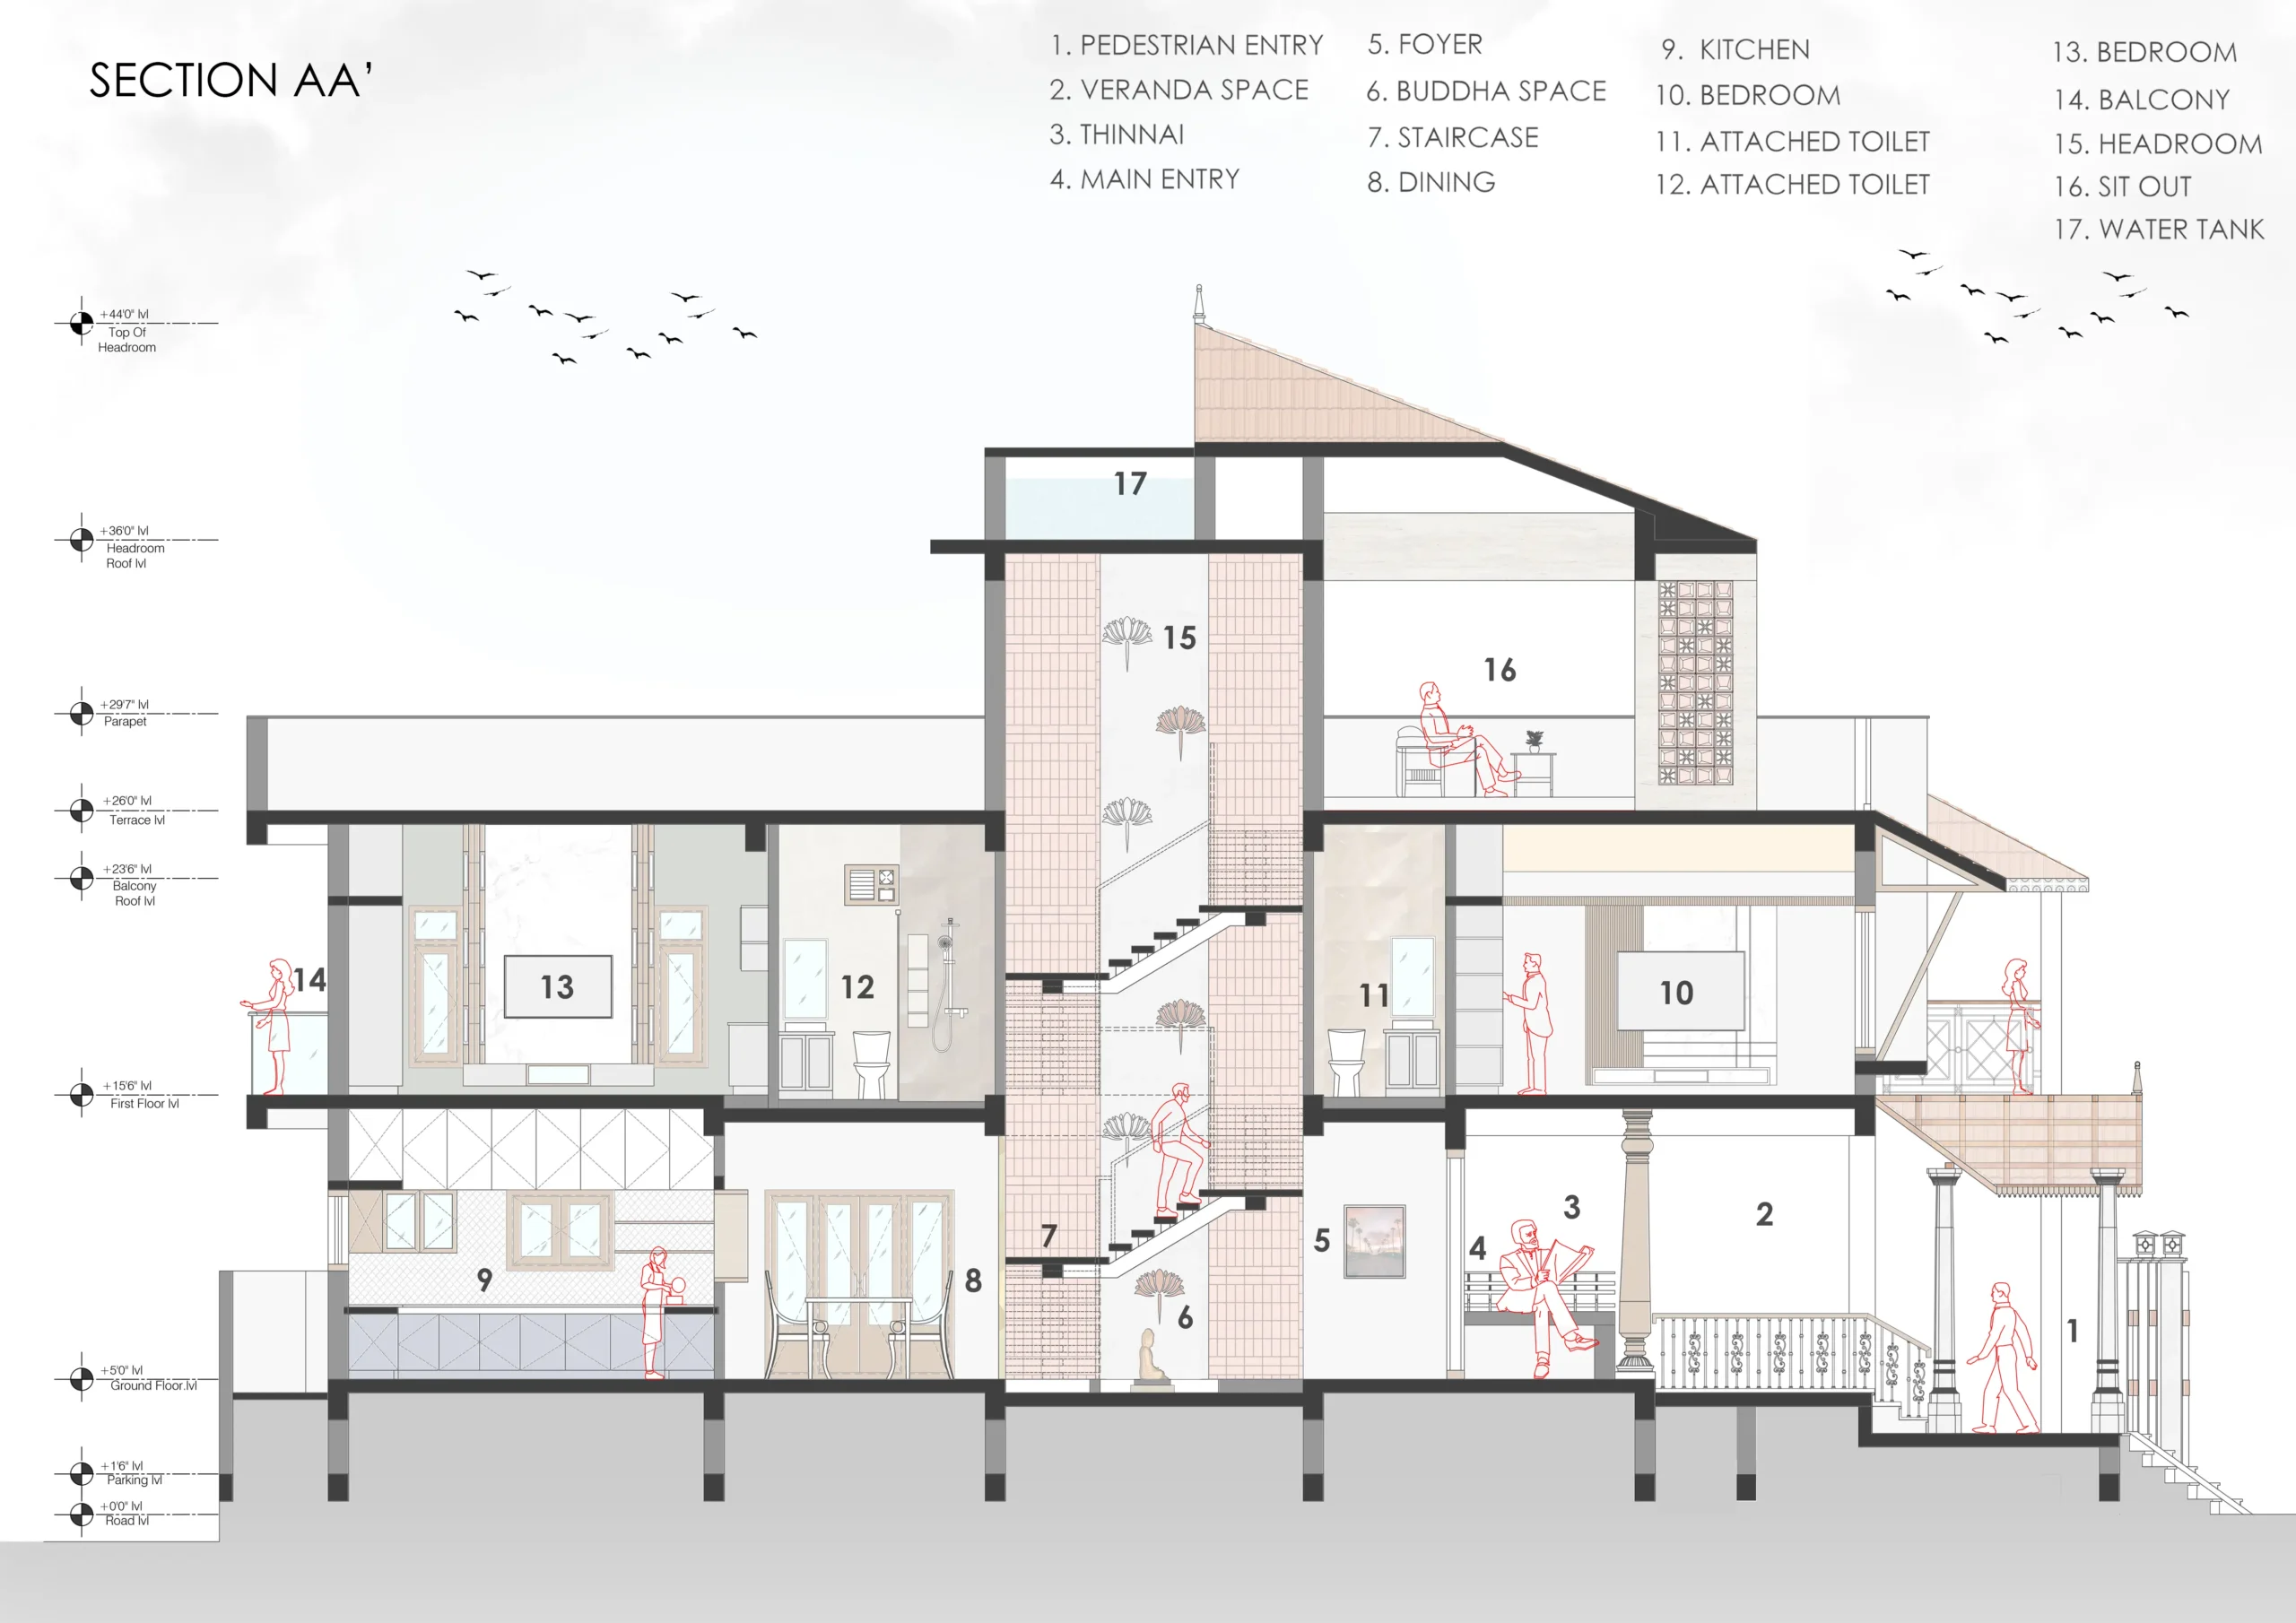
05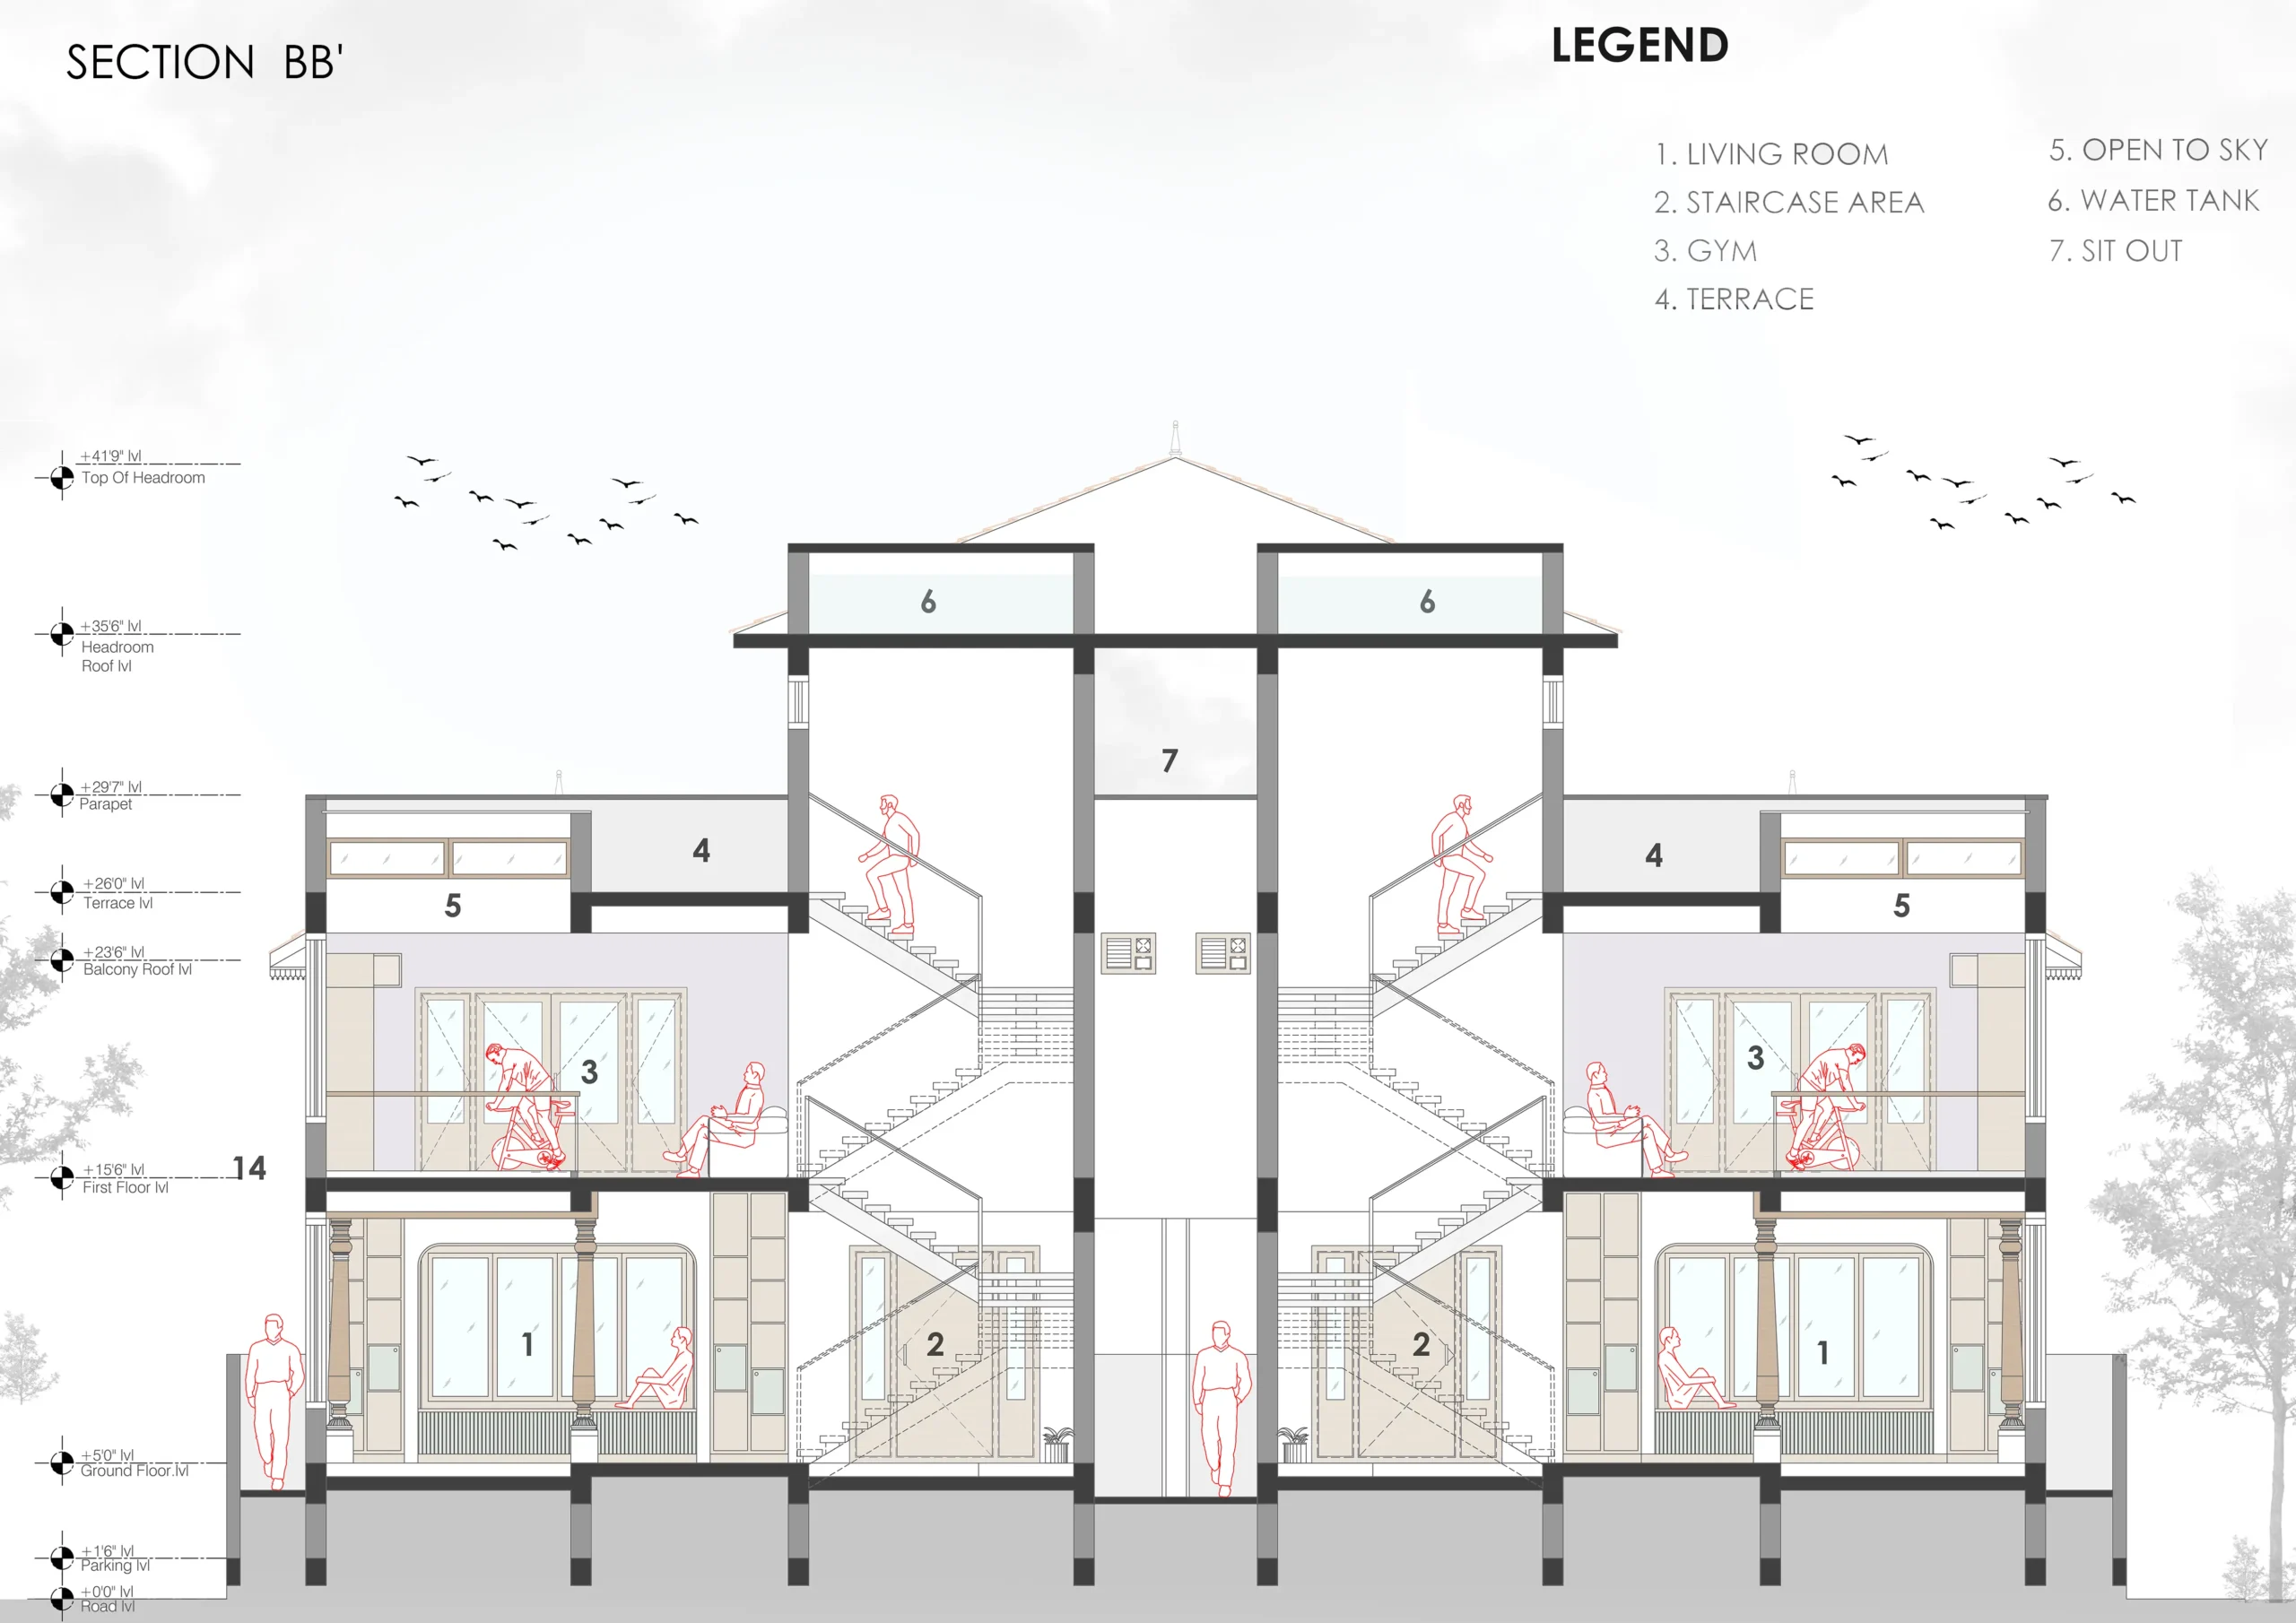
06
Scroll
00 / 06
100%
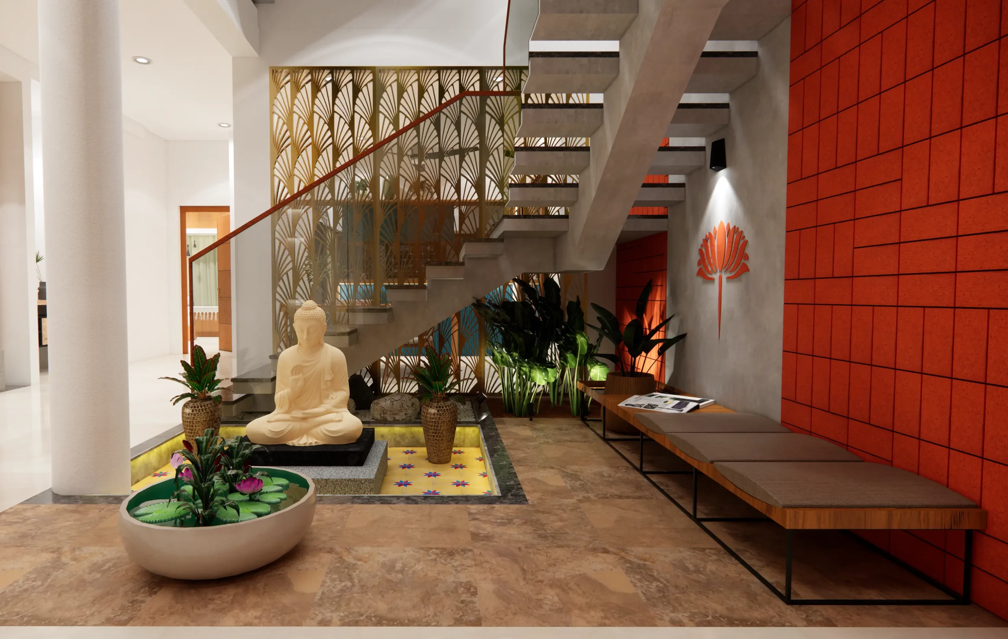
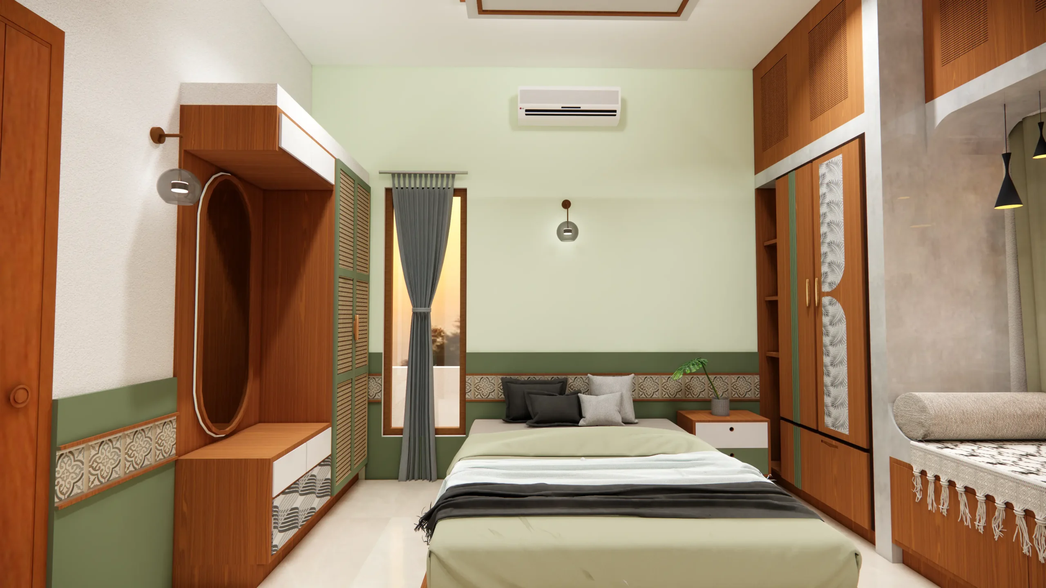
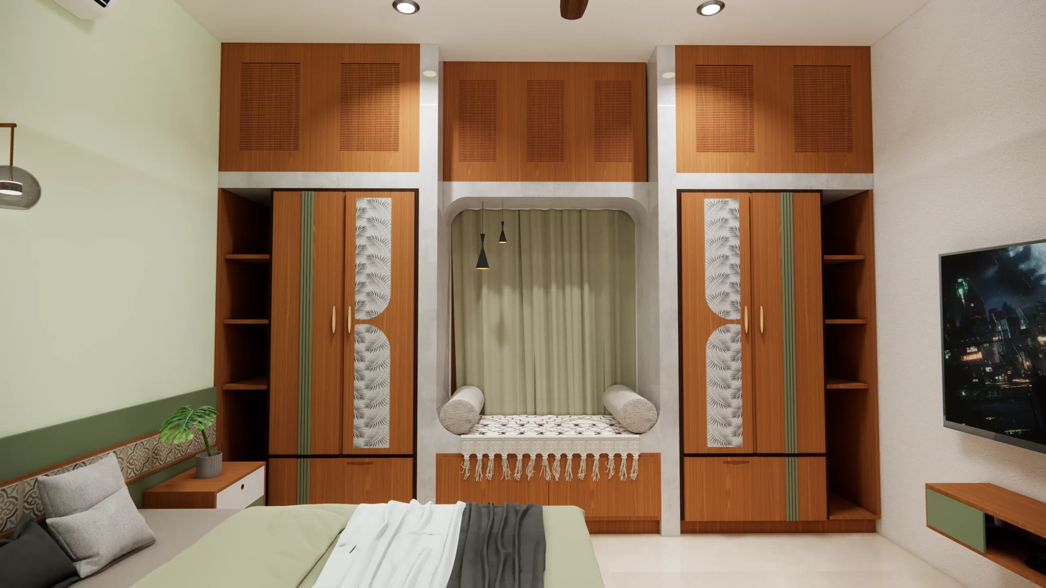
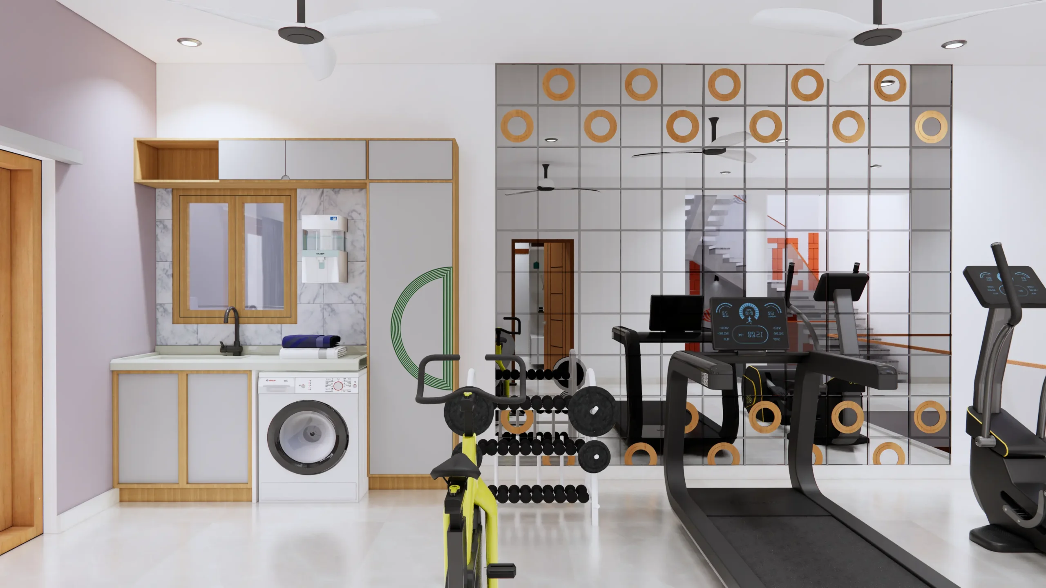
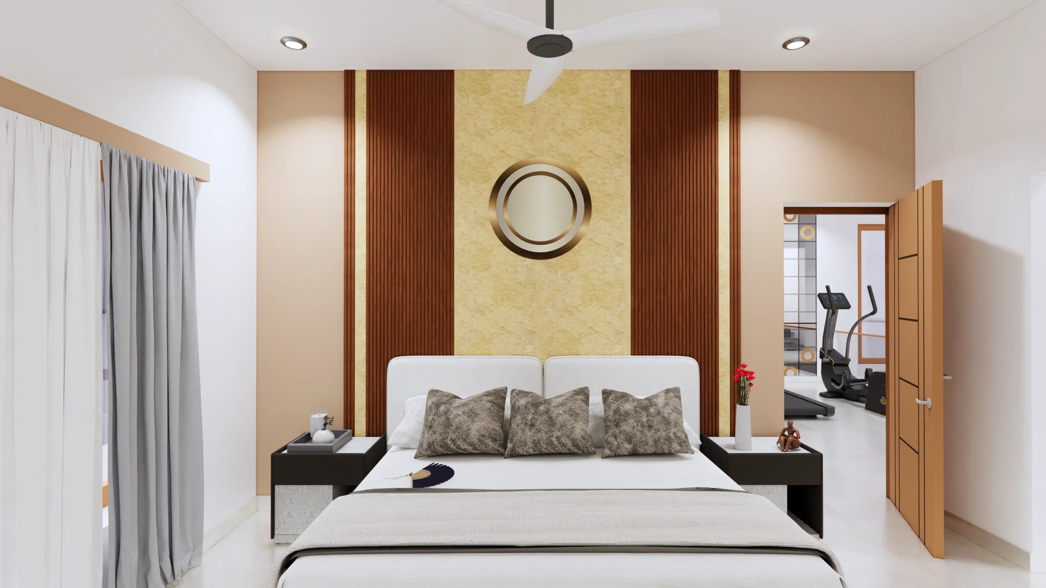
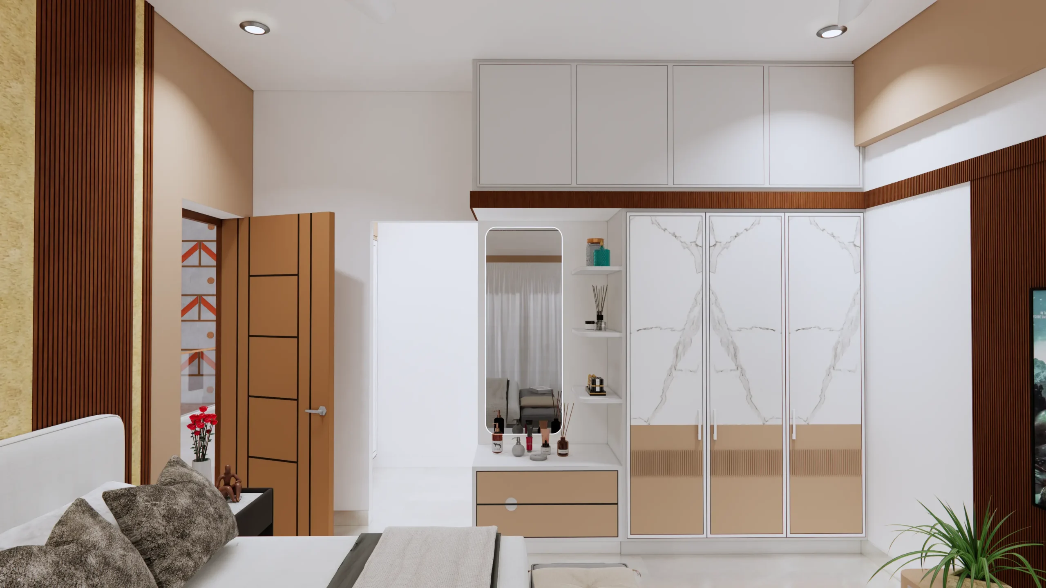
Interior & Exterior — Visual Walkthrough
Our Image Gallery
Scroll to explore
↓ scroll downGallery
Client Review — TWIN HOUSE Experience
Client Review
"