
SRV SCHOOL
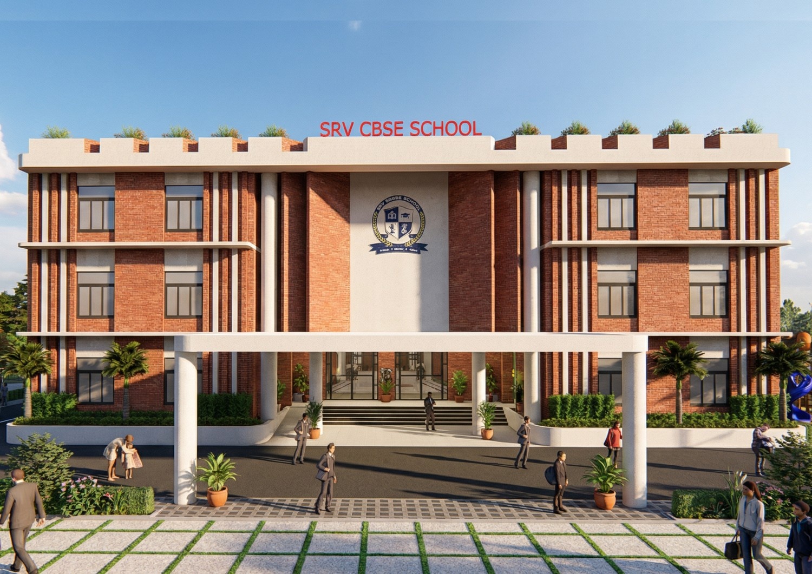
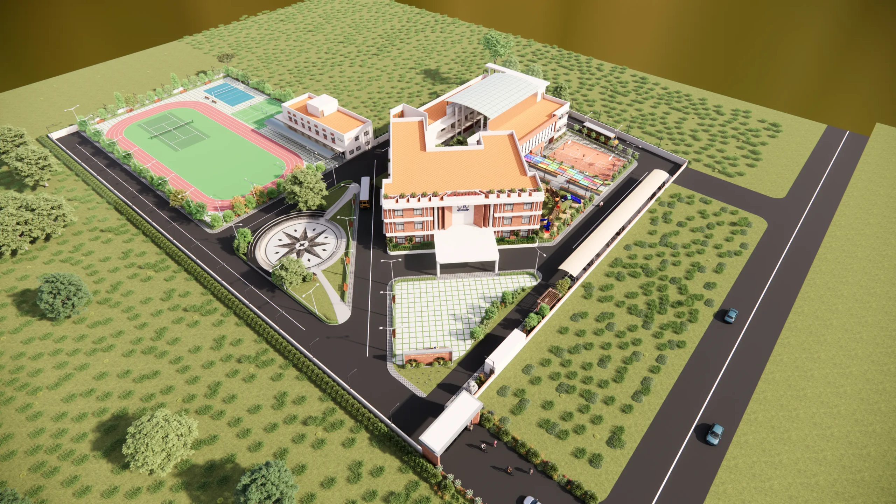
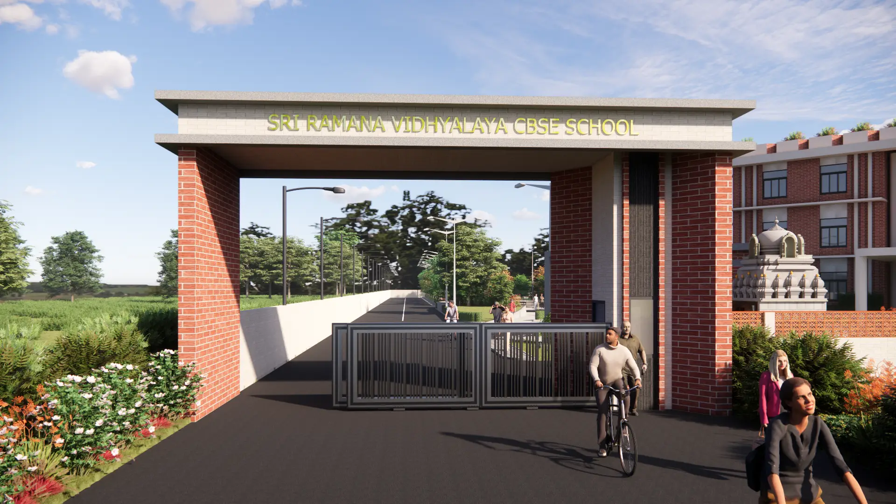
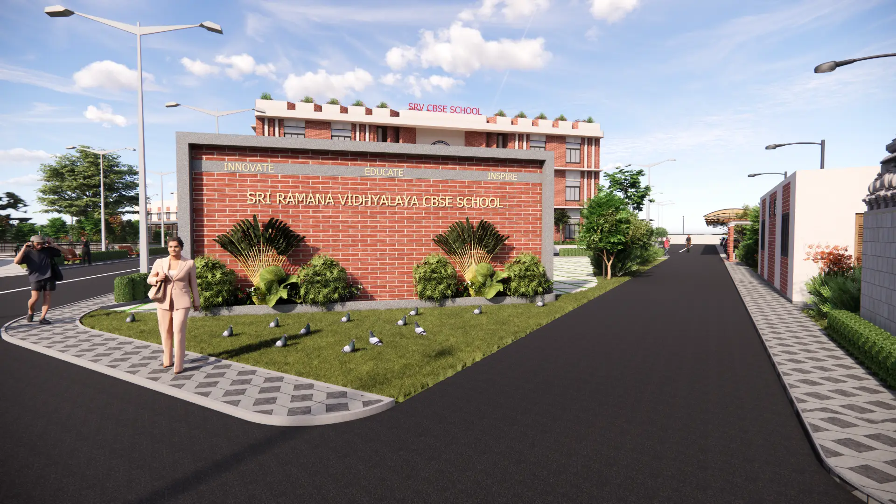
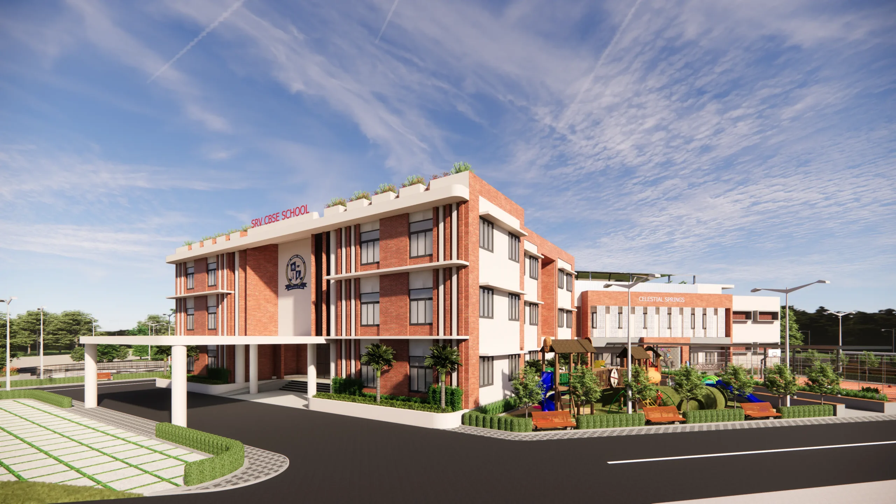
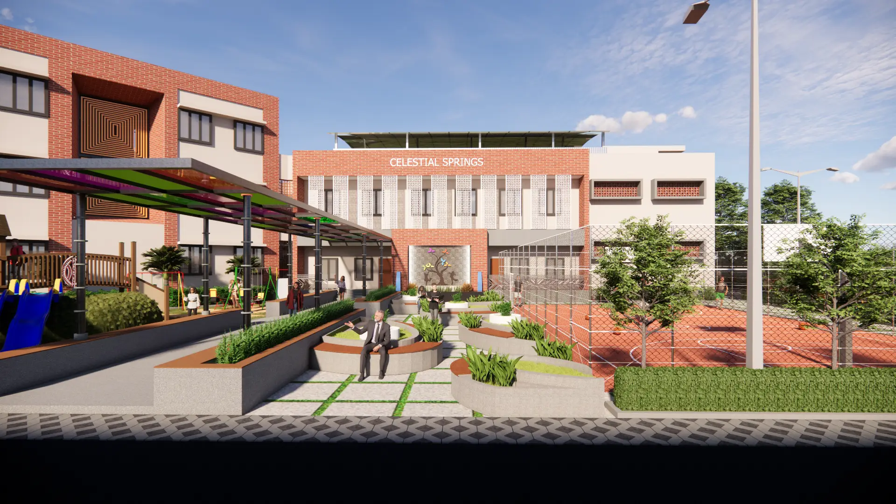
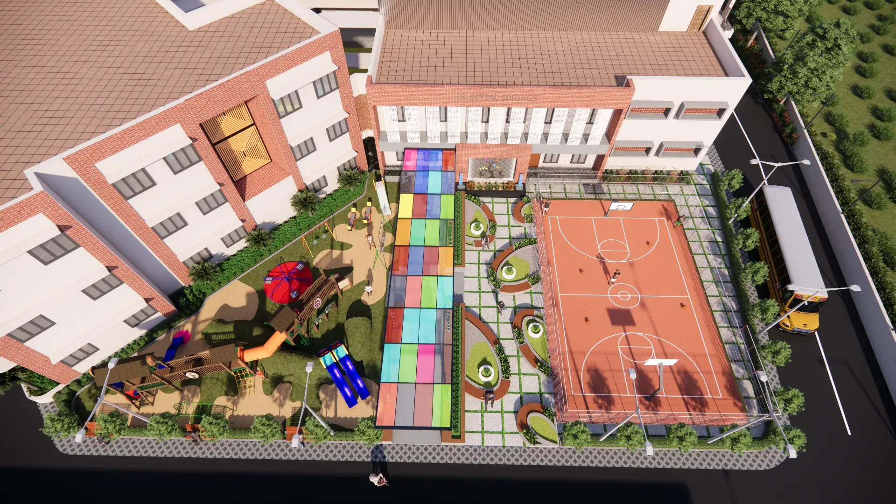
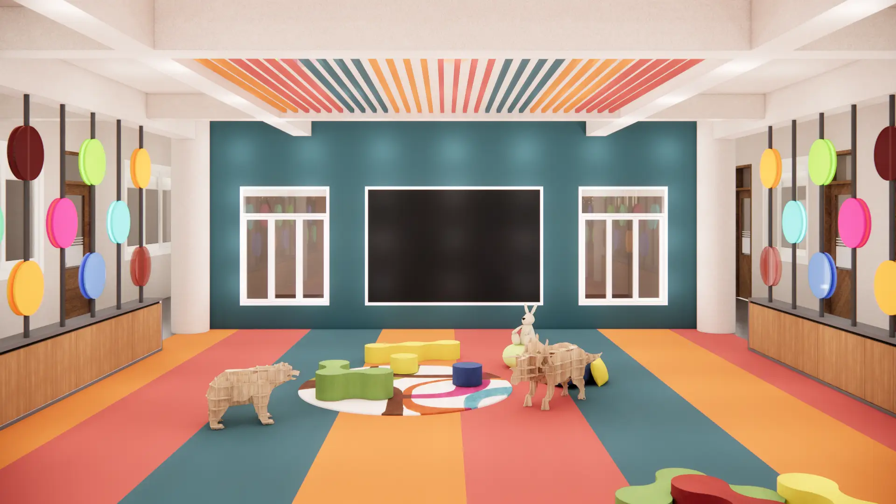
Modern CBSE School Campus Designed With Child-Friendly Spaces, Bright Classrooms, Courtyard Learning And Contemporary Minimal Facade With Maximum Natural Light And Ventilation.
About SRV SCHOOL
Design Philosophy
Designed As A Compact Urban CBSE School With Efficient Circulation And Open Learning
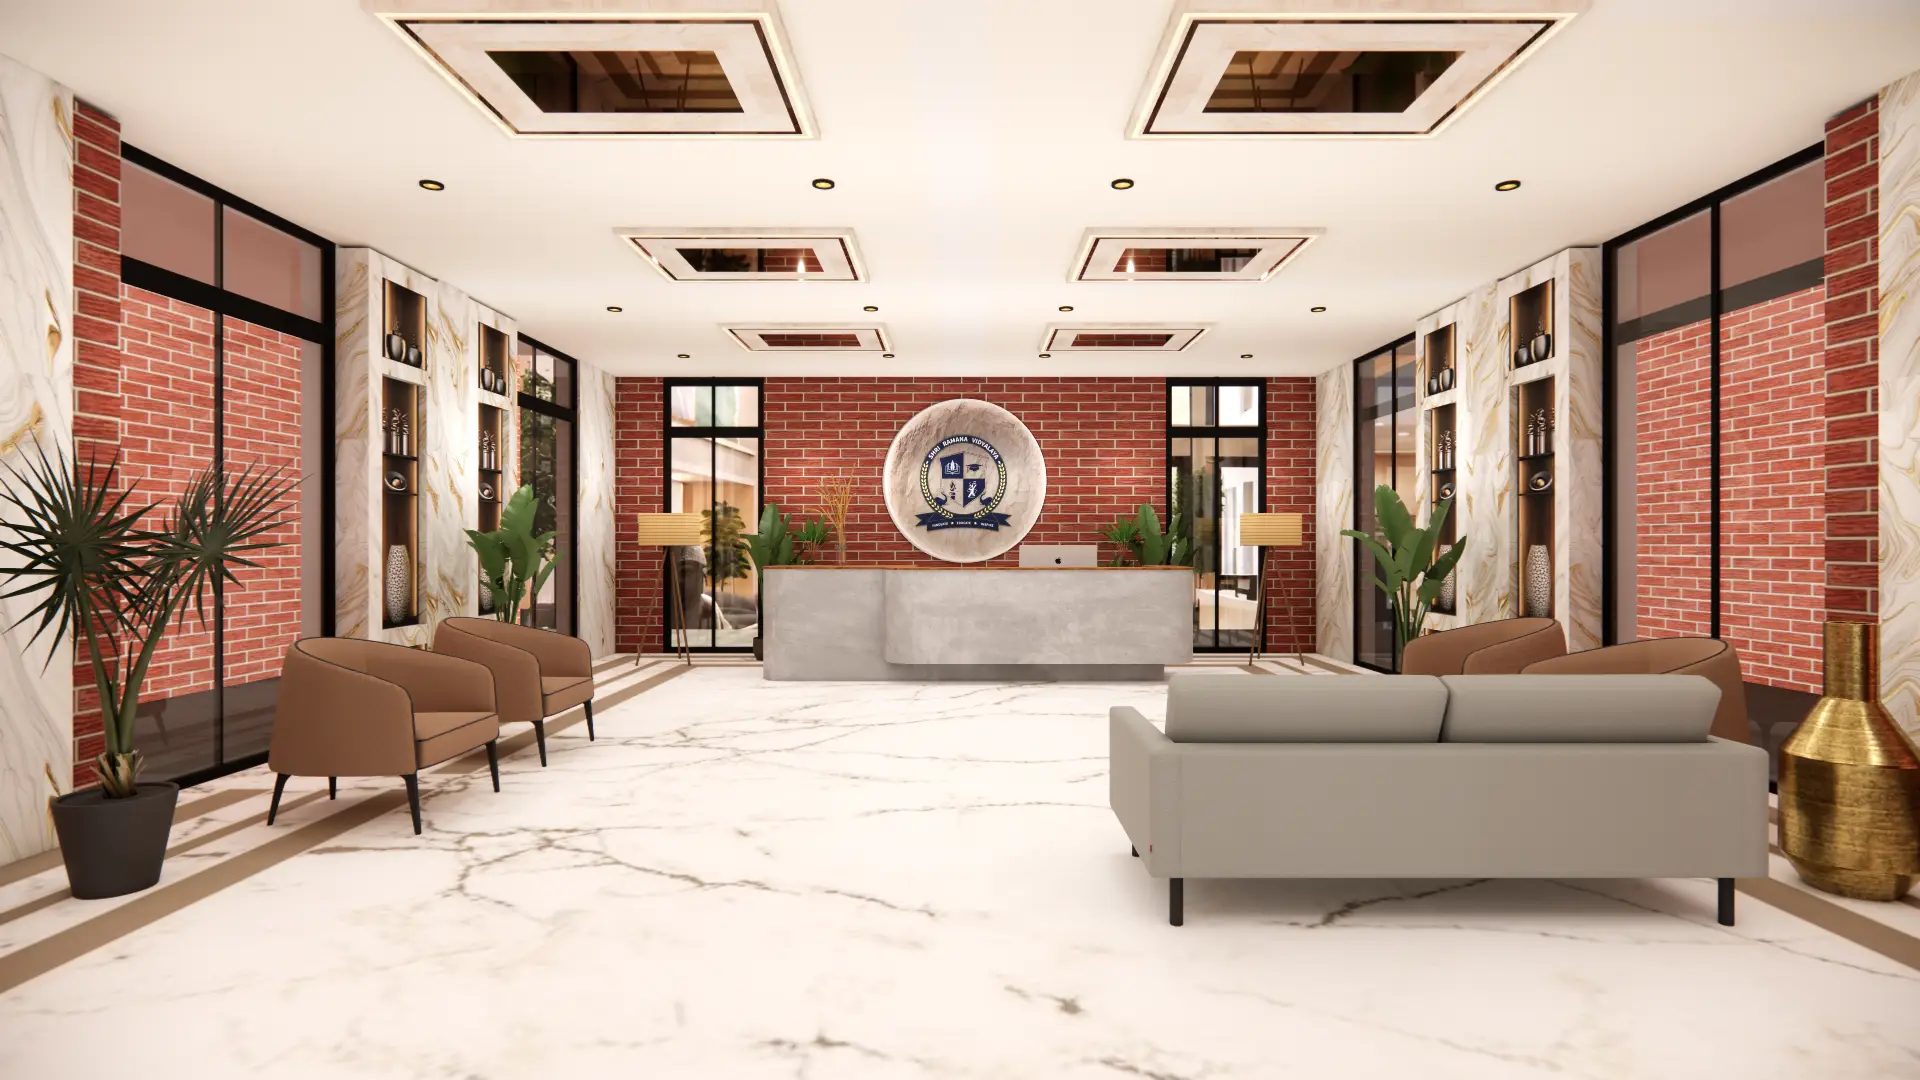
Ground Floor With Admin, Reception, Waiting And Primary Classrooms With Play Area
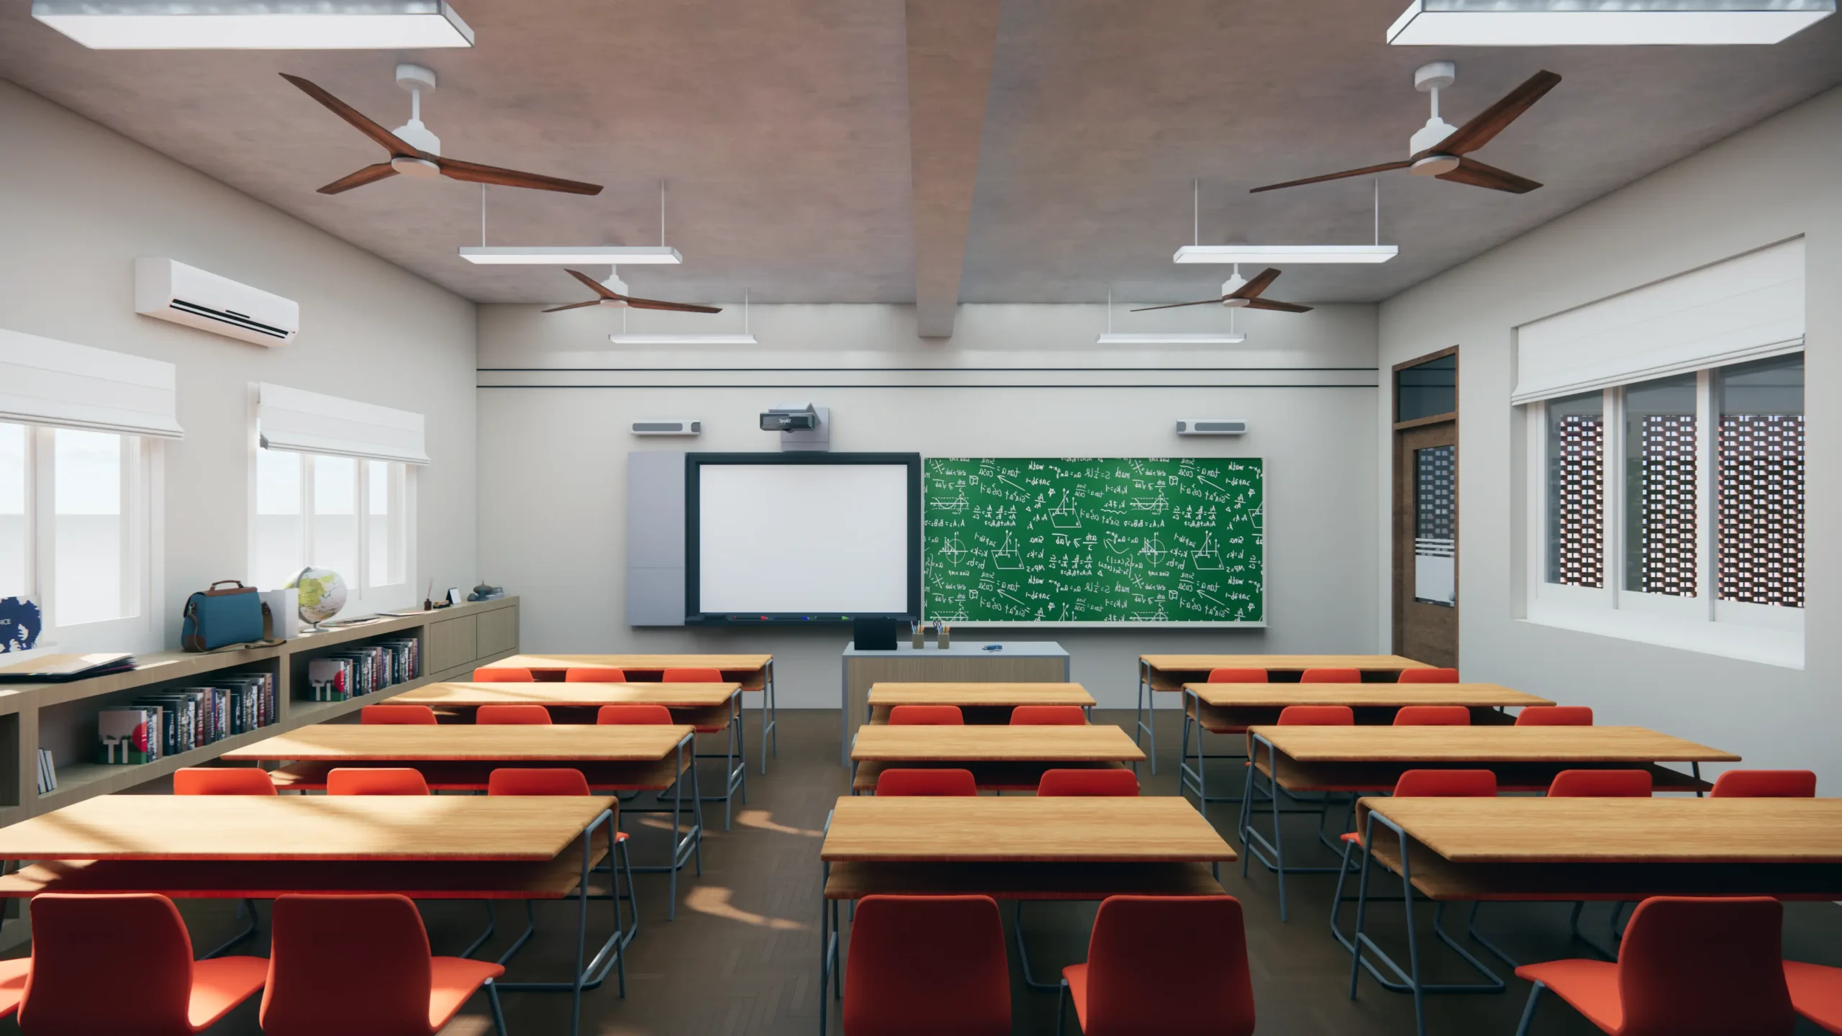
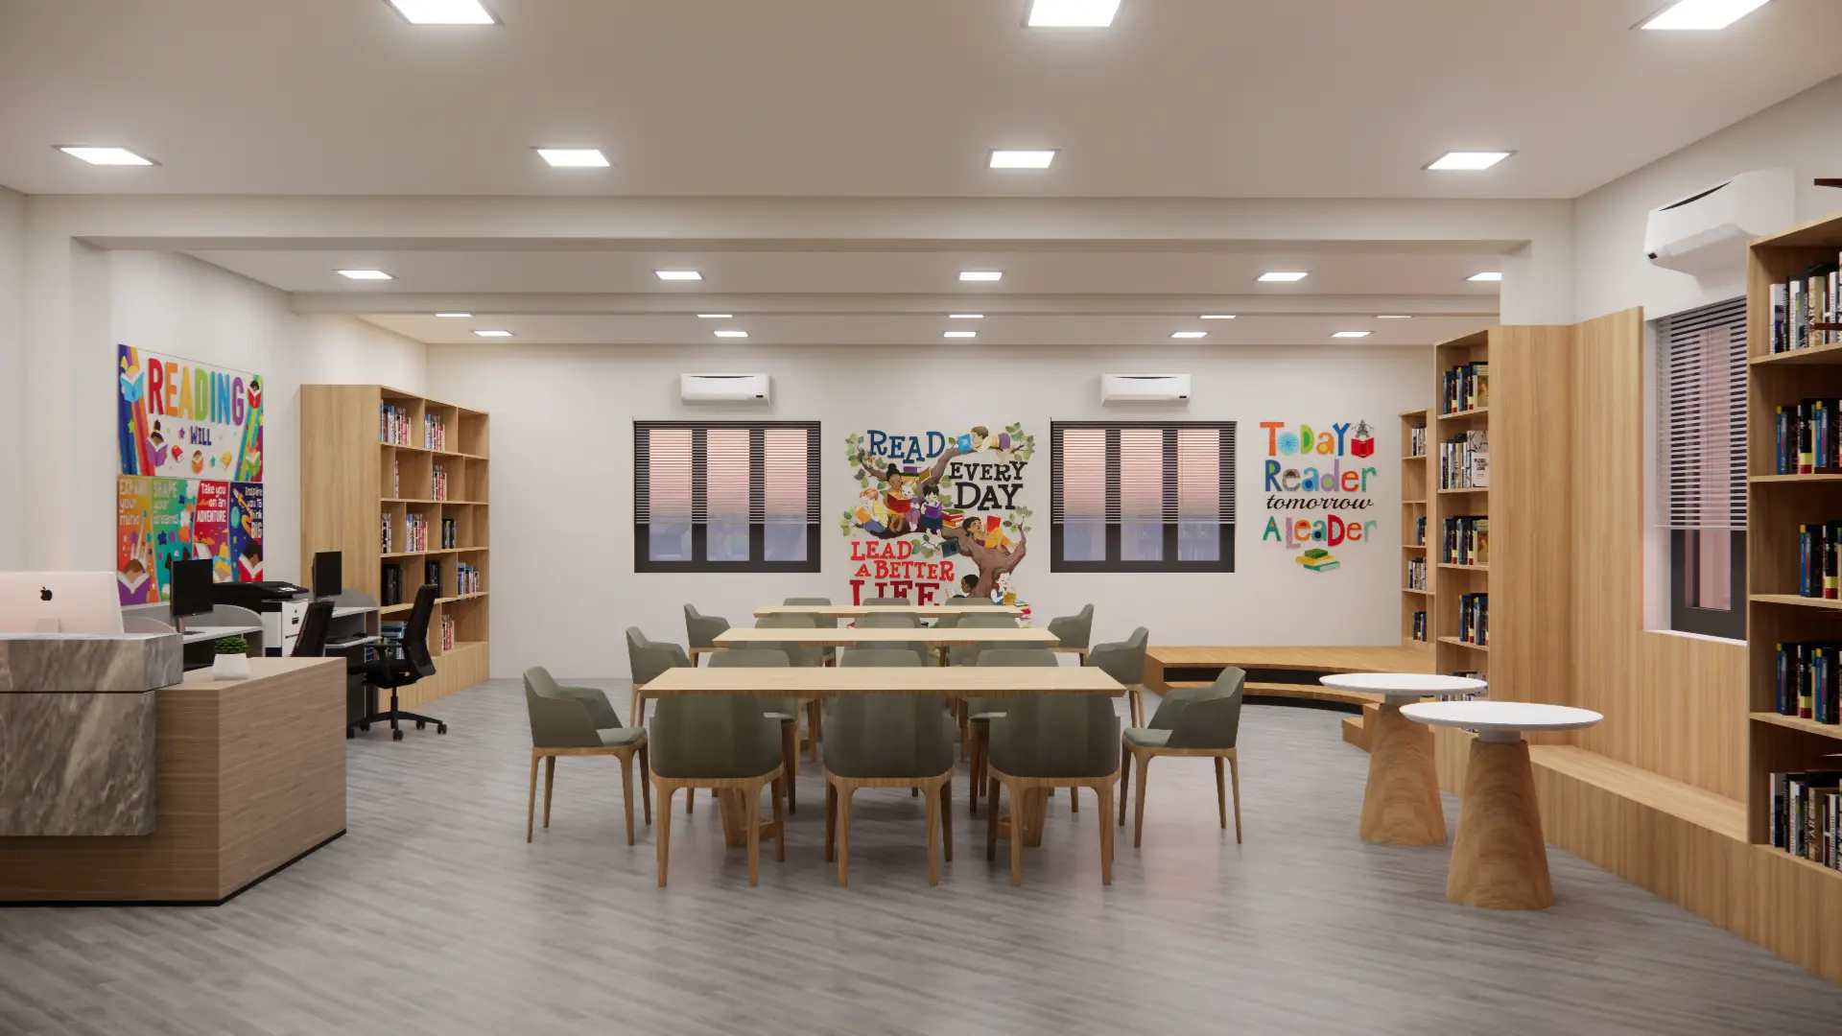
Upper Floors With Classrooms, Labs, Library And Staff Rooms Around Central Corridor
Terrace With Open Activity And Assembly Space
Facade With Simple Modern Lines, Bright Colors And Safe Child-Friendly Materials
Planned As Per CBSE Norms With Focus On Safety, Light And Ventilation
HOW
TO READDrawings & Plans
00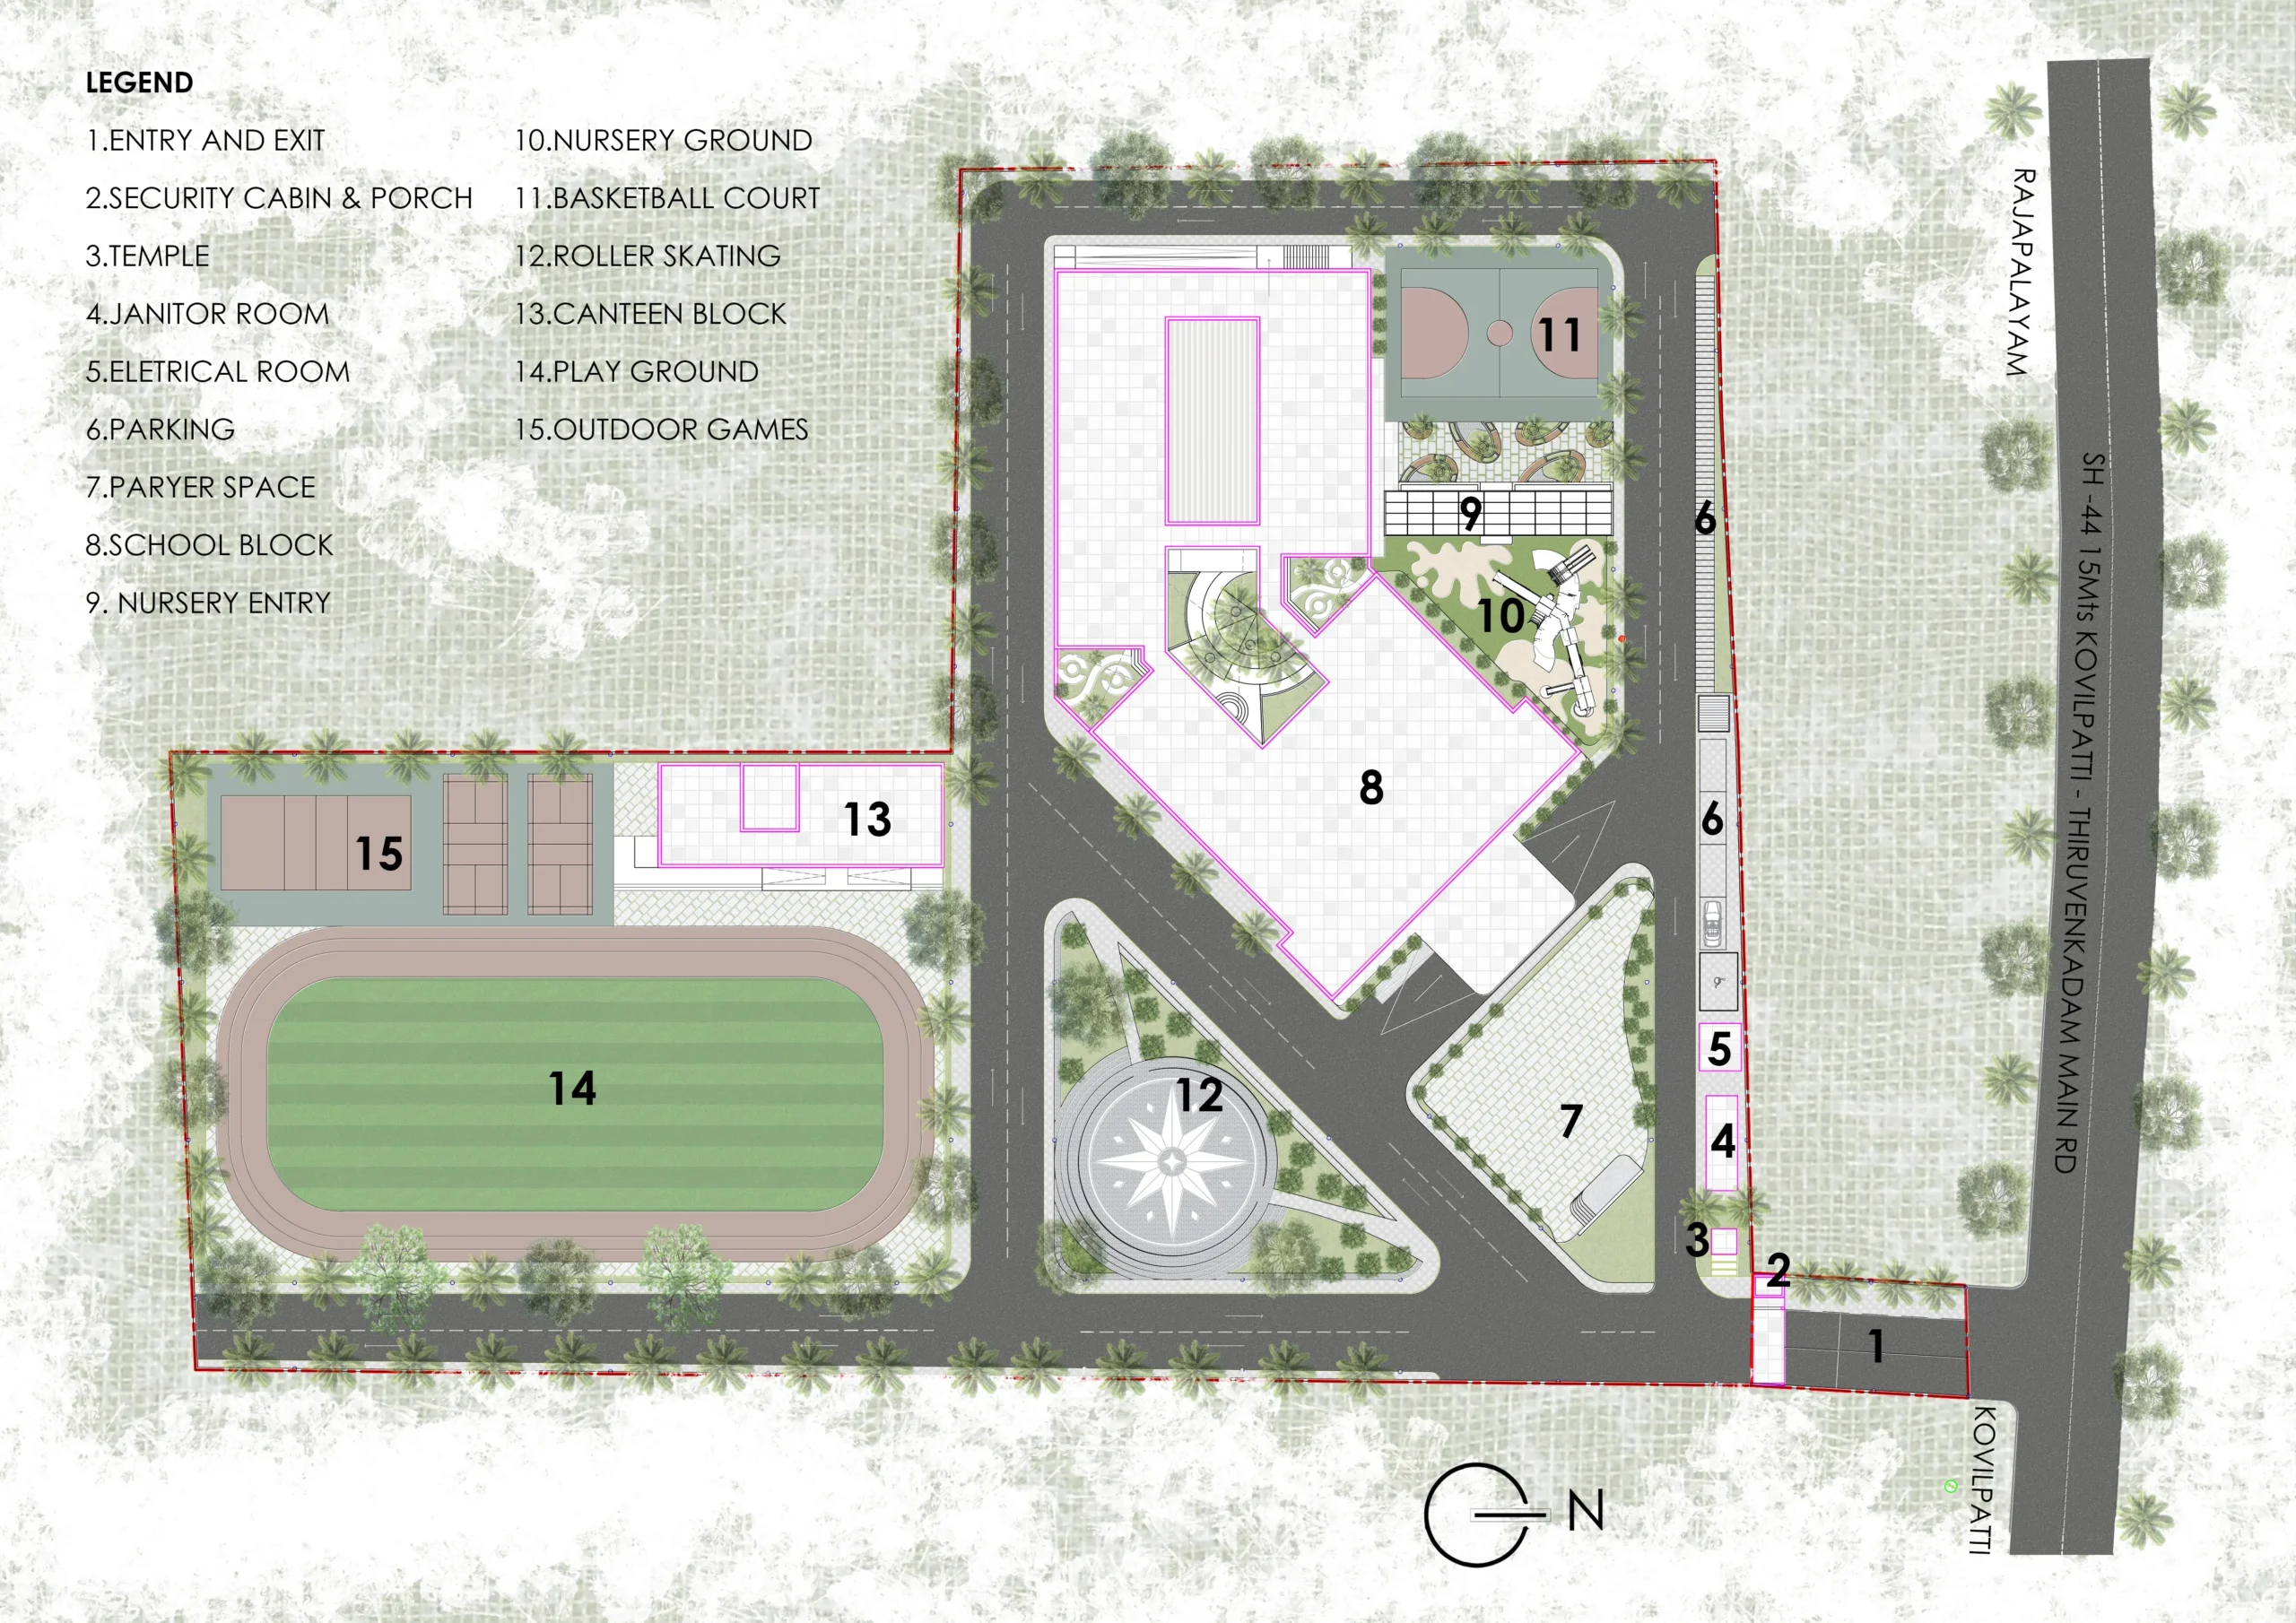
01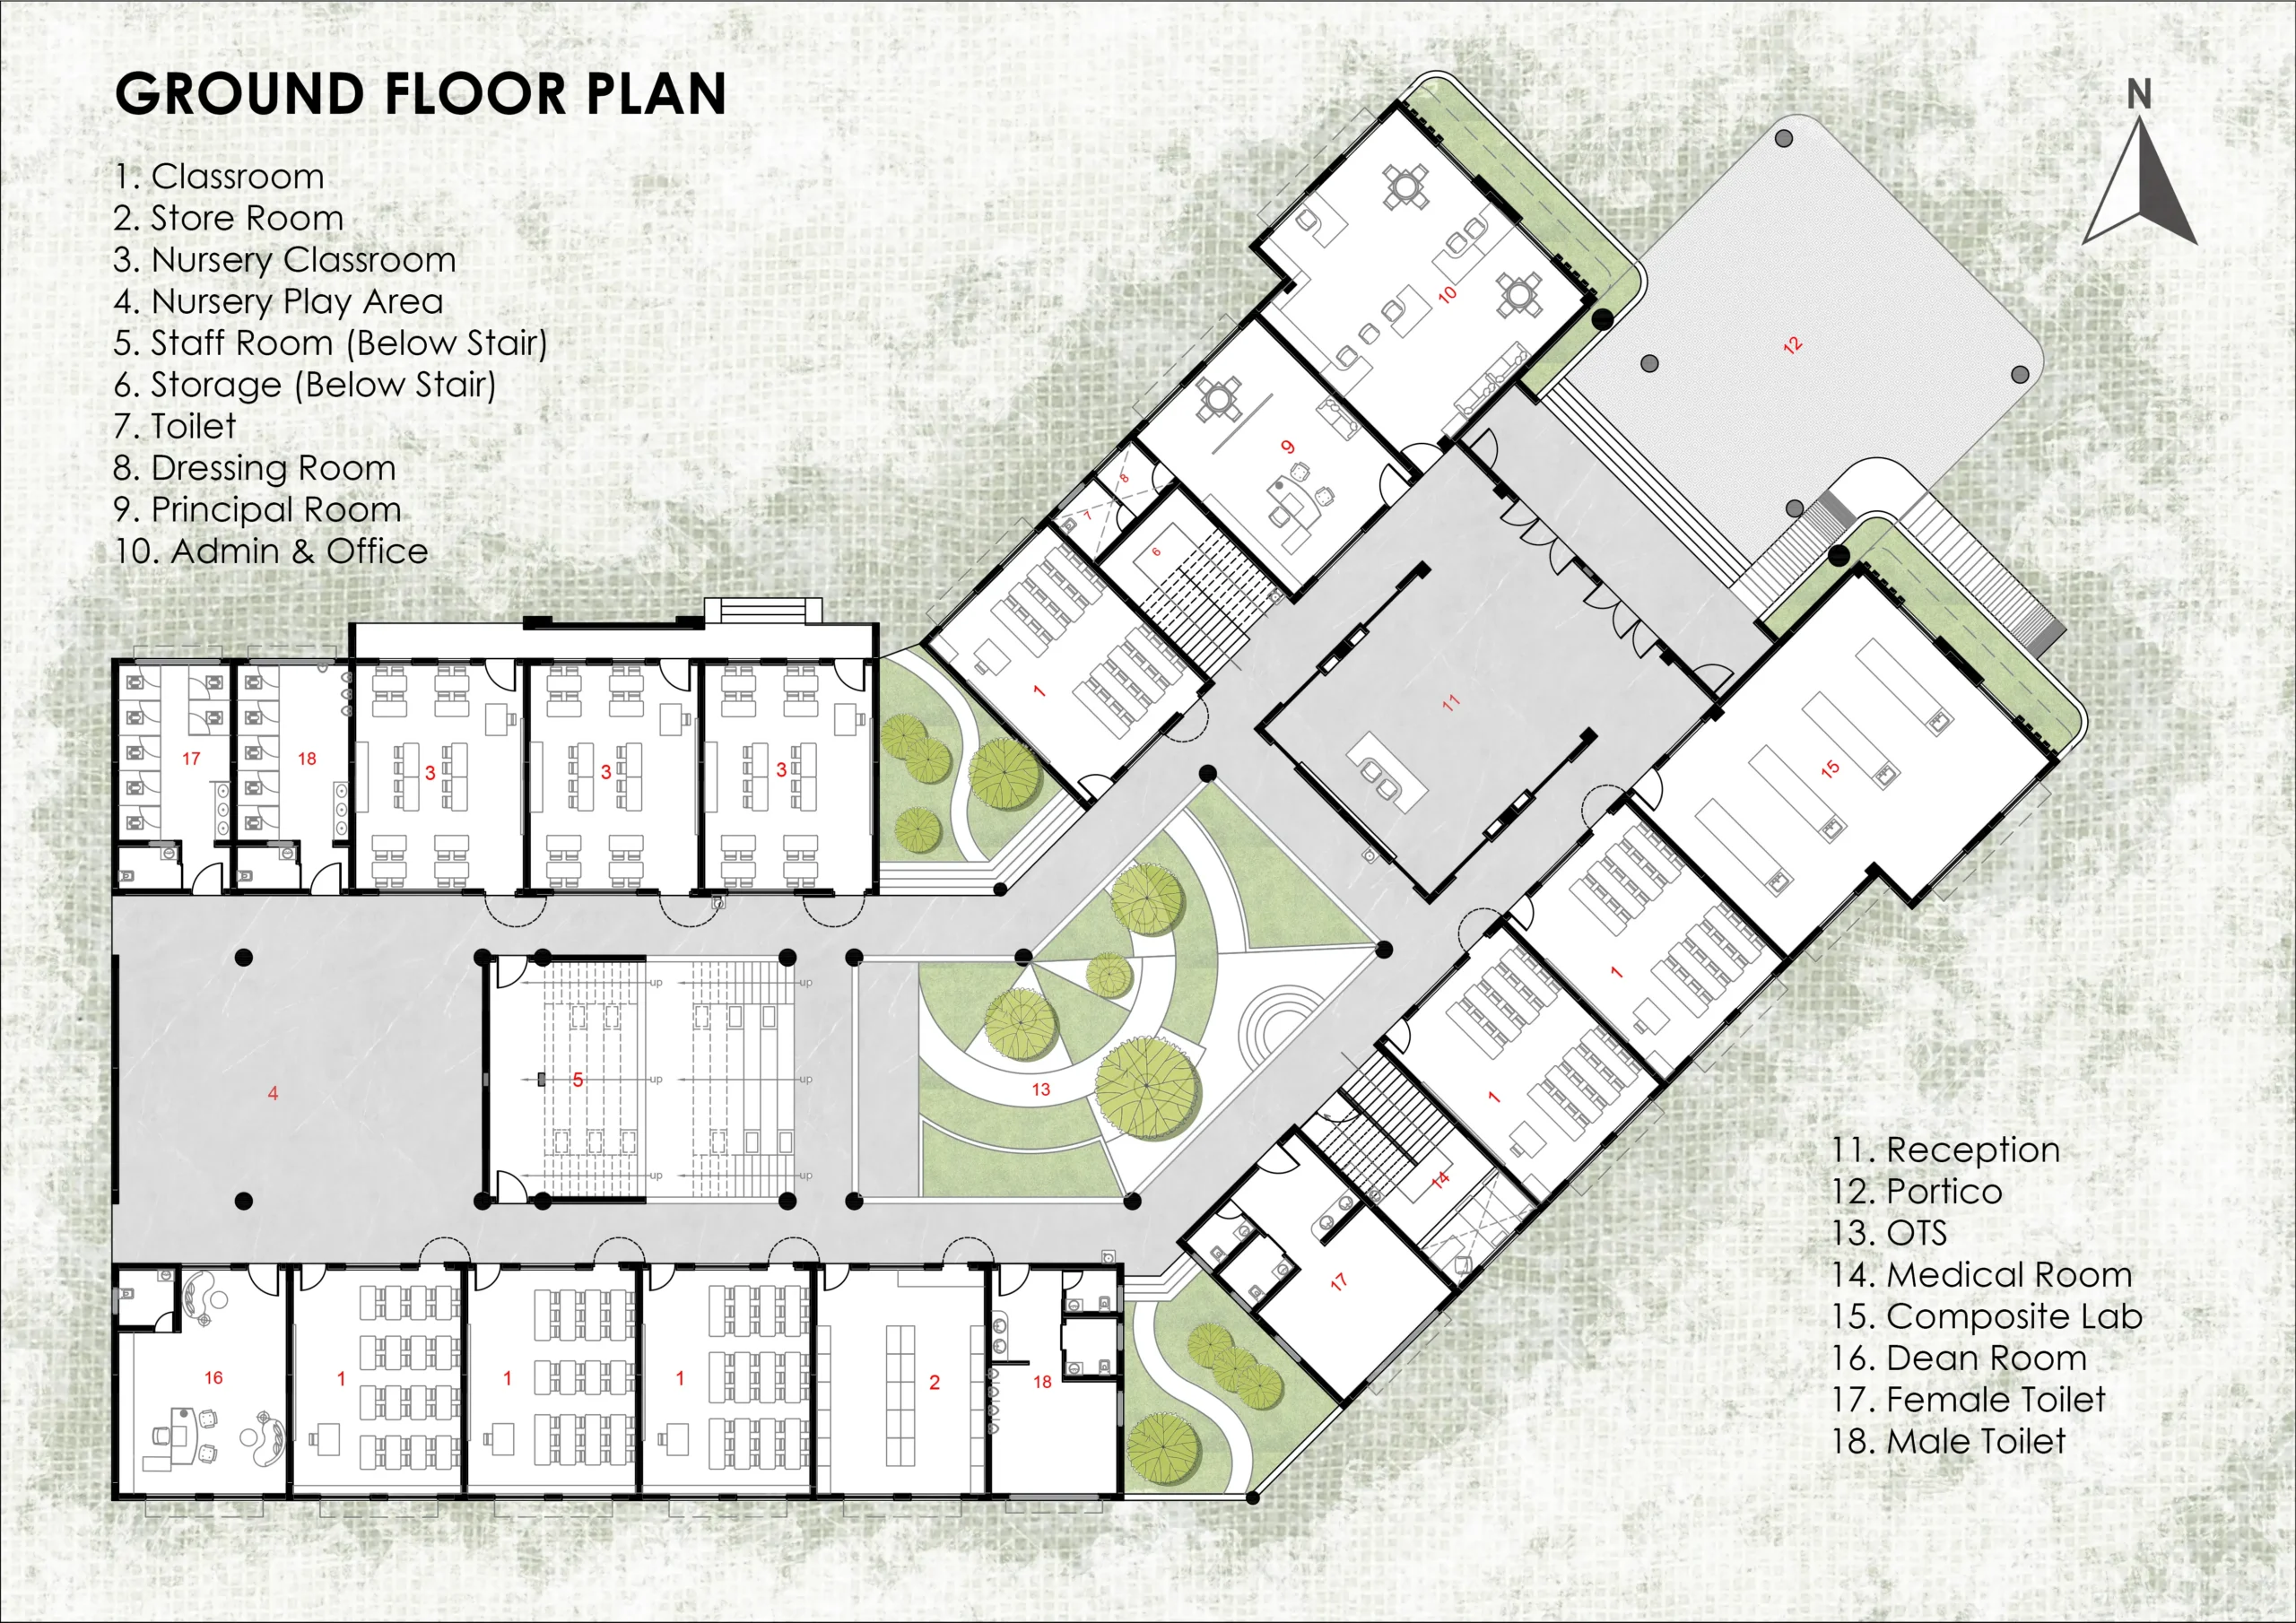
02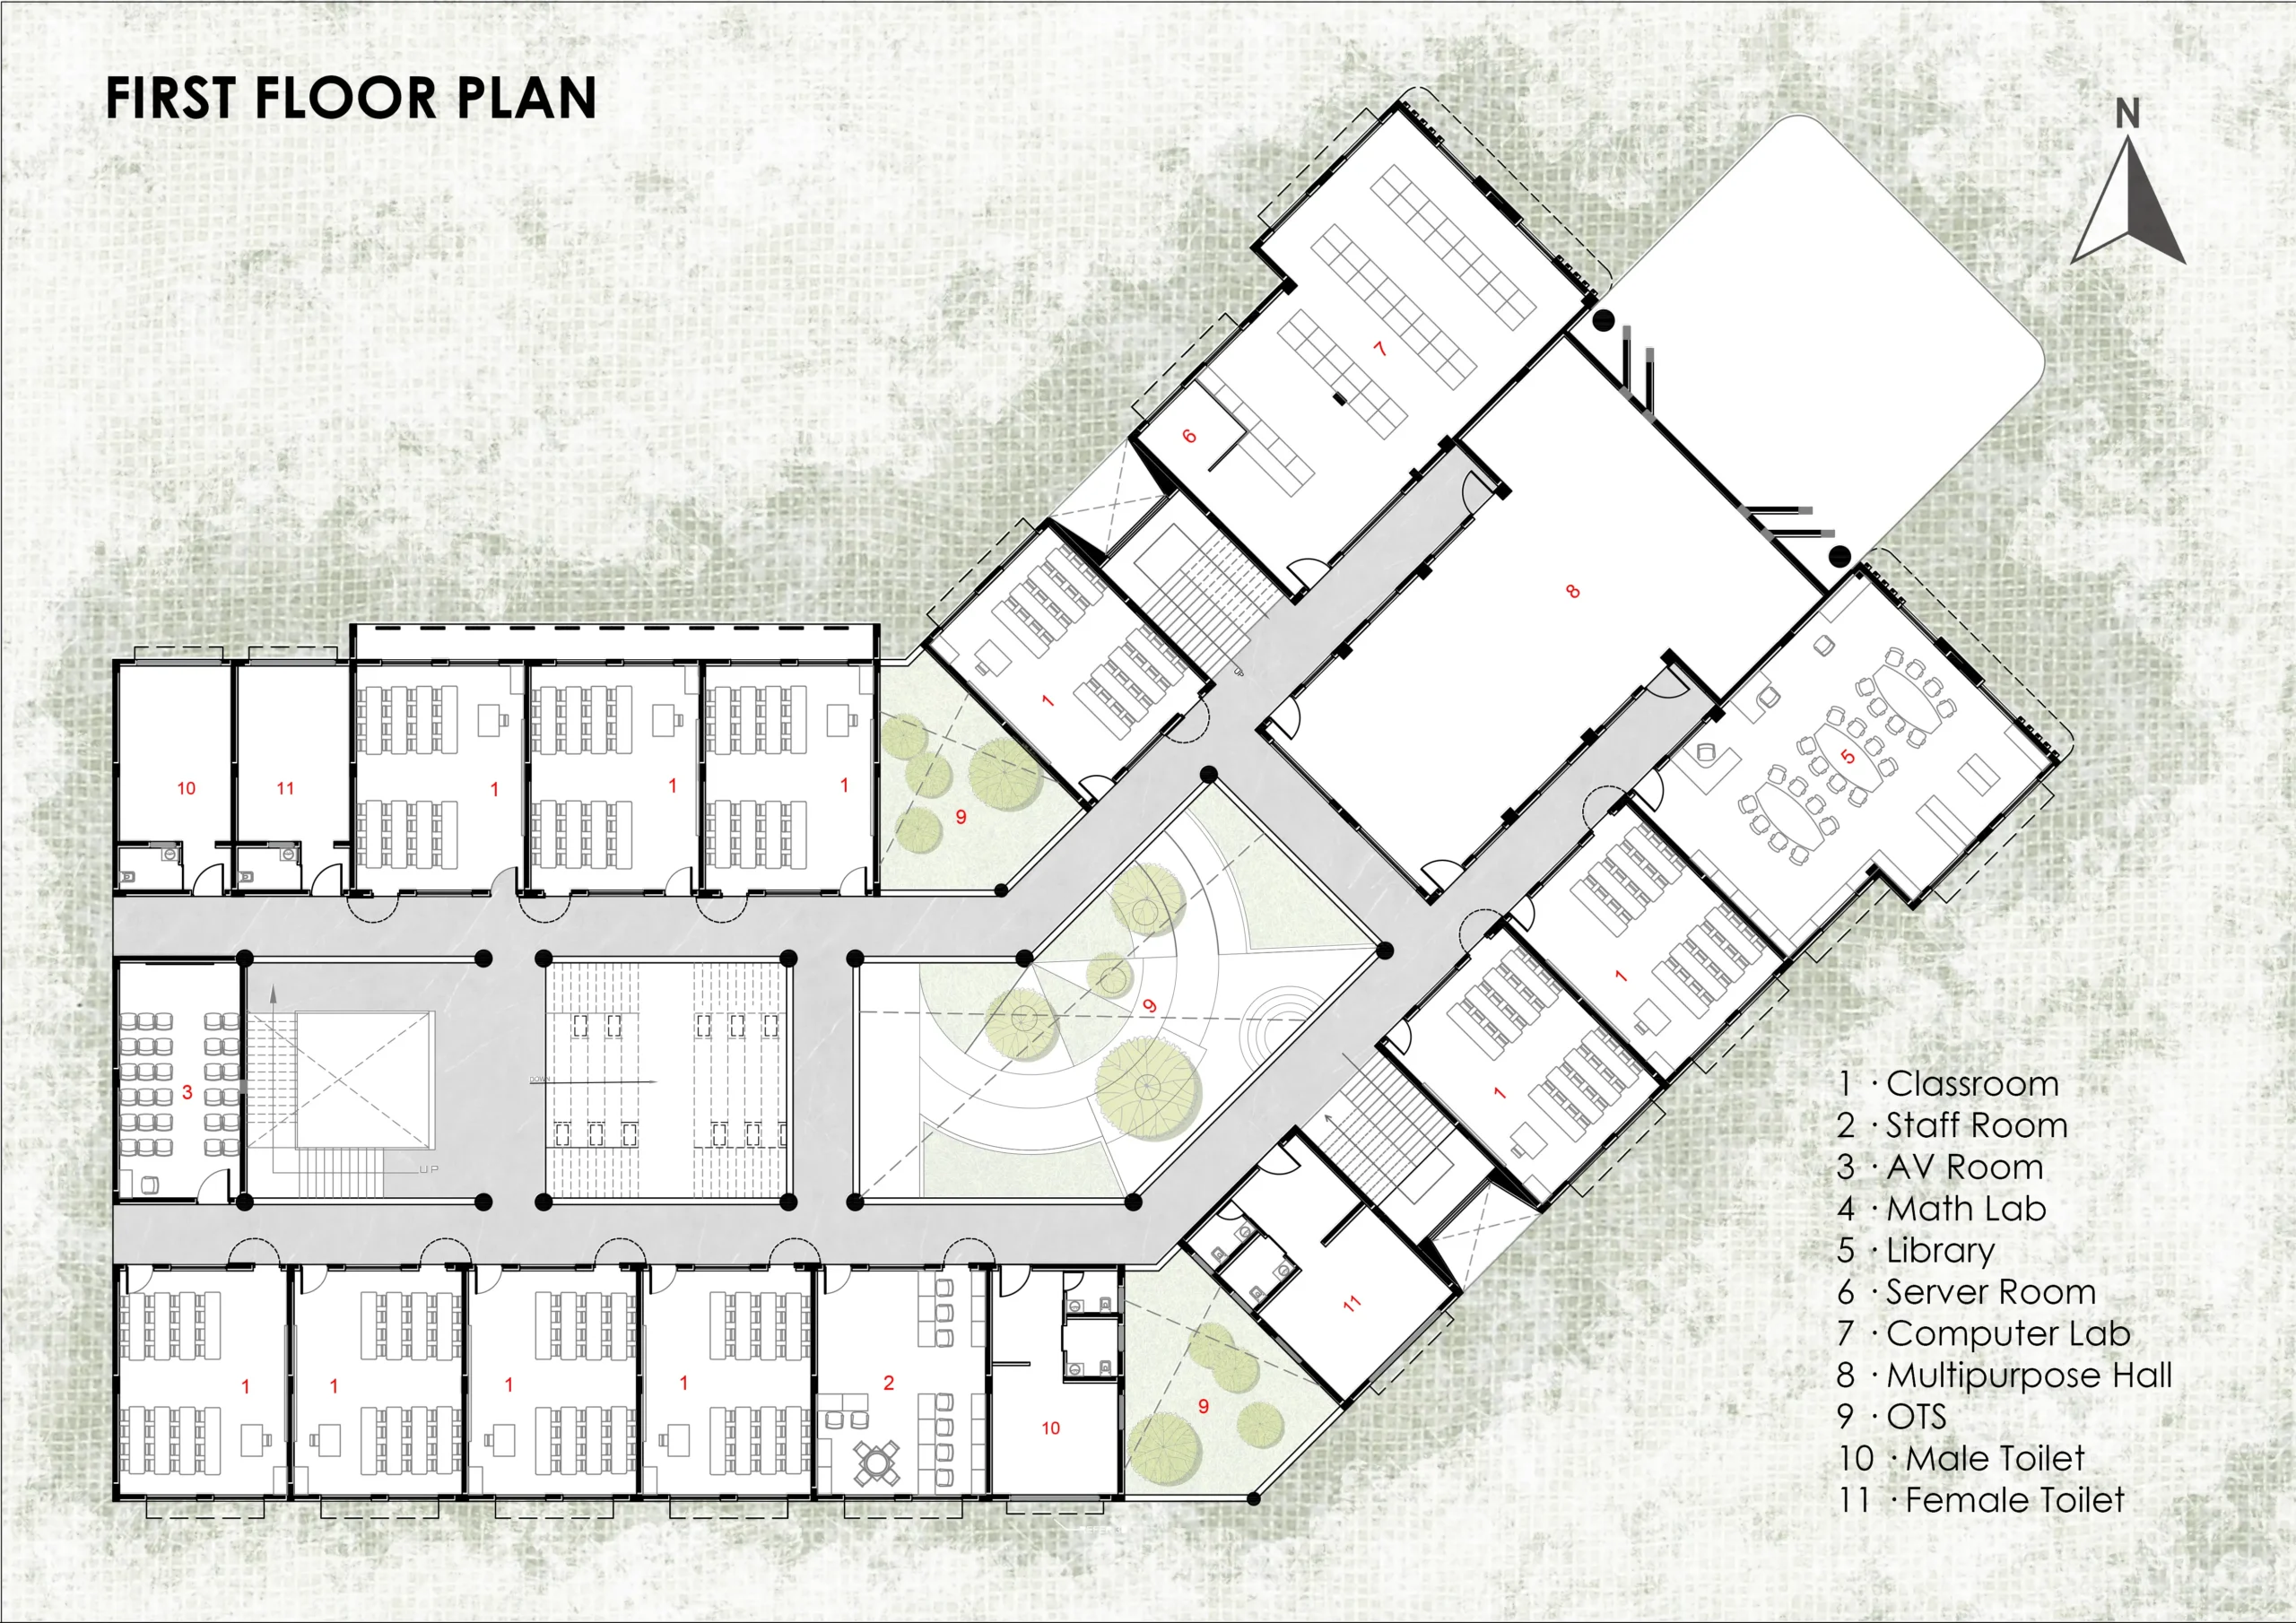
03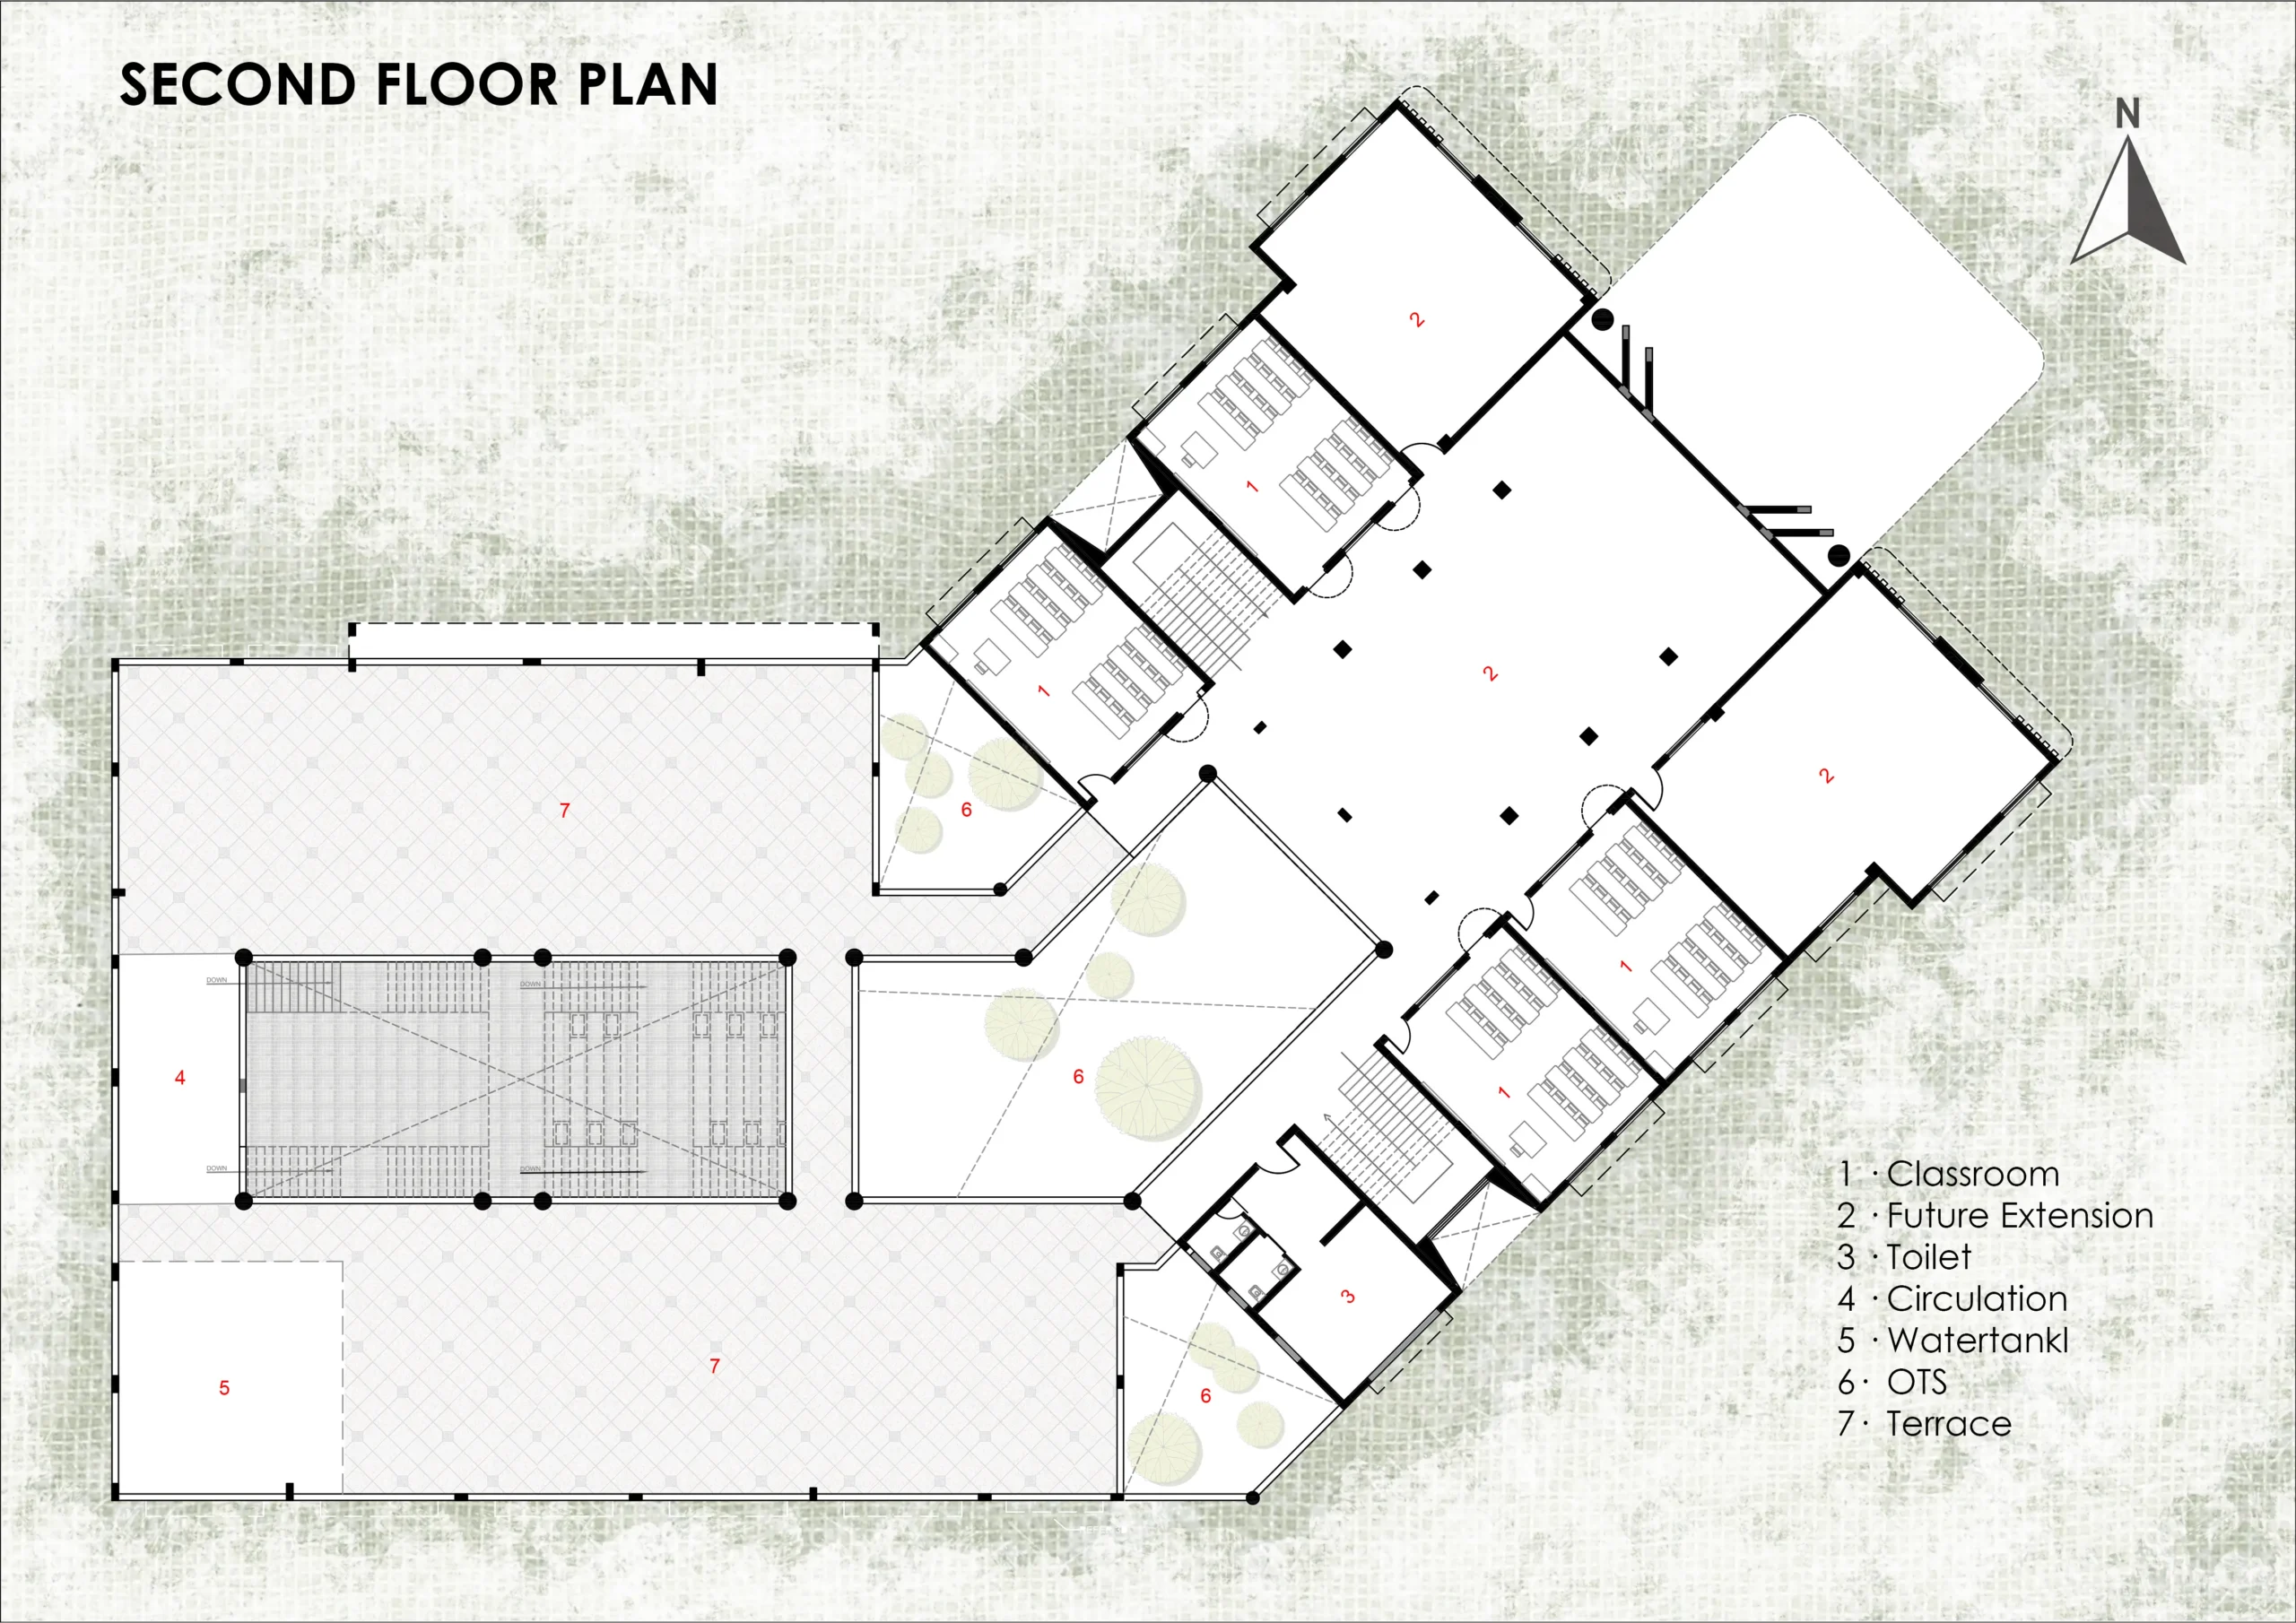
04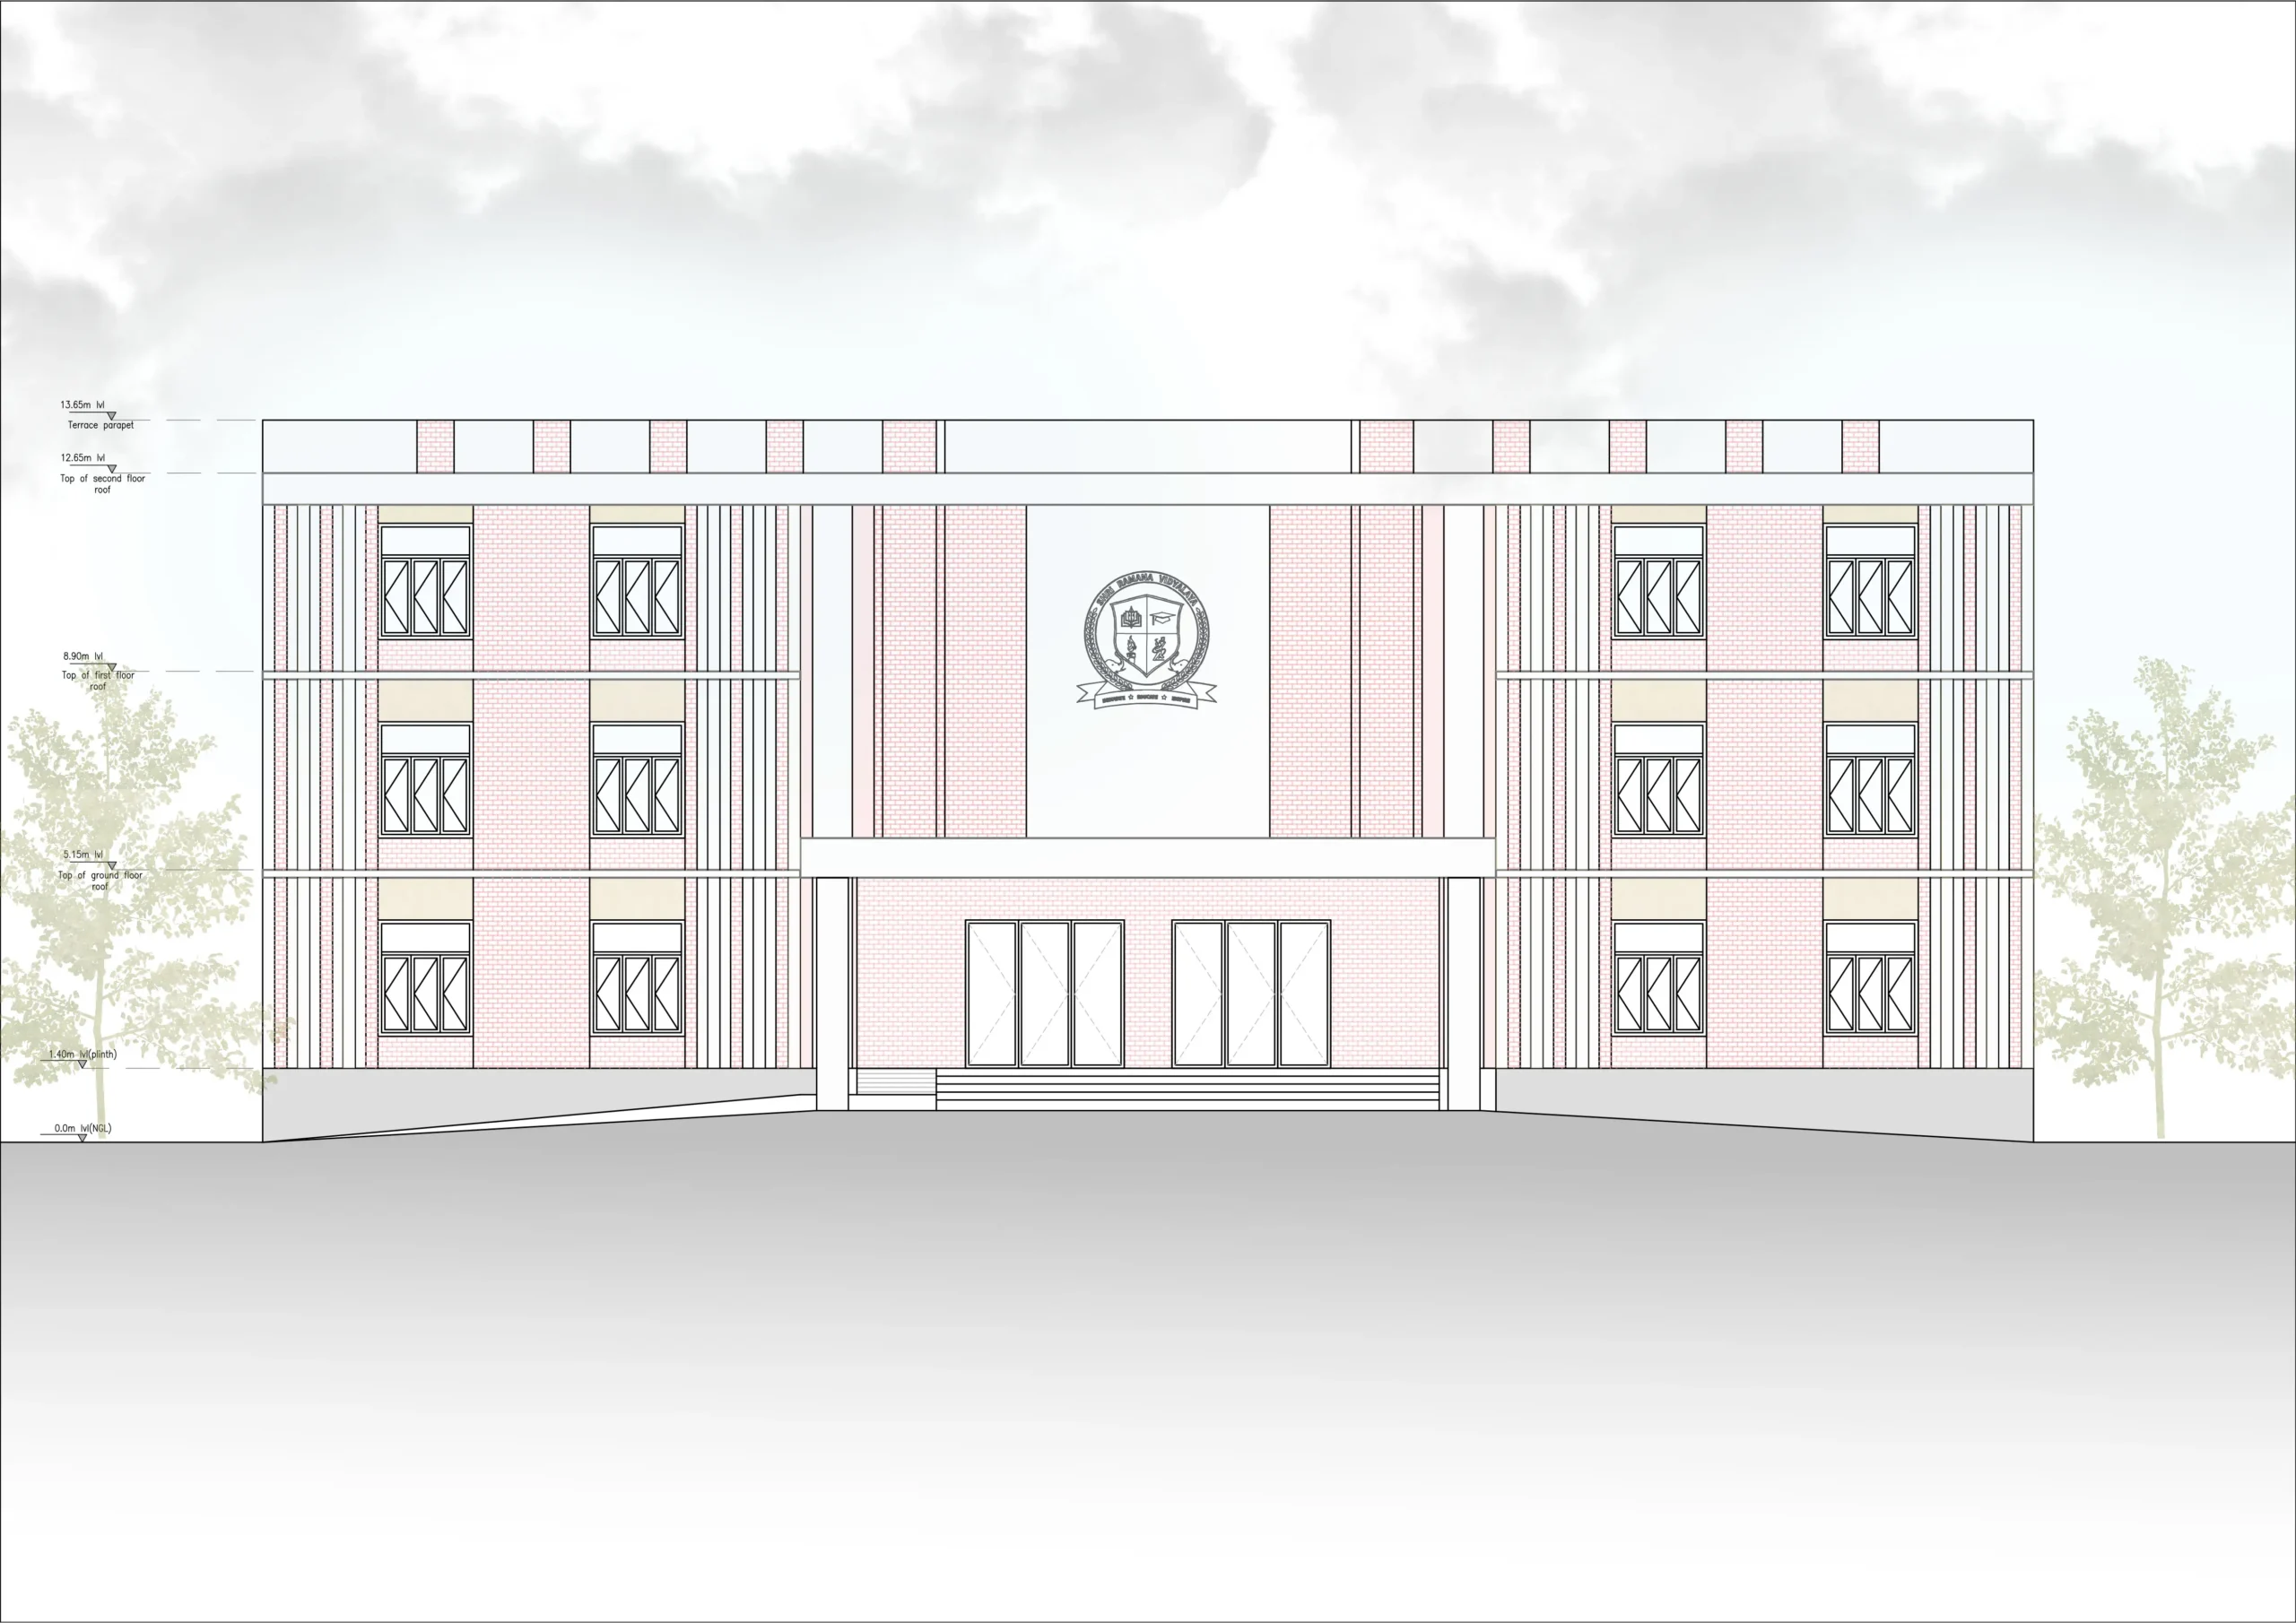
Scroll
00 / 04
100%
Interior & Exterior — Visual Walkthrough
Our Image Gallery
Scroll to explore
↓ scroll downGallery
Client Review — SRV SCHOOL Experience
Client Review
"