GOMATHIMLRAJ

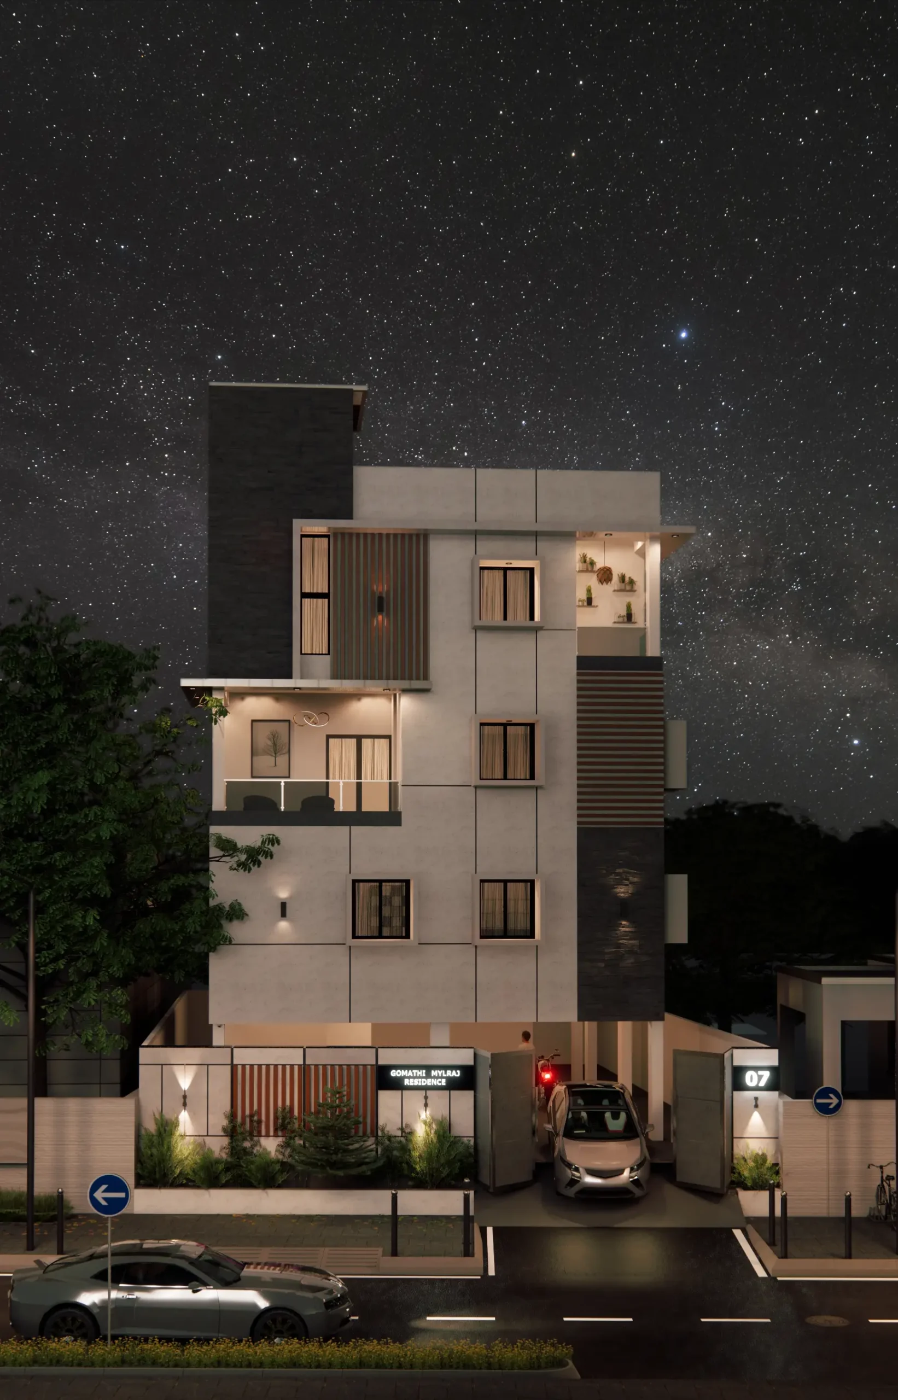
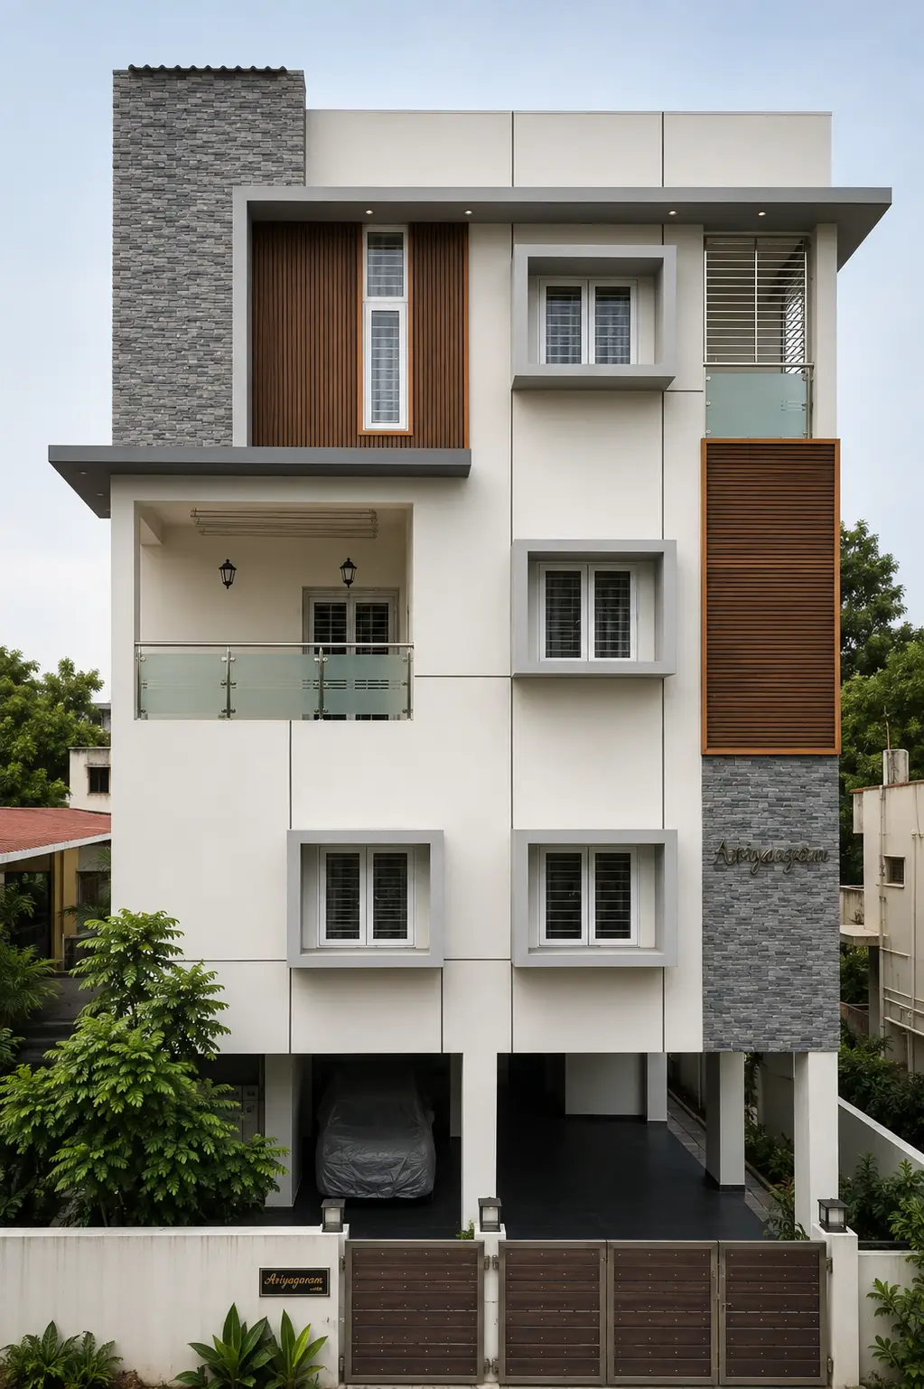
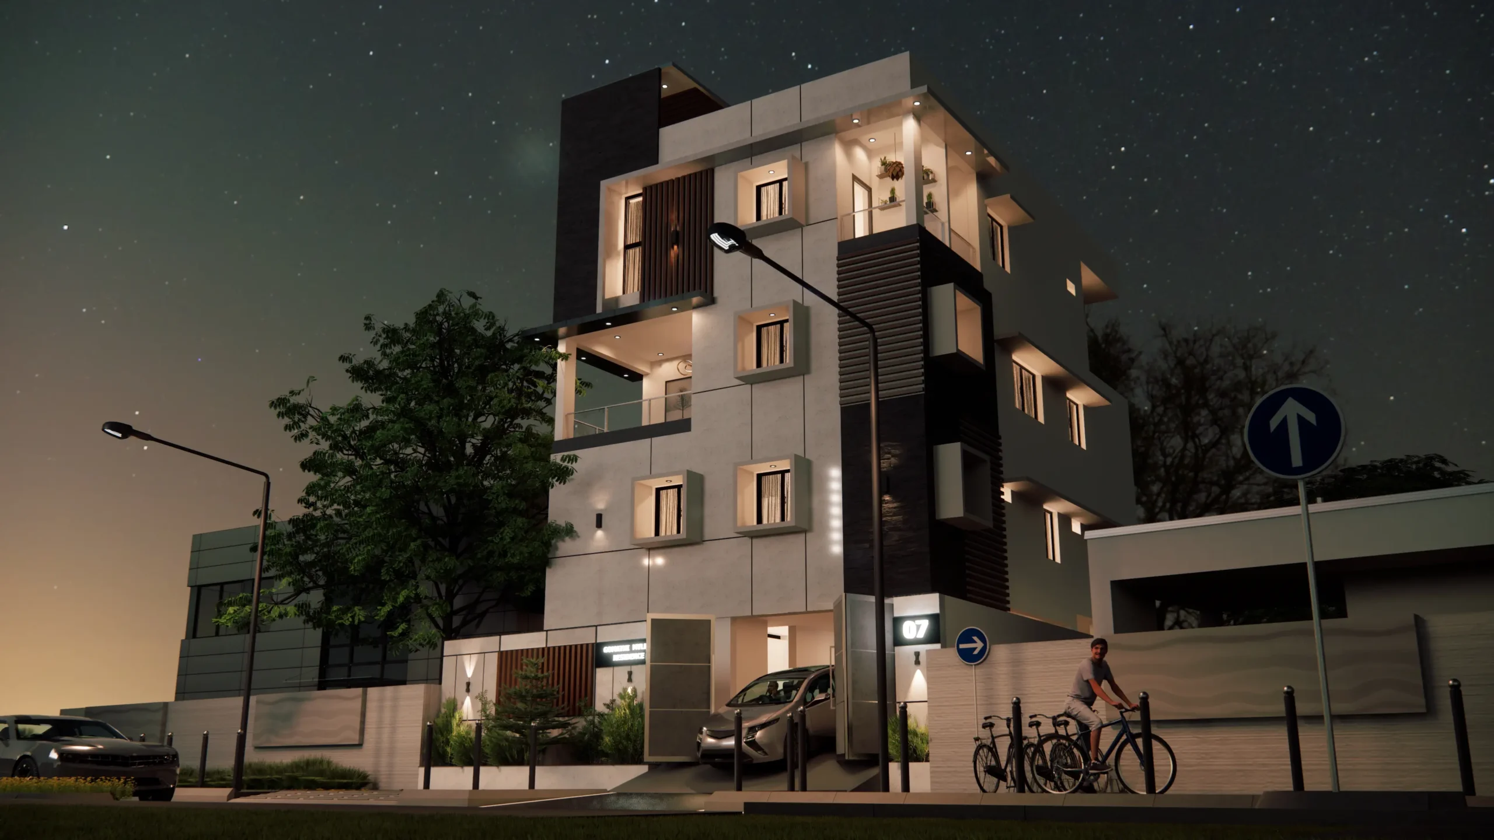
Modern Stilt + 3 Storey Residence In Chennai With Contemporary Facade Of Stone Cladding And Wooden Louvers, Rental Units On First Floor And Owner's Residence On Upper Floors With Private Elevator.

Contemporary Style 6750 Sq.ft 2400 Sq.ft

About Gomathimlraj

Design Philosophy
Designed As A Modern Vertical Residence With Stilt Parking
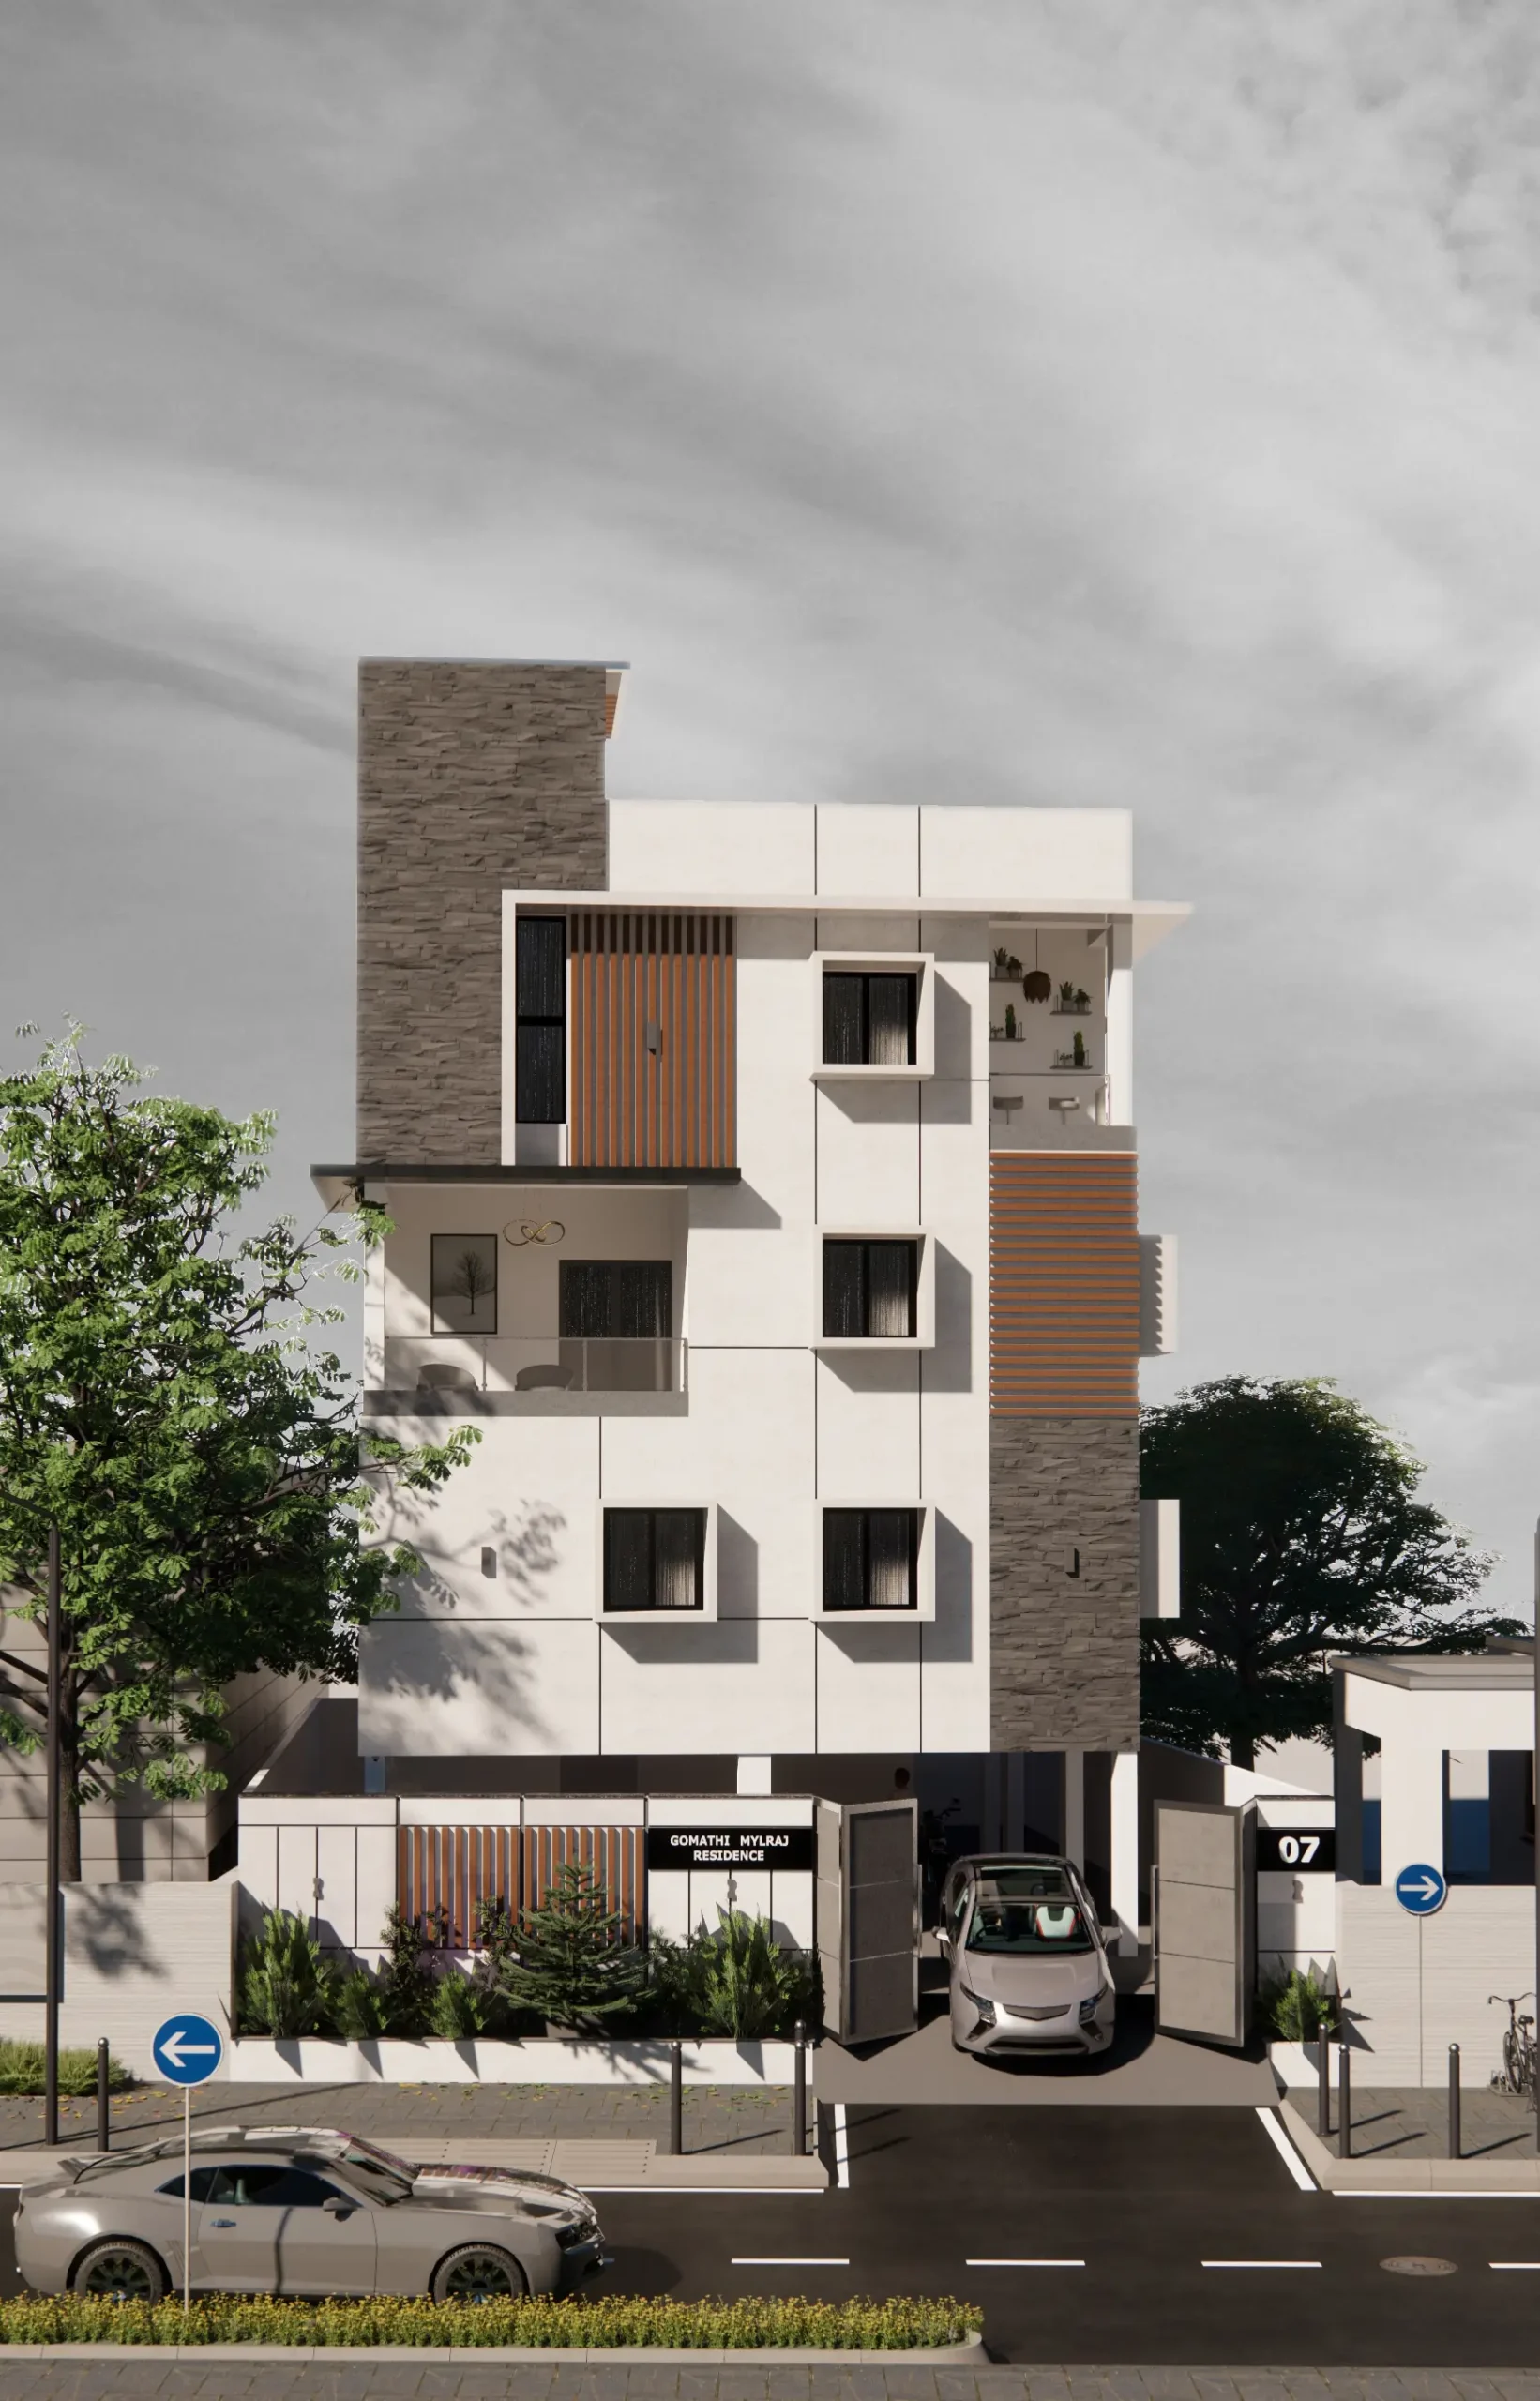
Contemporary Facade With Stone Cladding, Wooden Louvers & Box Windows
Compact Planning With Private Elevator, Private And Common Staircase
Functional Spaces With Warm Lighting And Minimal Massing
Designed For Privacy, Urban Living And Maximum Natural Light

HOW
TO READDrawings & Plans

00
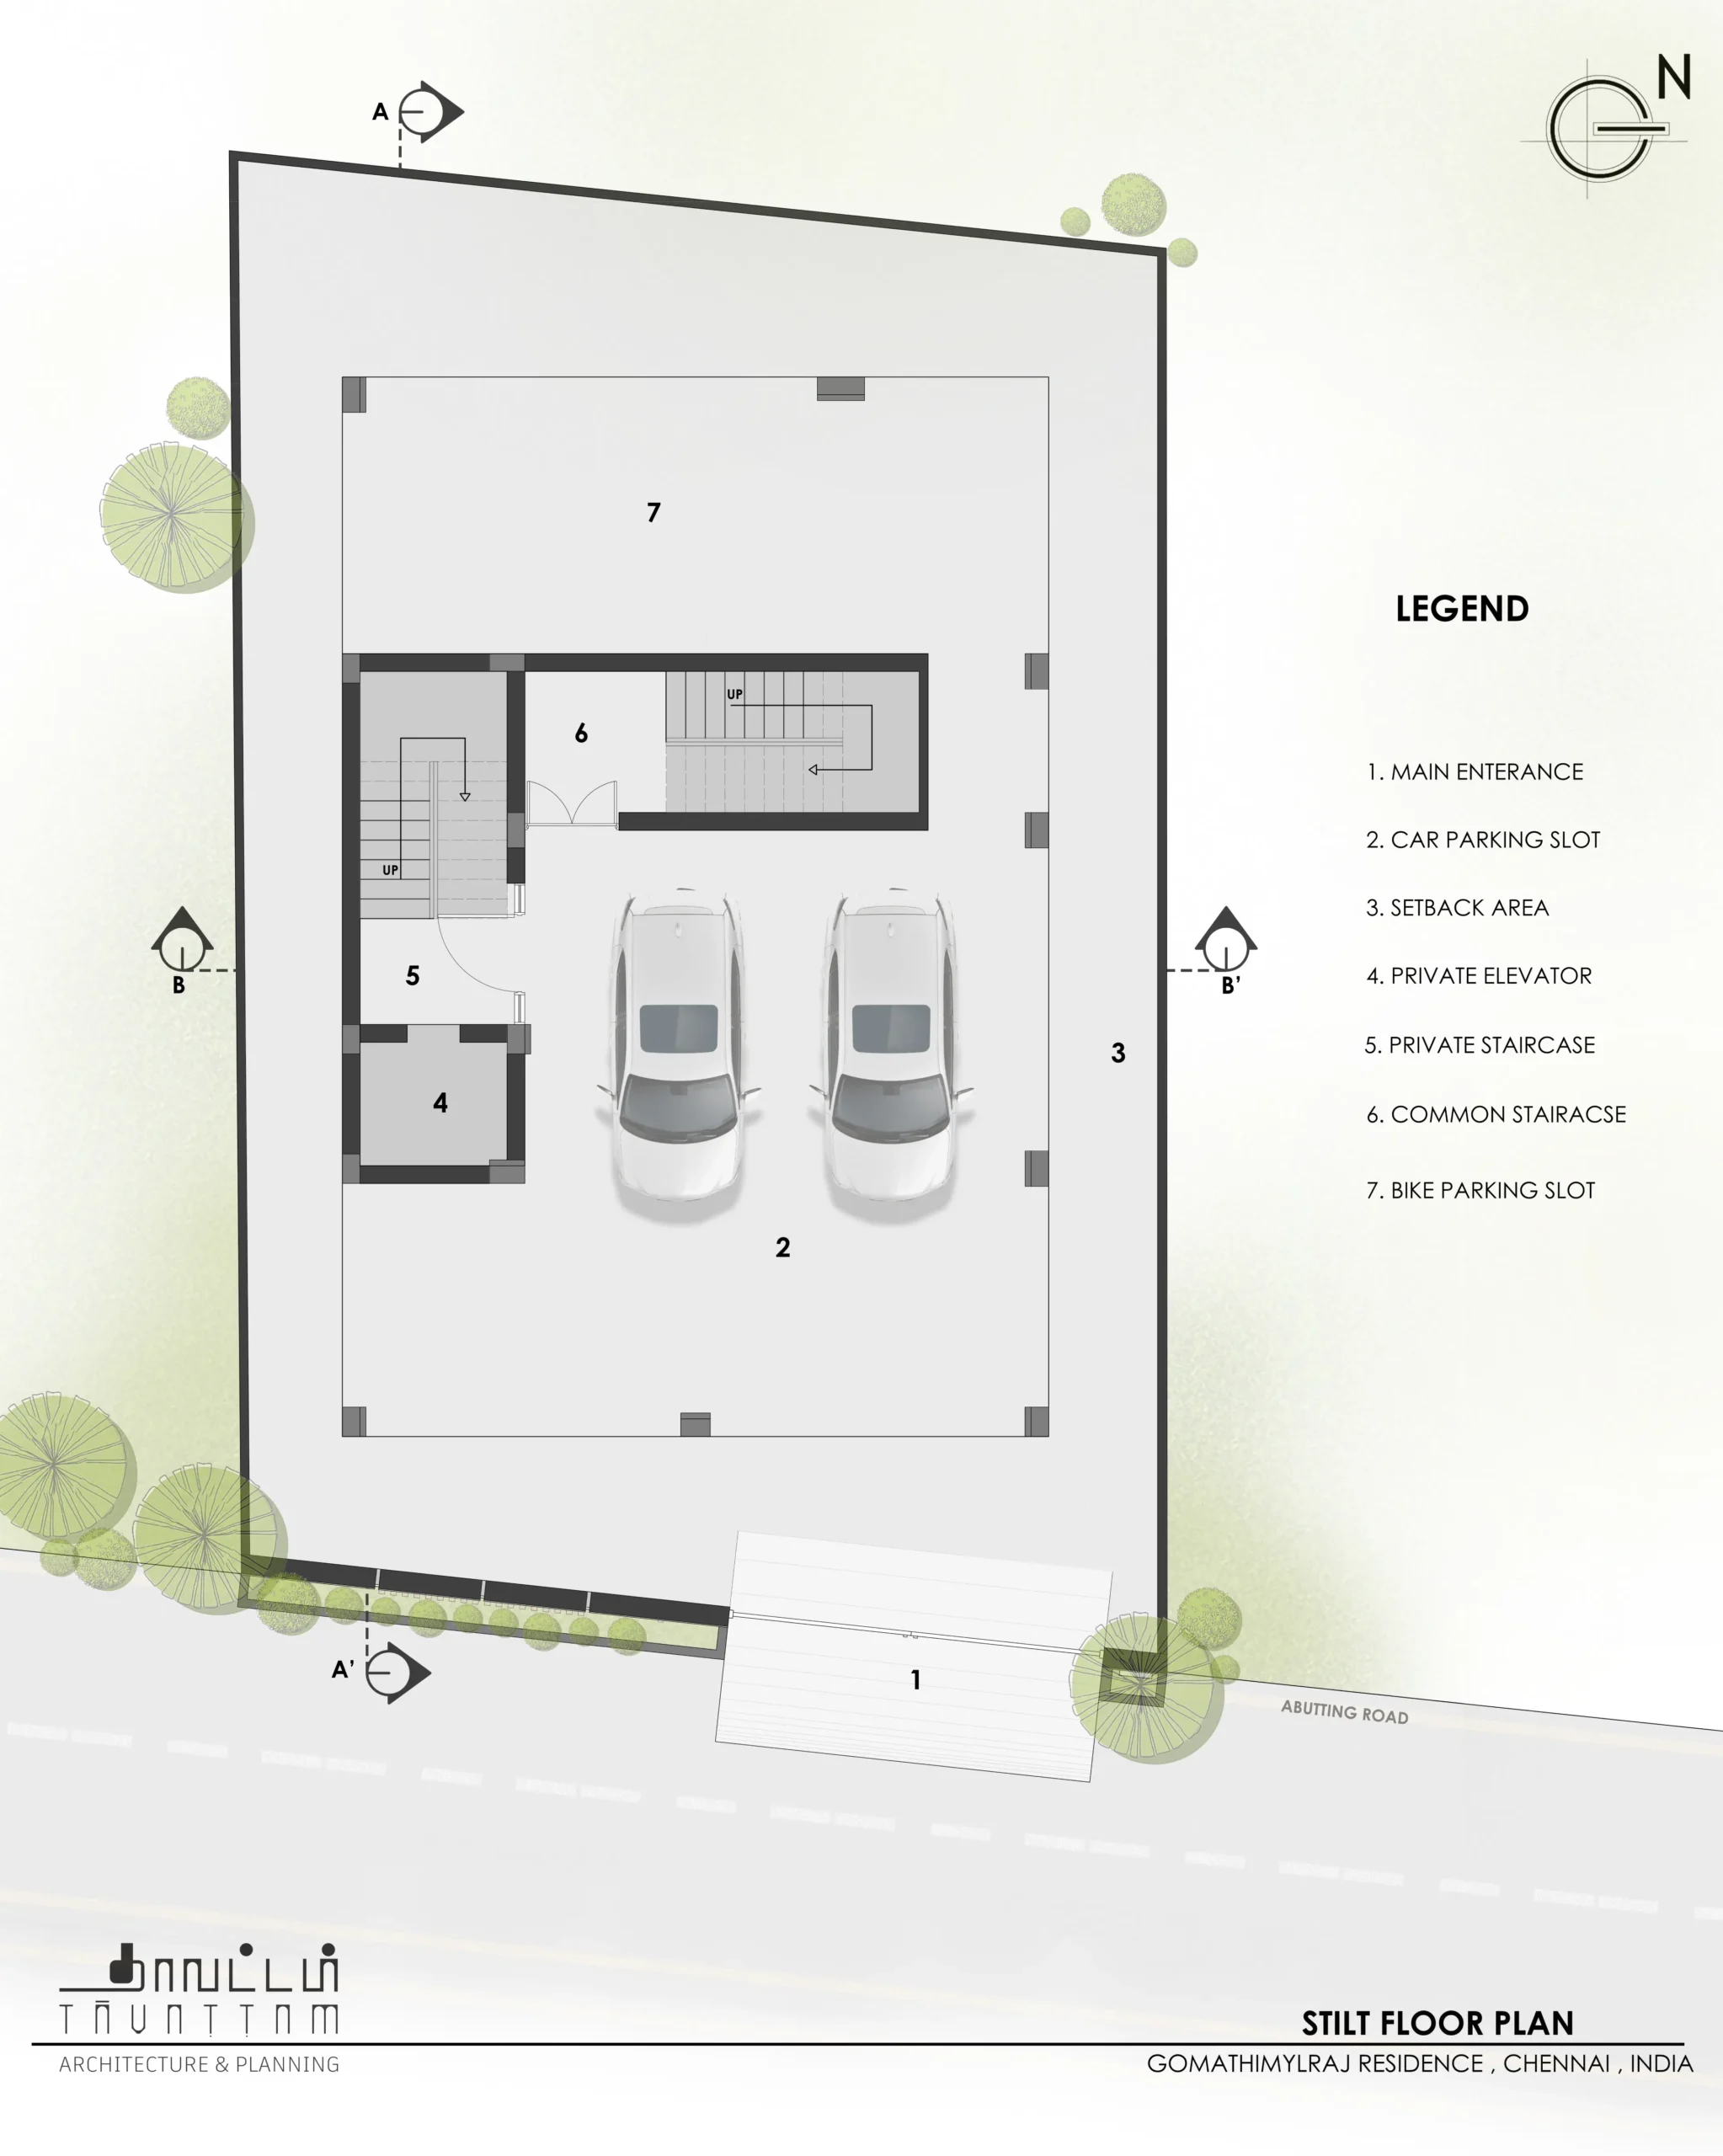
Includes main entrance, 2 car parking slots, setback area, private elevator, private staircase, common staircase and bike parking slot.

01

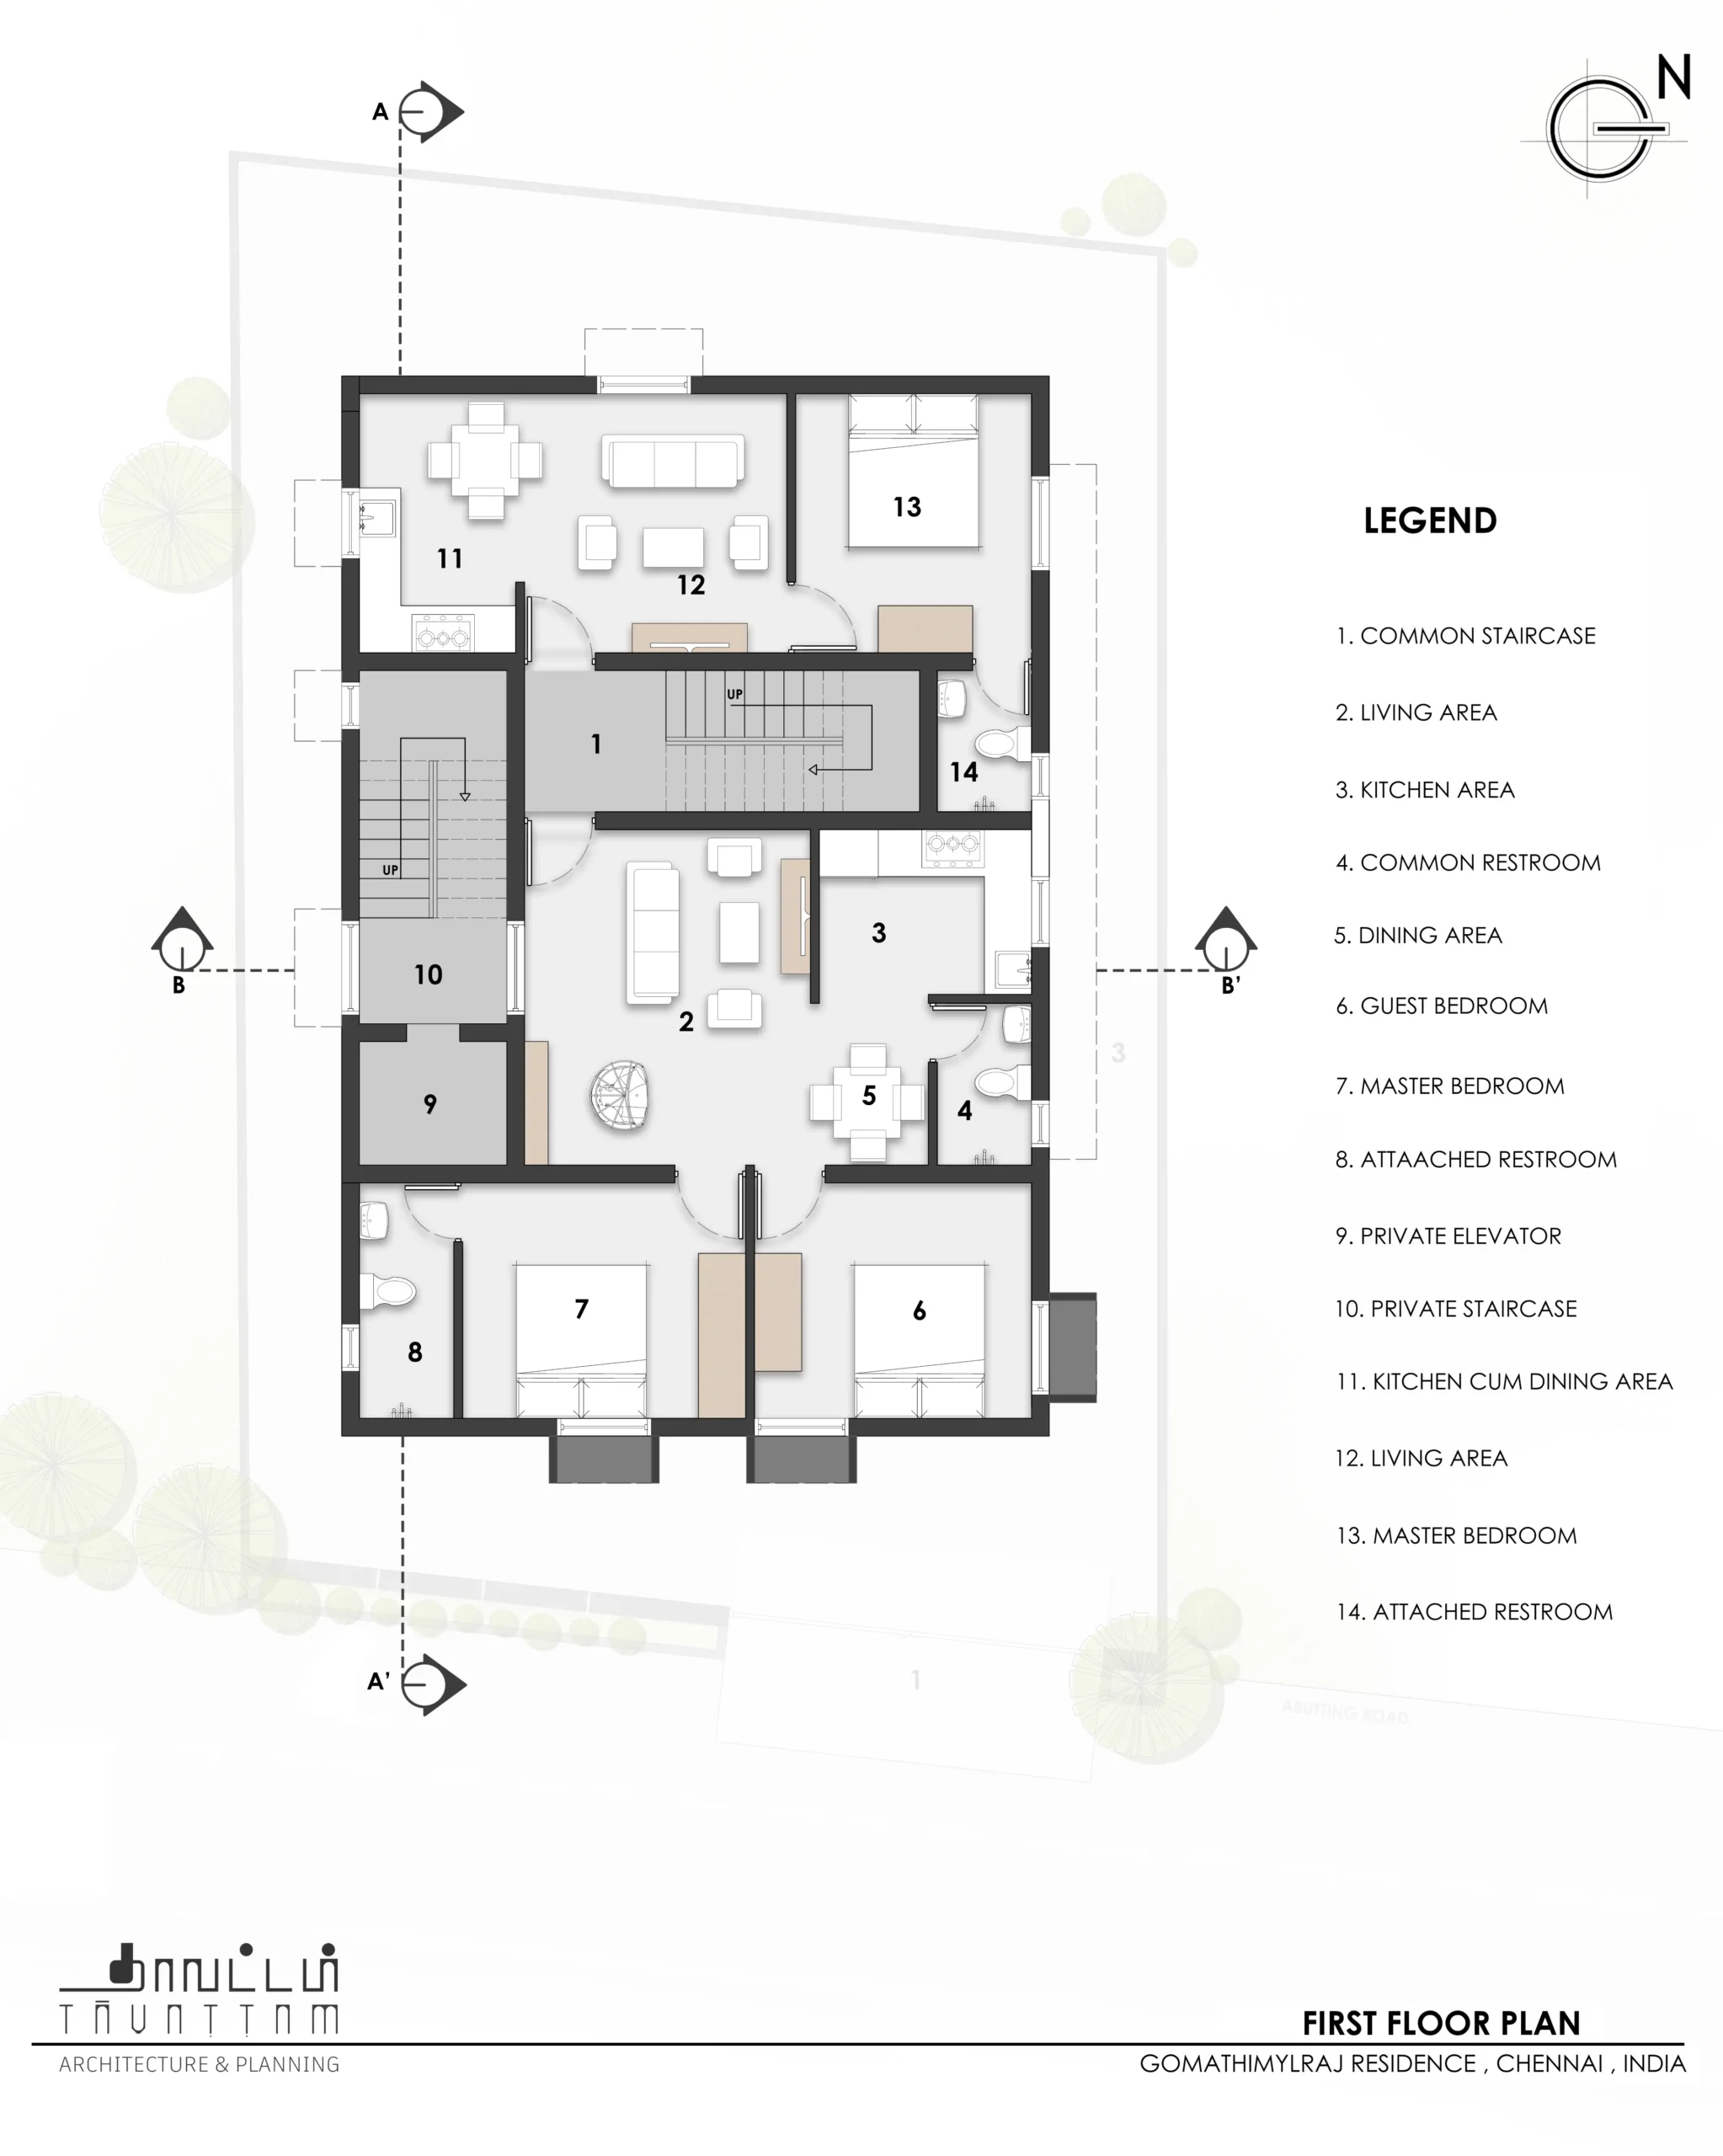
Position One - One BHK with kitchen cum dining, living area, master bedroom with attached restroom. Position Two - Two BHK with living area, kitchen area, dining area, two bedrooms with attached restrooms. With common staircase, private staircase and private elevator.

02

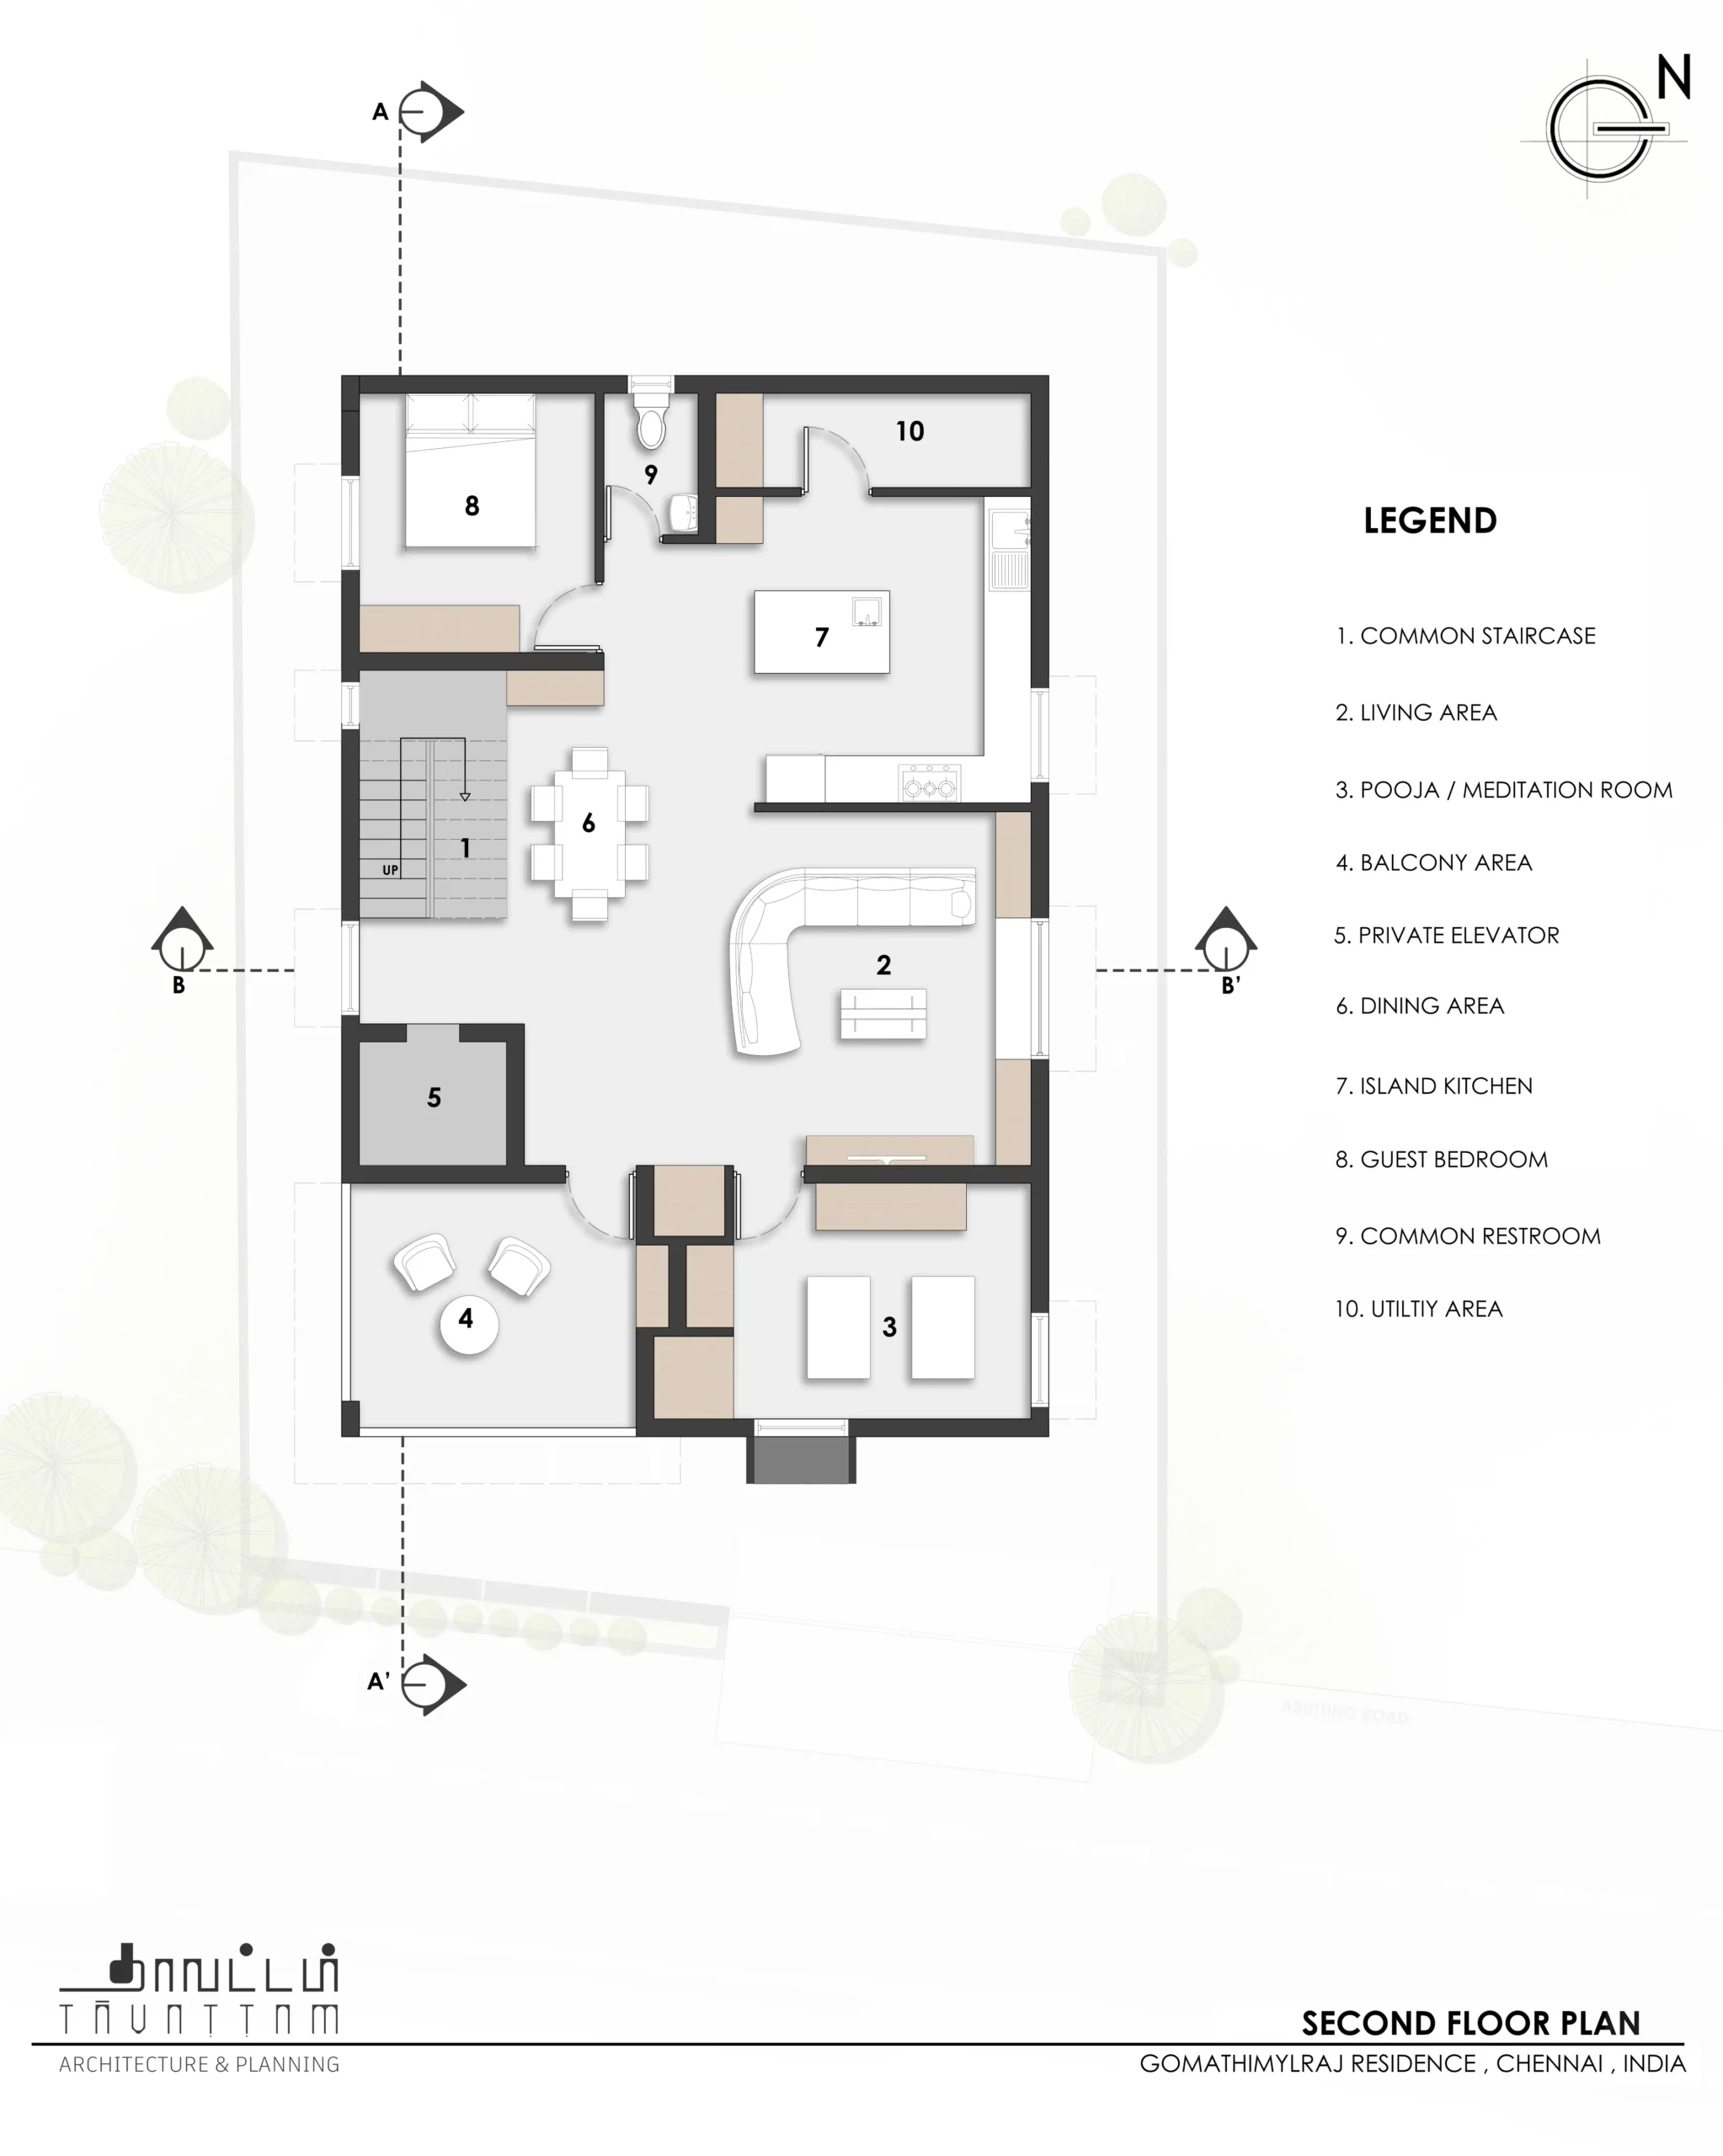
Living area, informal living, bedrooms with attached restrooms and balconies, kitchen area, dining area, pooja room and utility area.

03

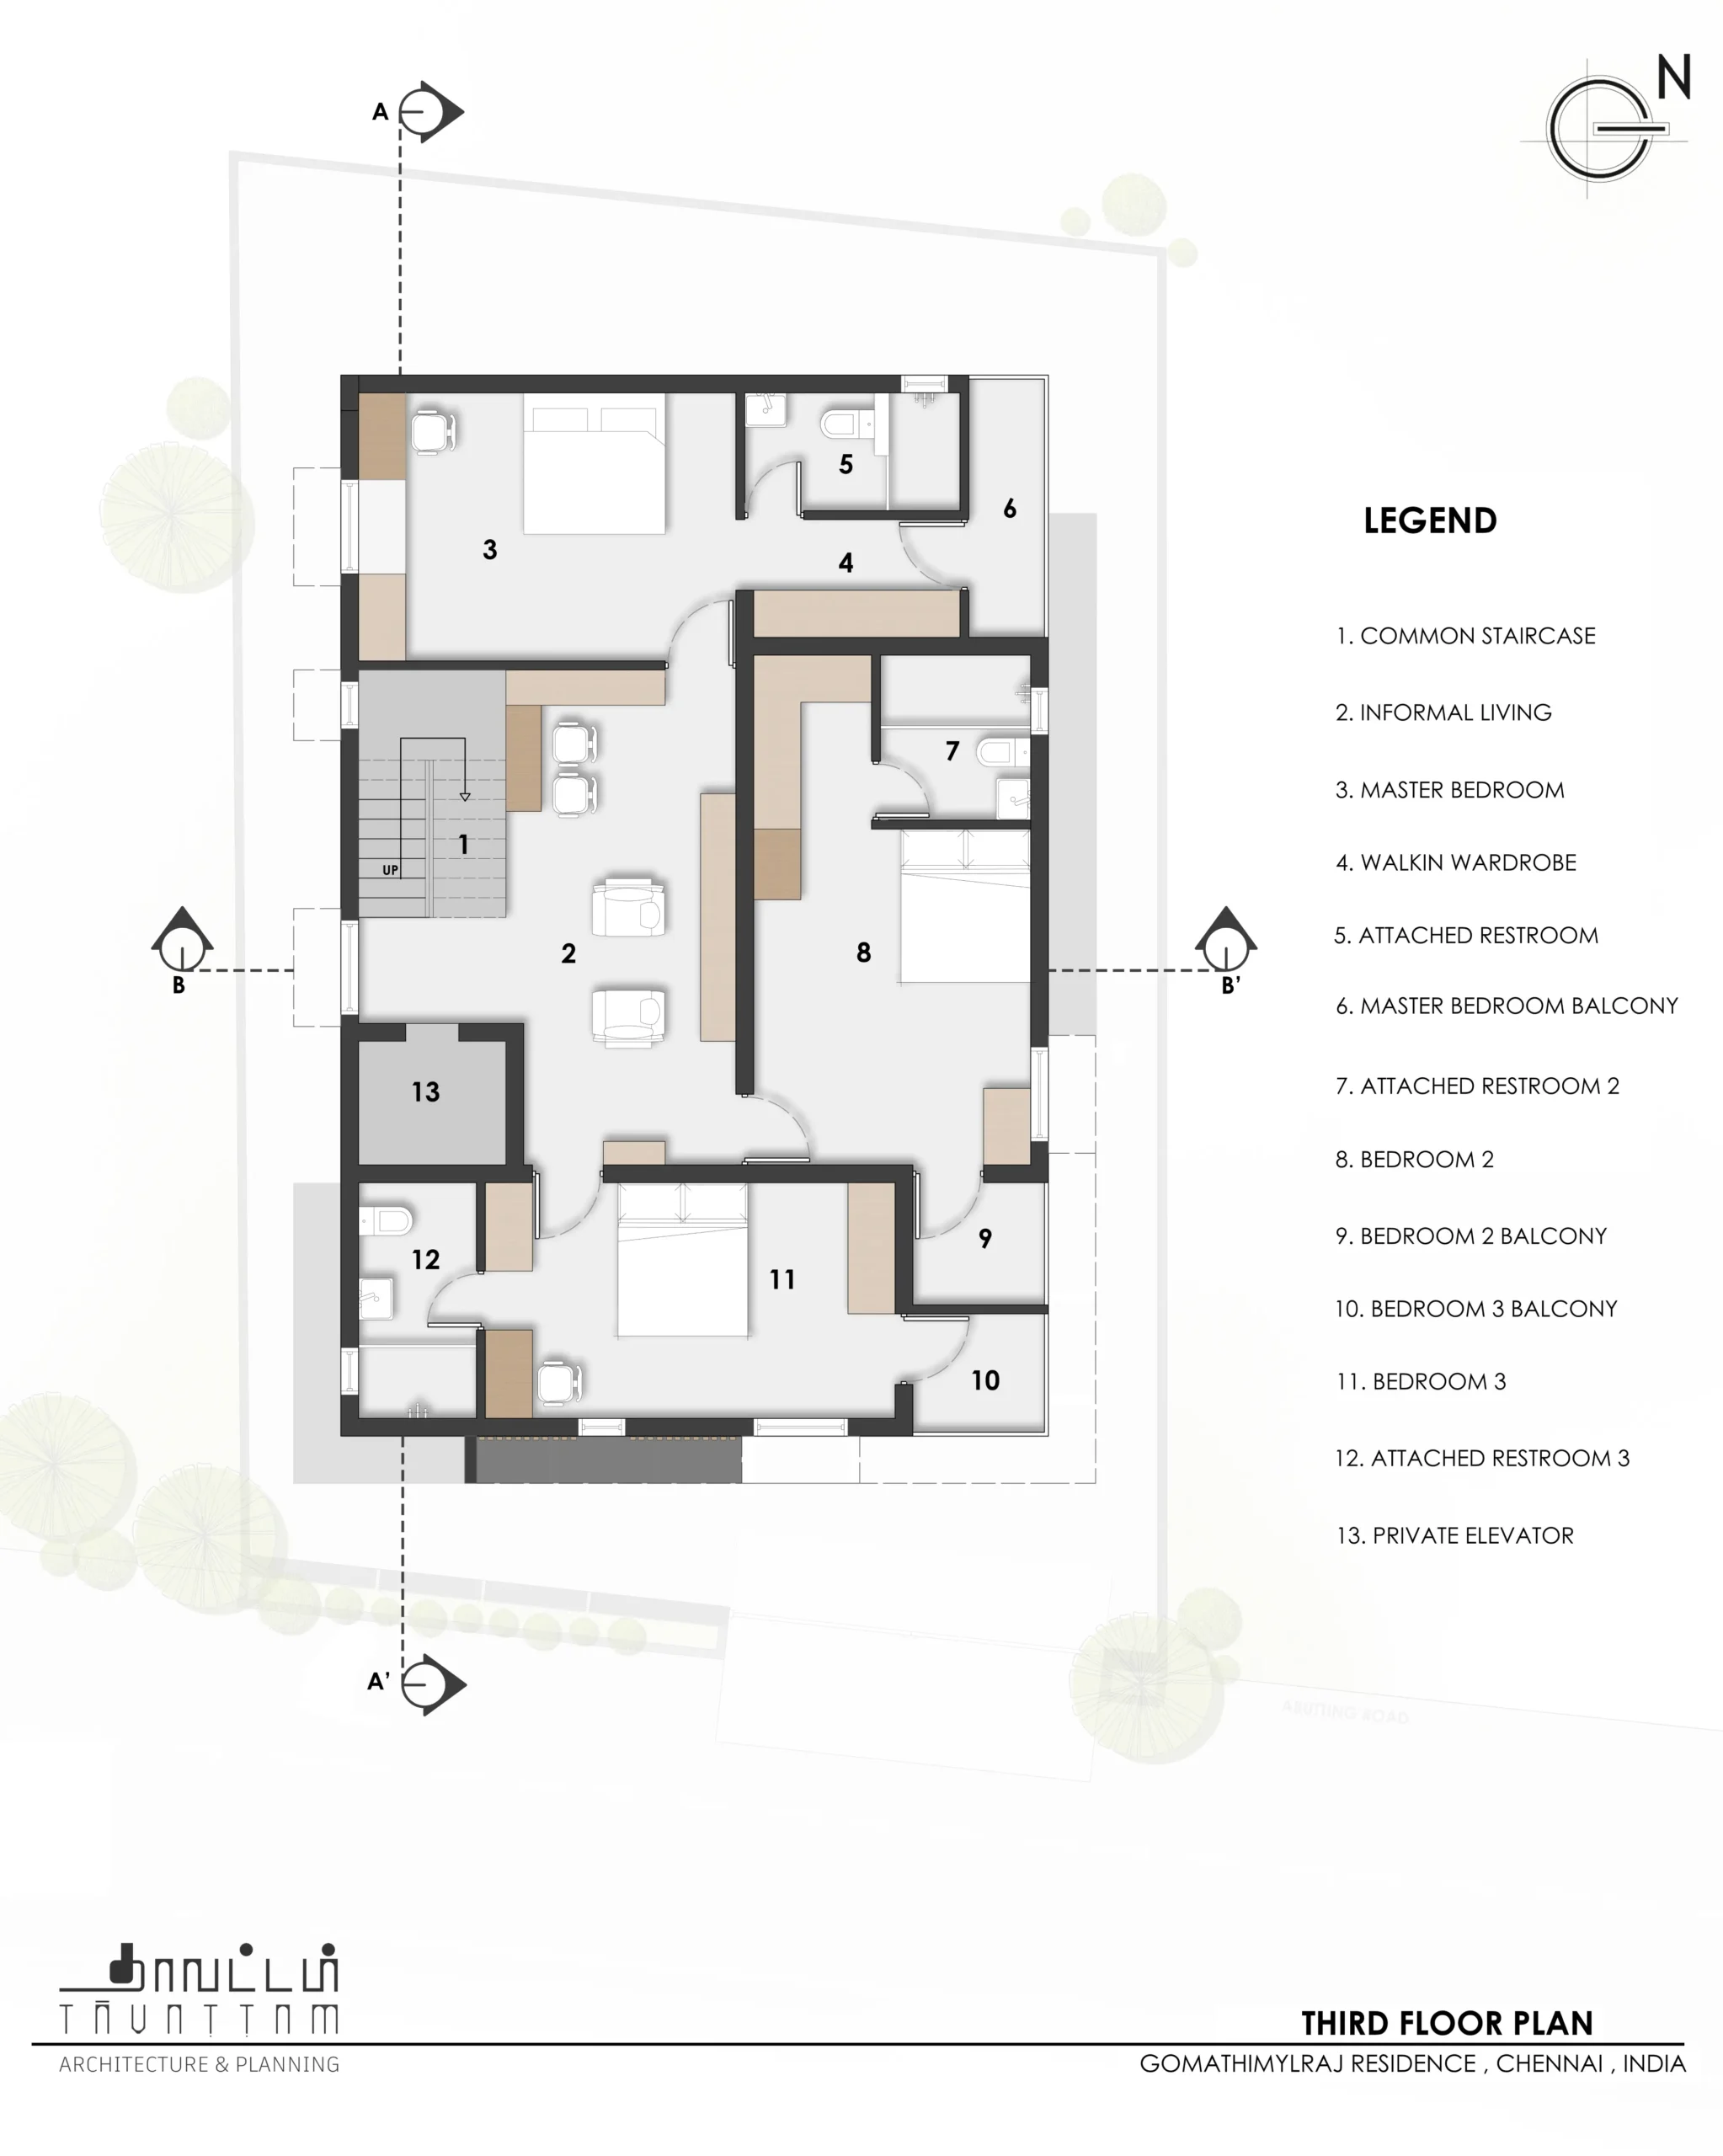
Common staircase, informal living, master bedroom with walk-in wardrobe, attached restroom and balcony, bedroom two and three with attached restrooms and balconies, private elevator.

04

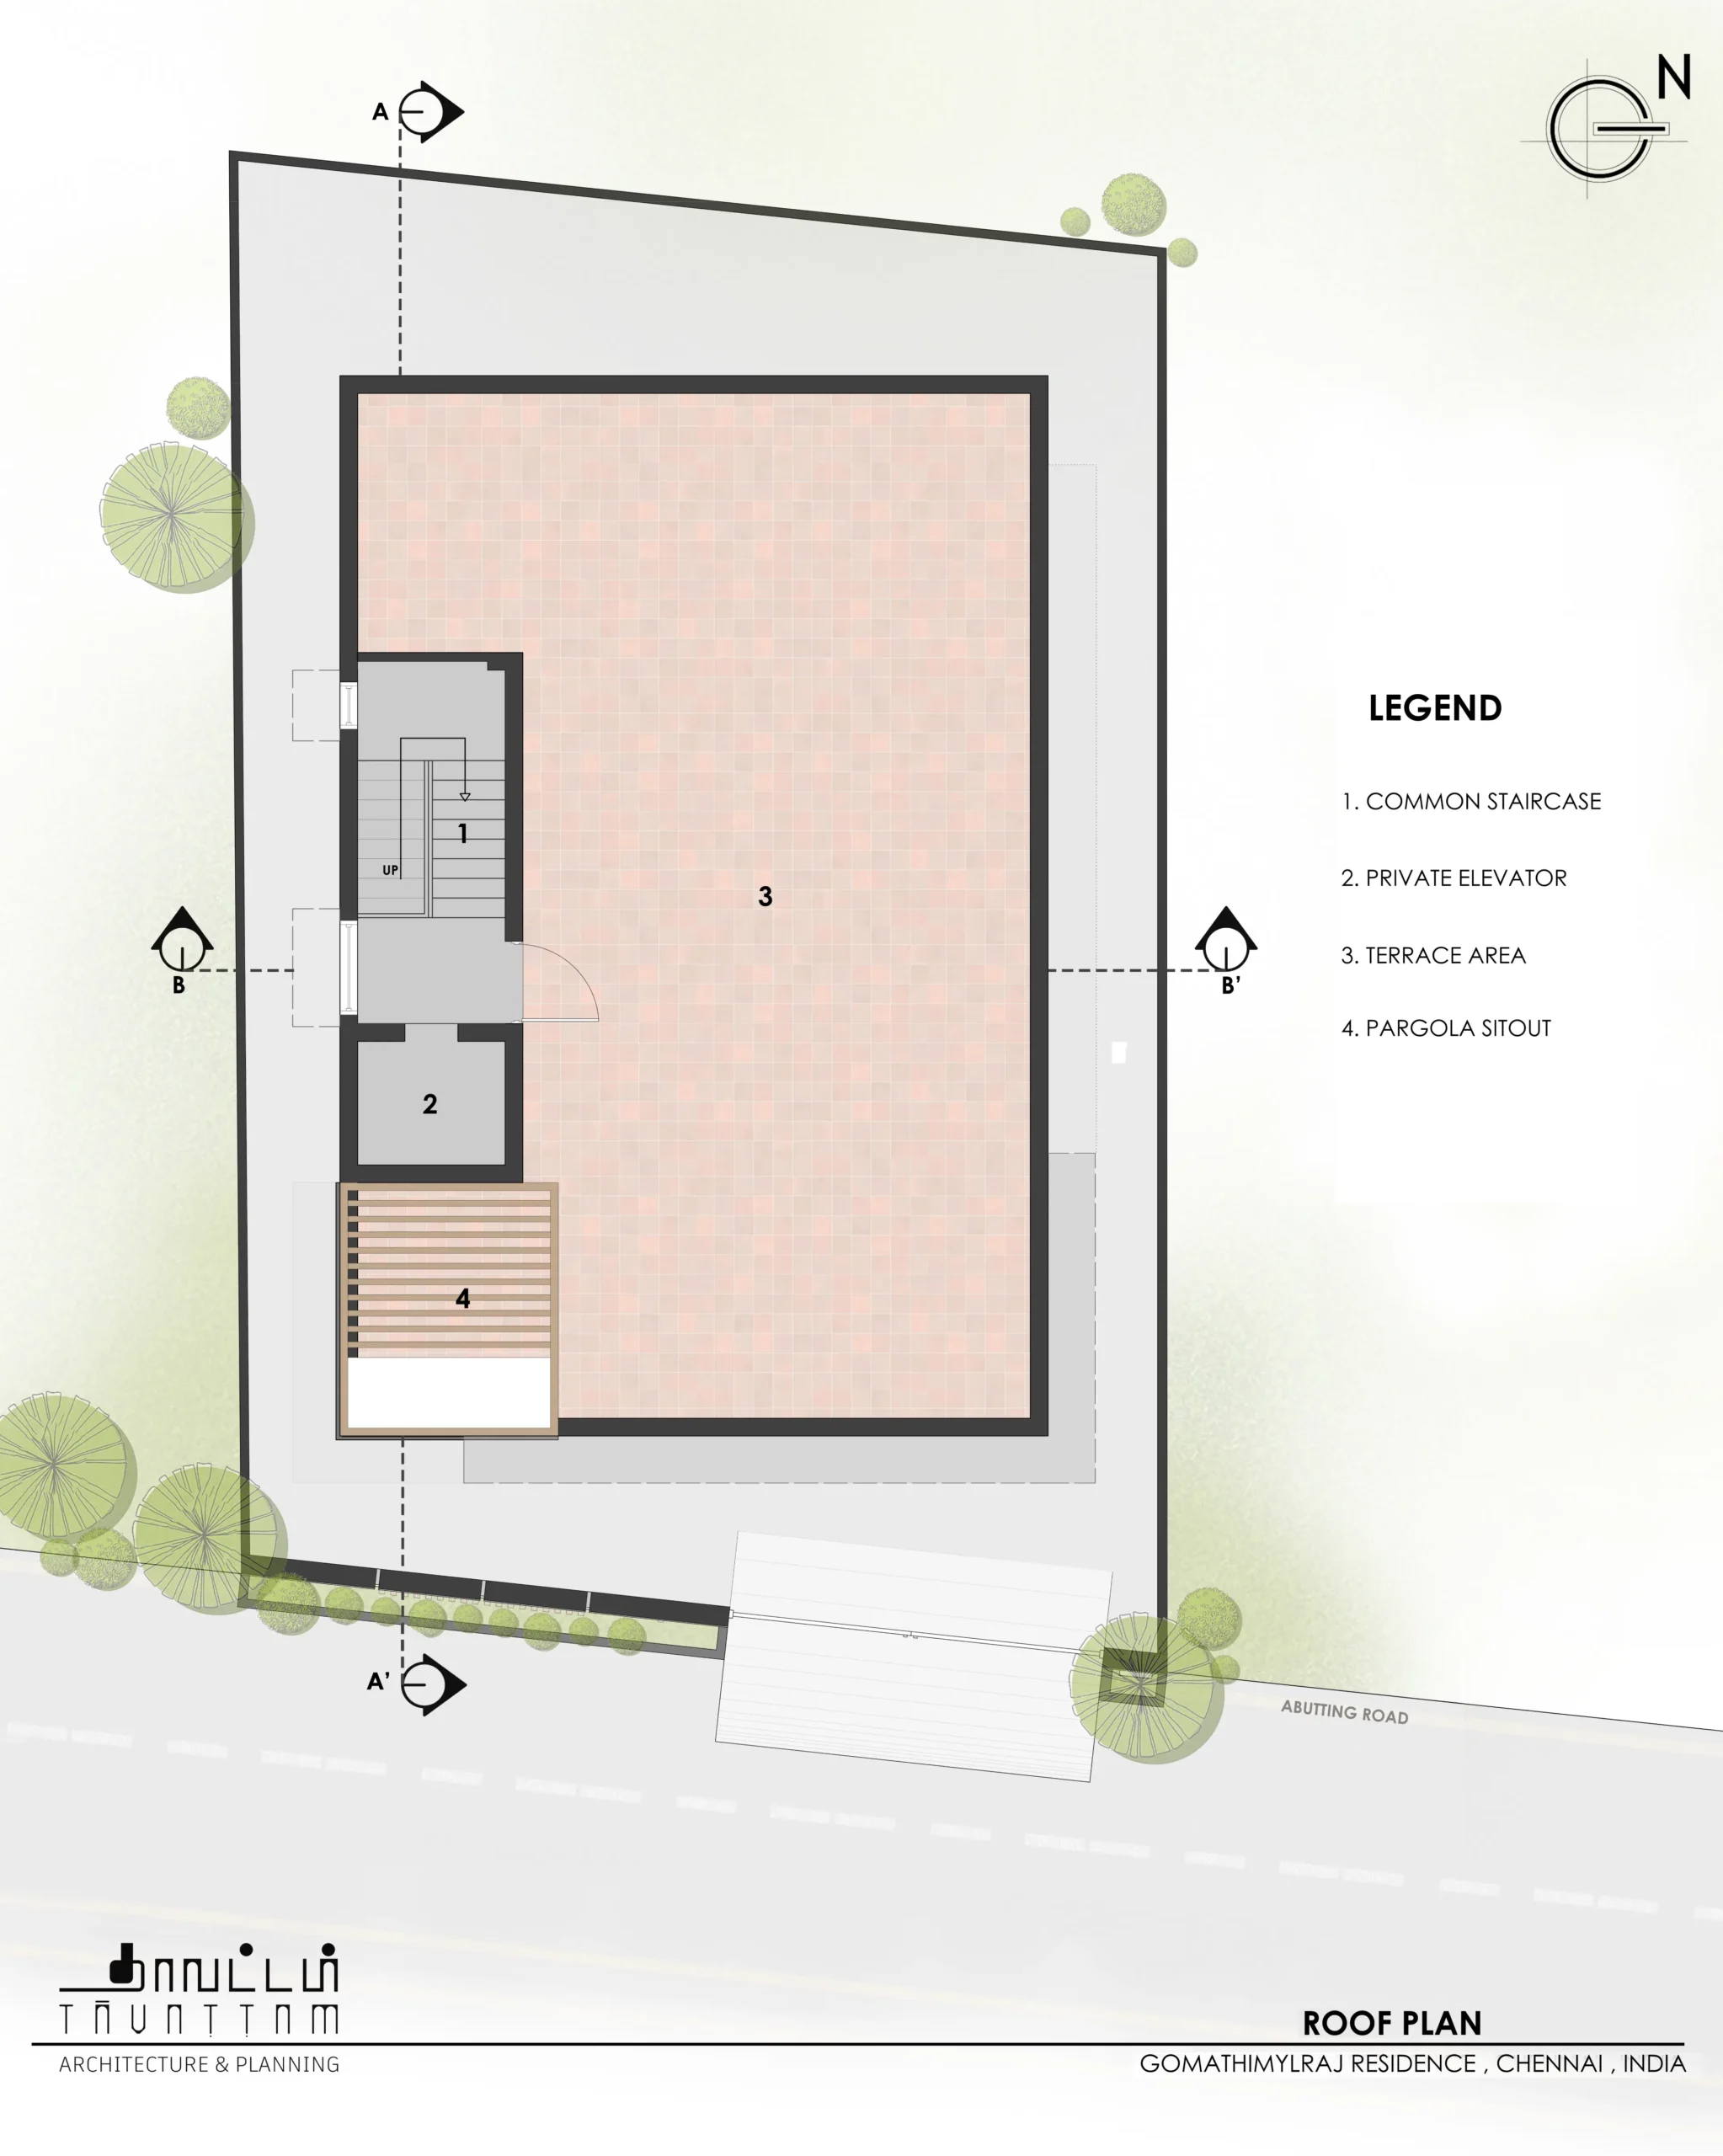
Private staircase headroom, private elevator headroom, open terrace area and pergola sit-out.

05

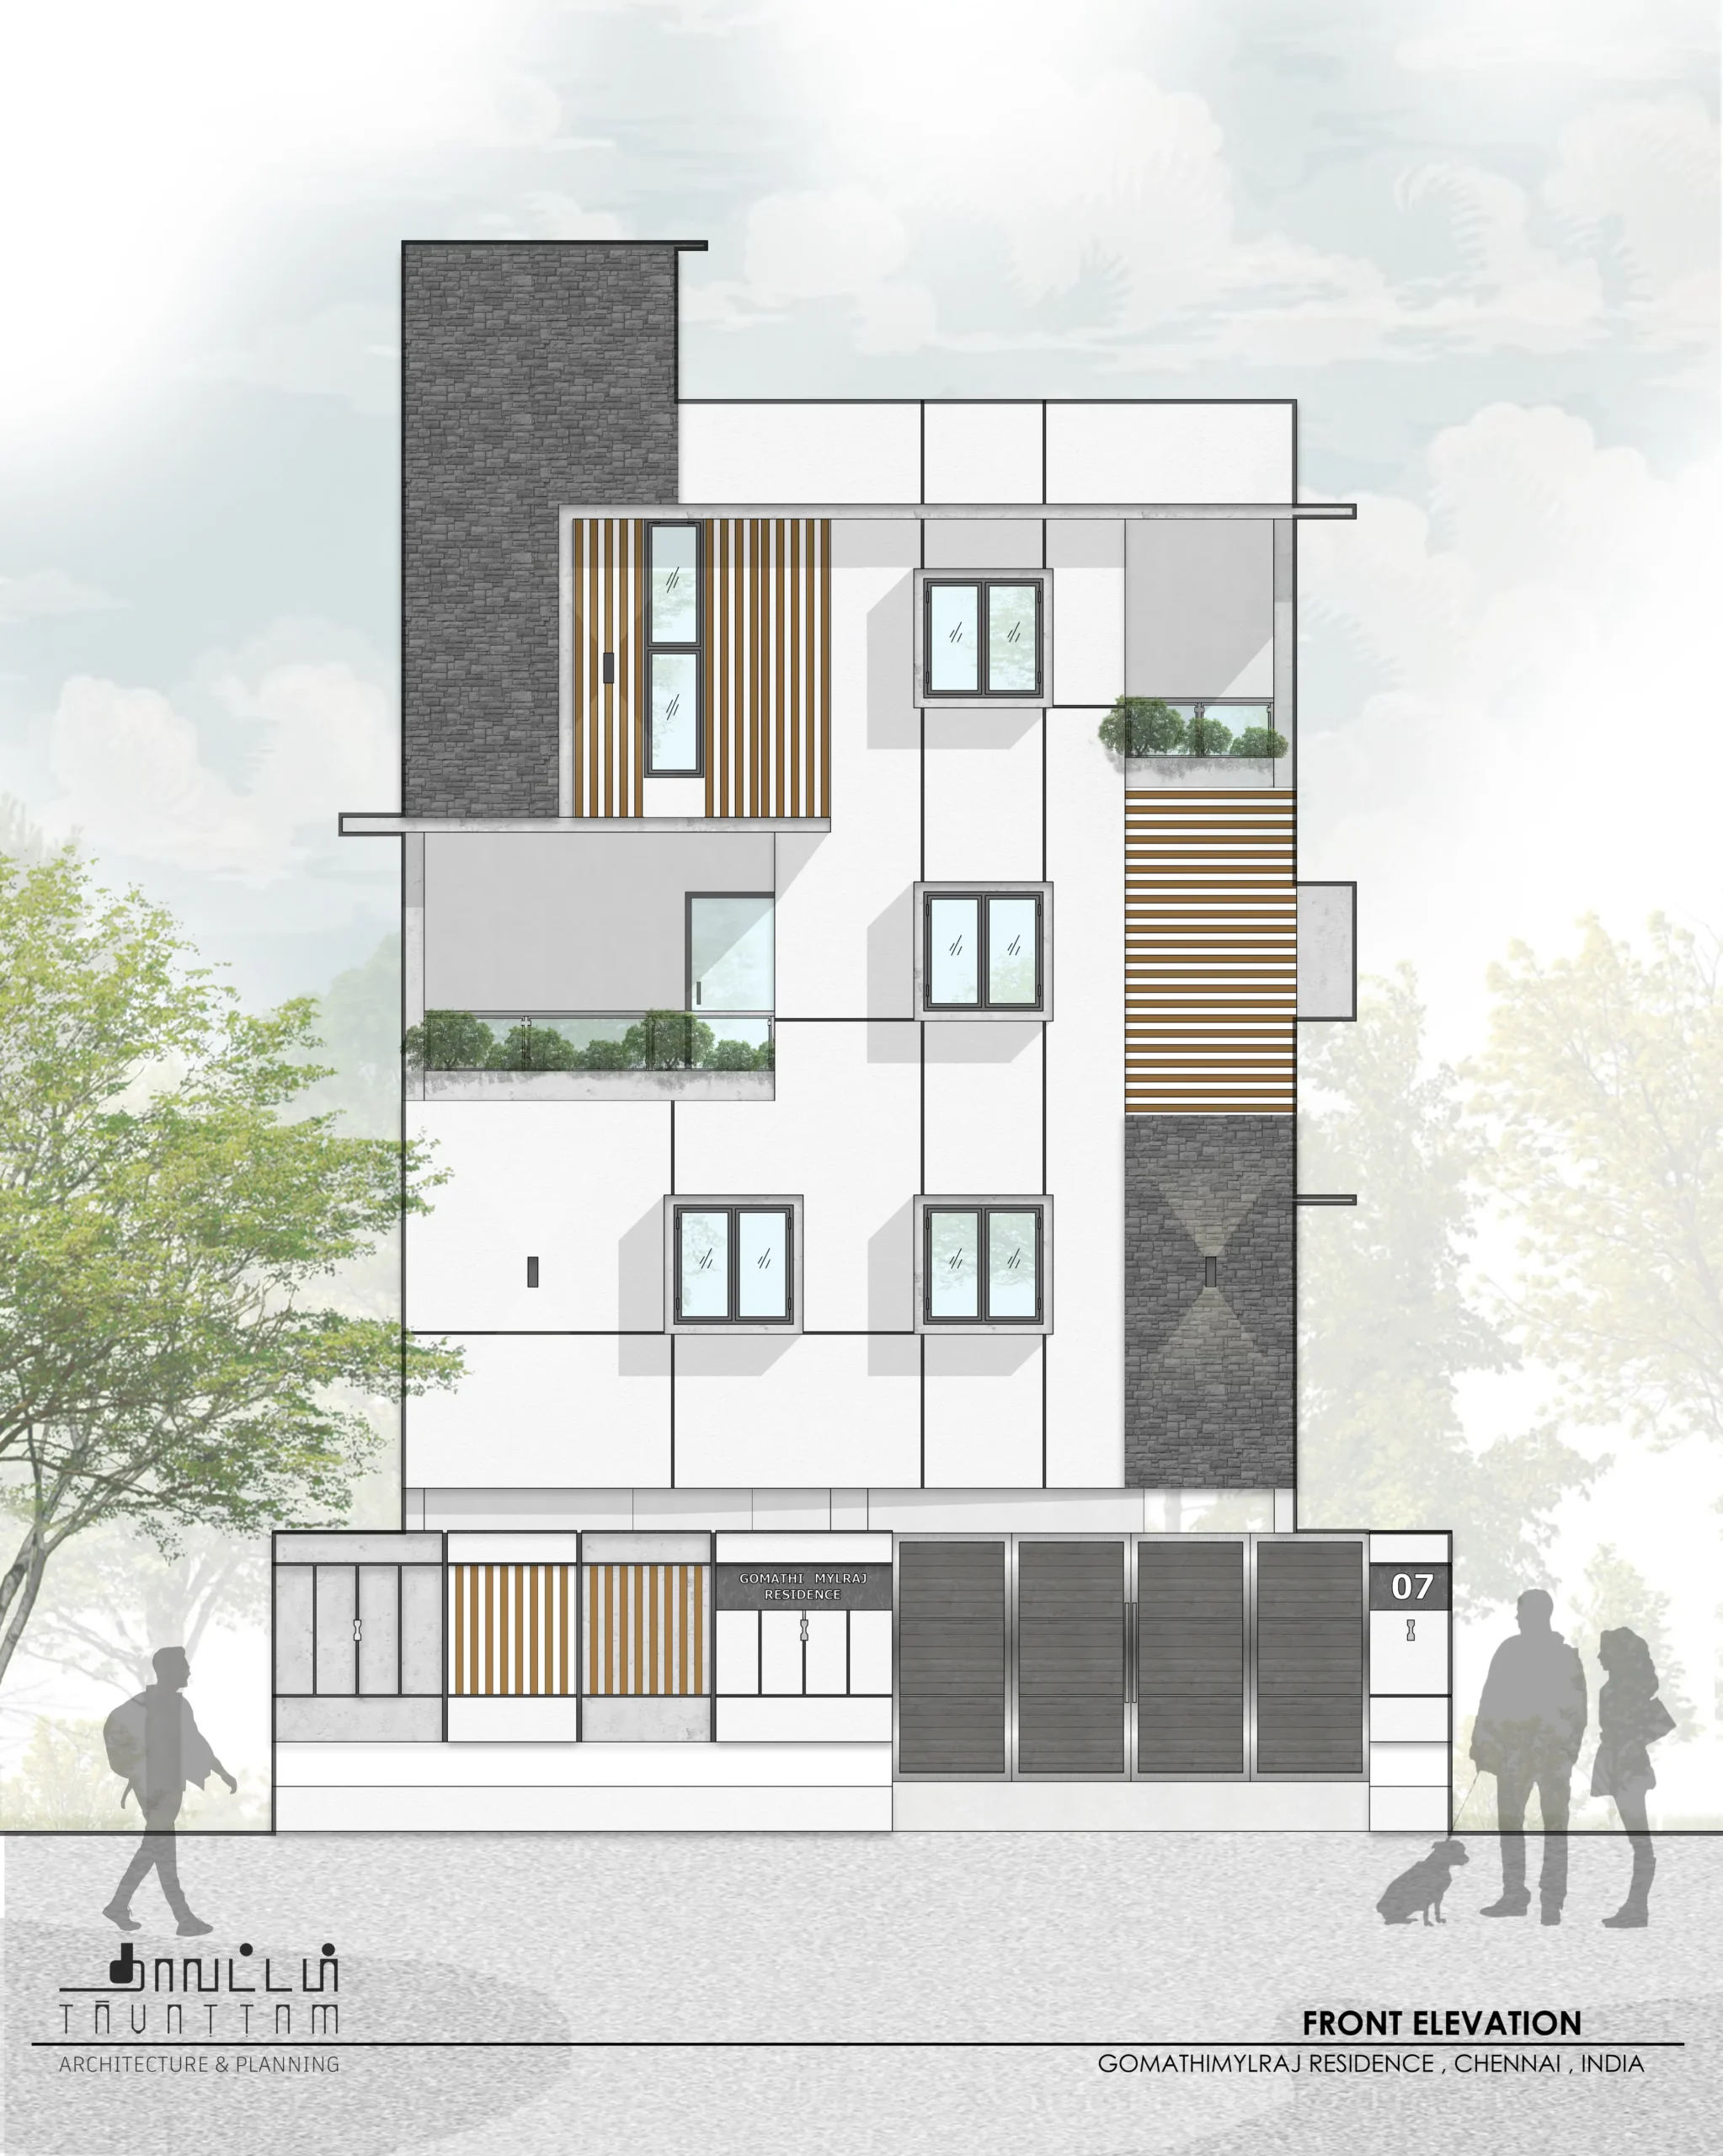
Modern elevation with compound gate, wooden louvers, stone cladding, white panels, box windows and balcony with glass railing.

06

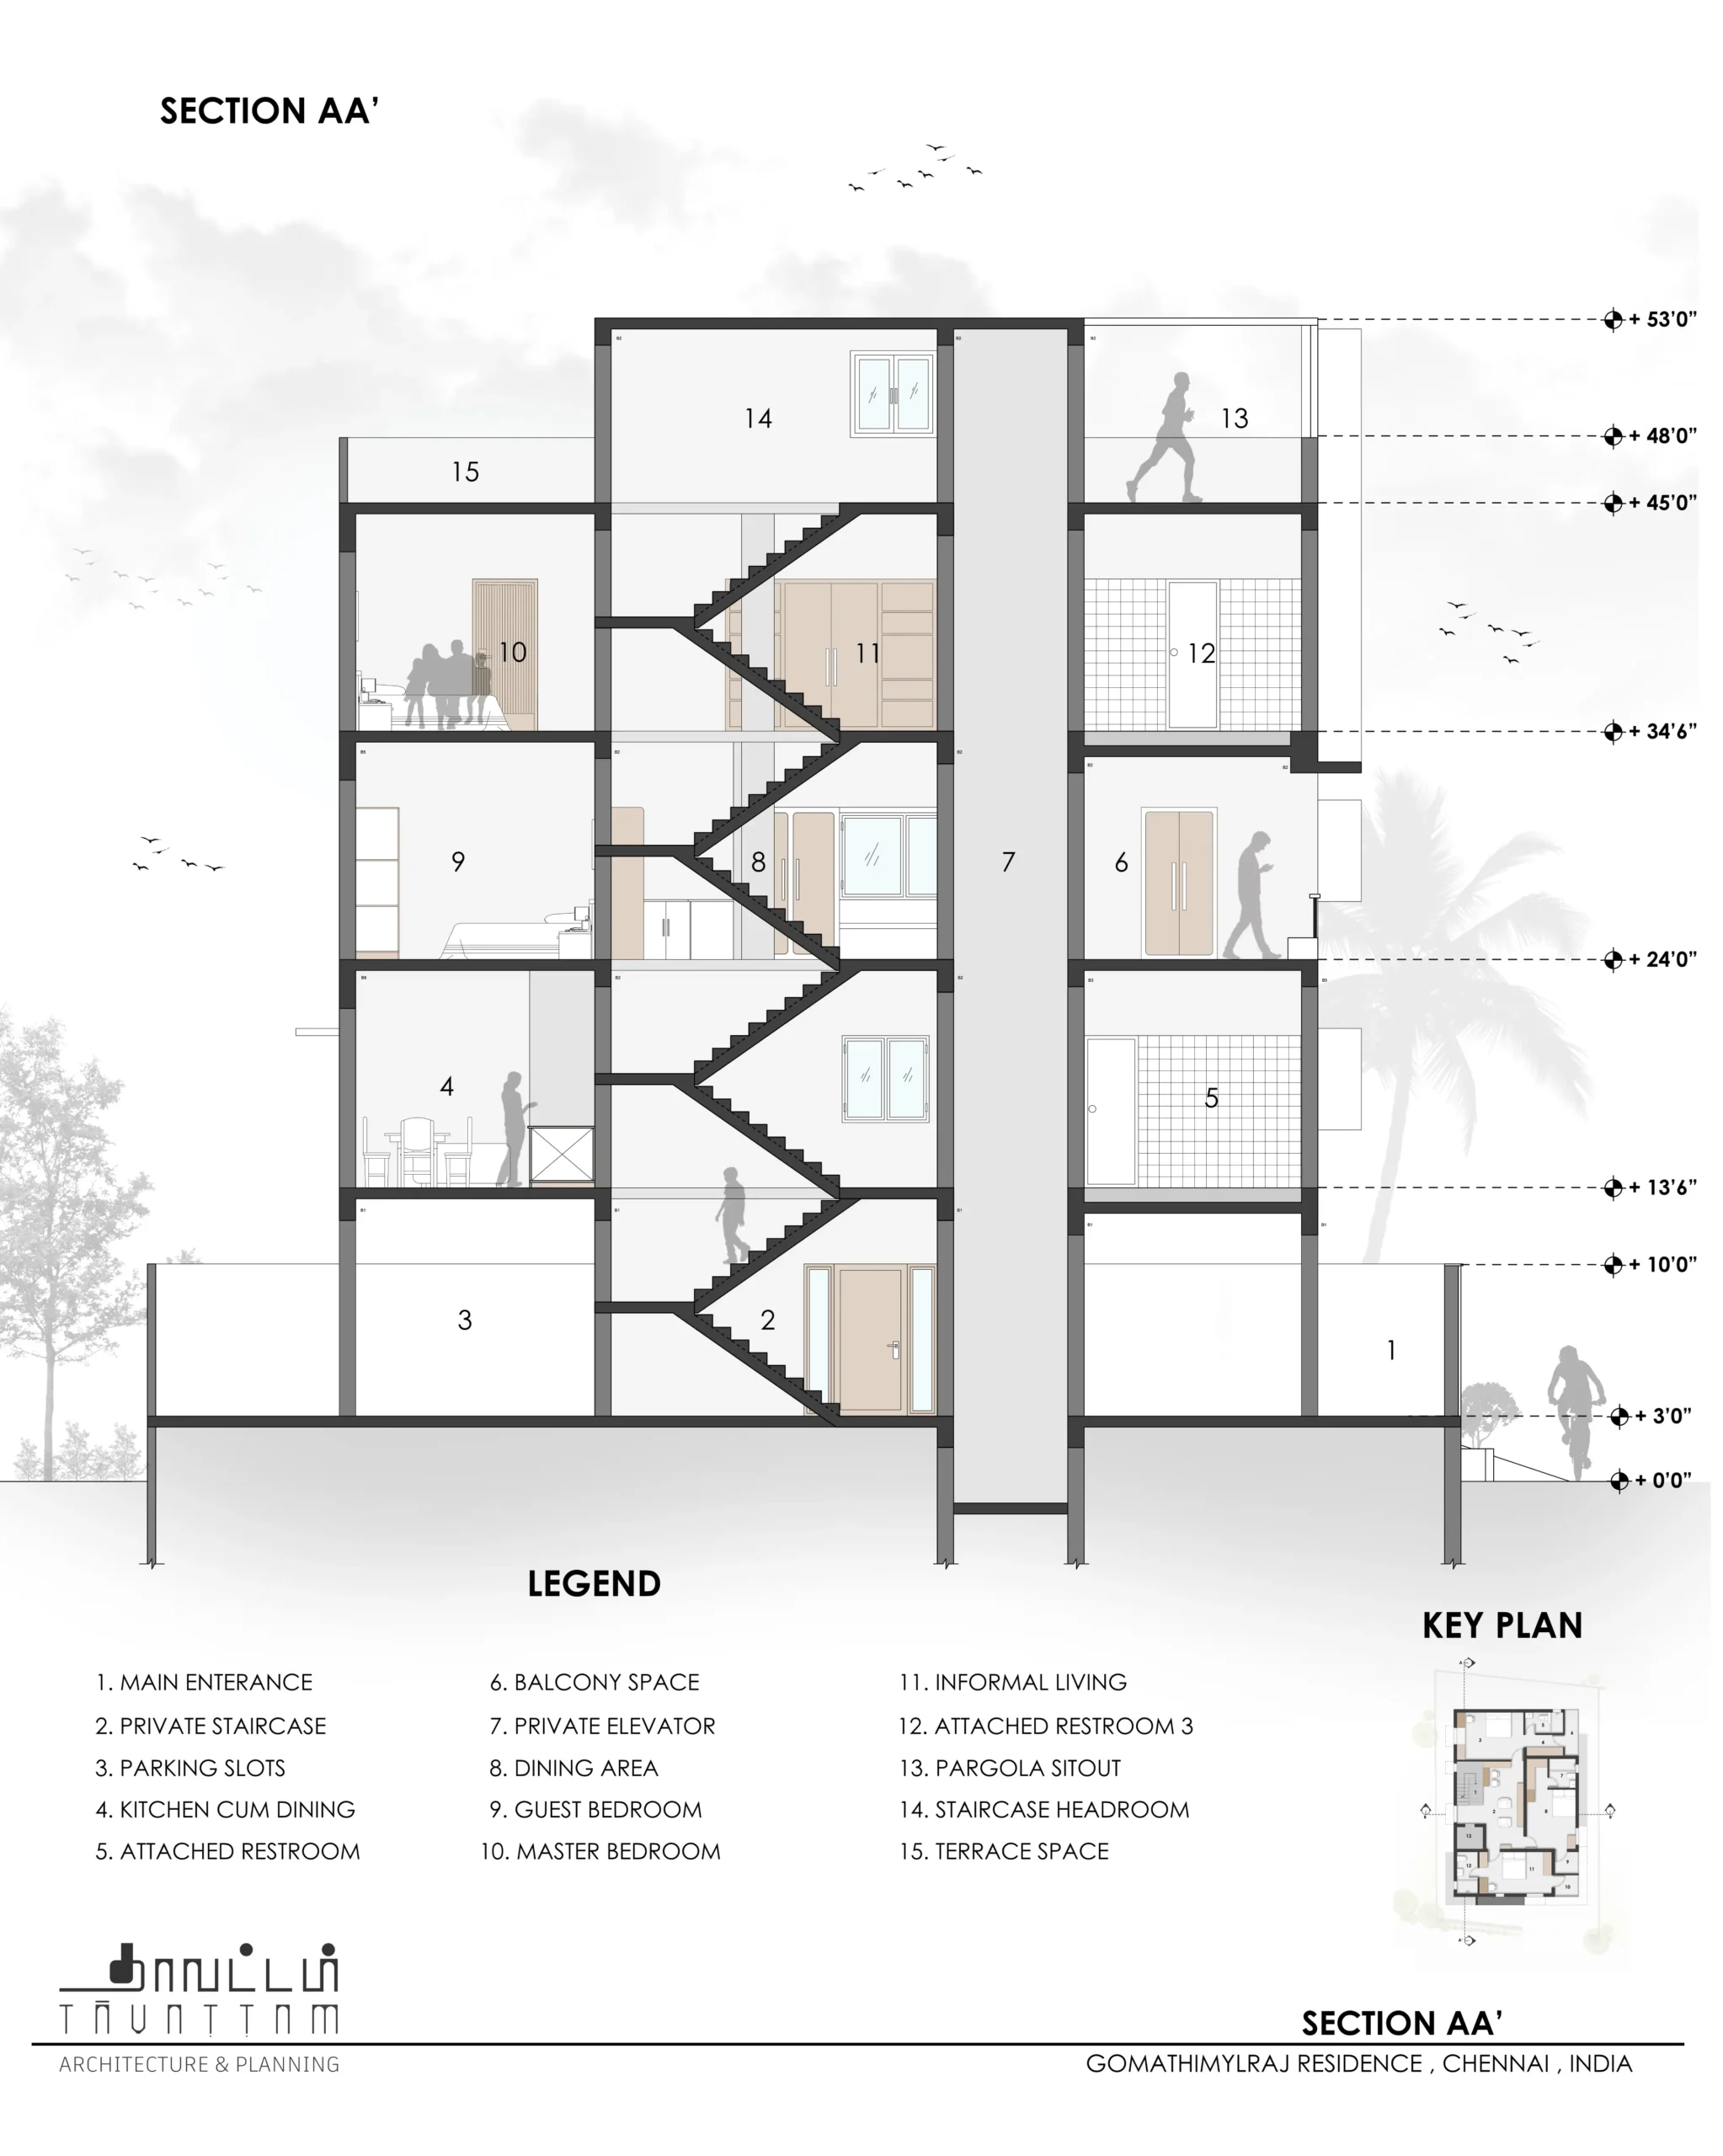
Longitudinal section showing main entrance, private staircase, parking, kitchen cum dining, bedrooms, balconies, private elevator and terrace sit-out highlighting vertical connection across all floors.

07

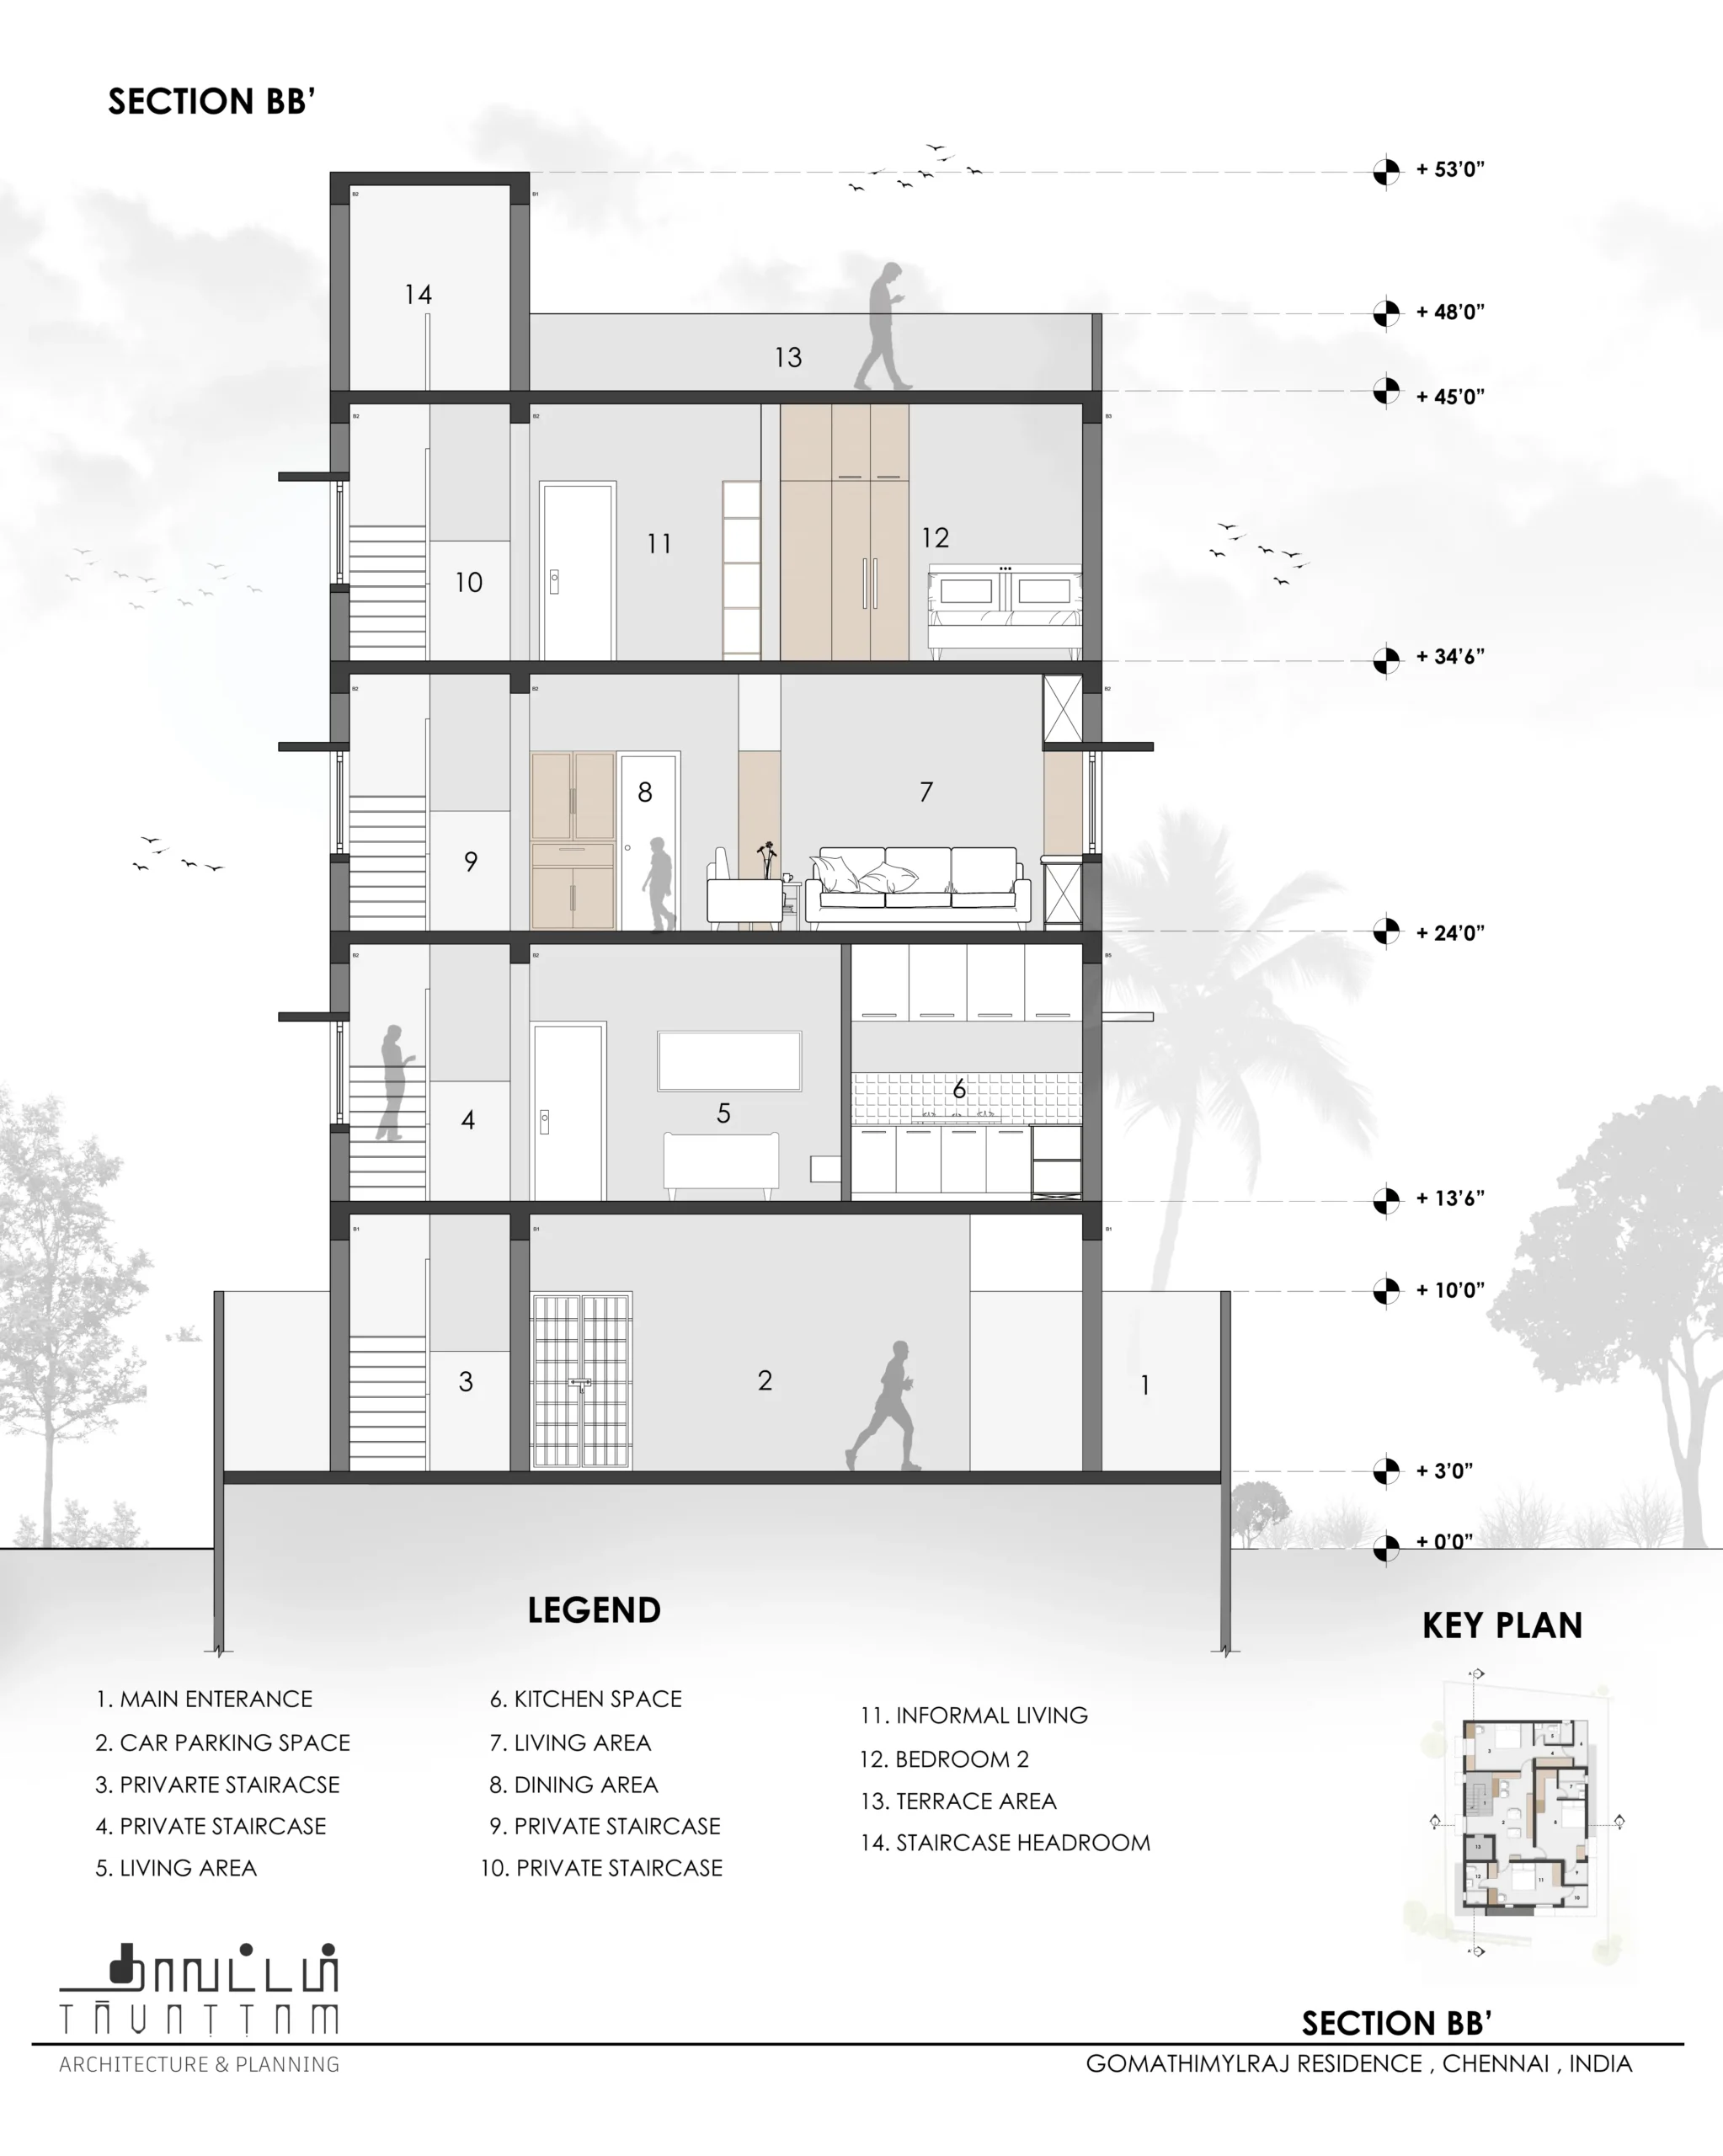
Transverse section showing parking, staircase area, living area, kitchen space and terrace with pergola sit-out.

Scroll
00 / 07
Client Review — Gomathimlraj Experience

Client Review

Scroll to Top