
GRAVITY WRITE
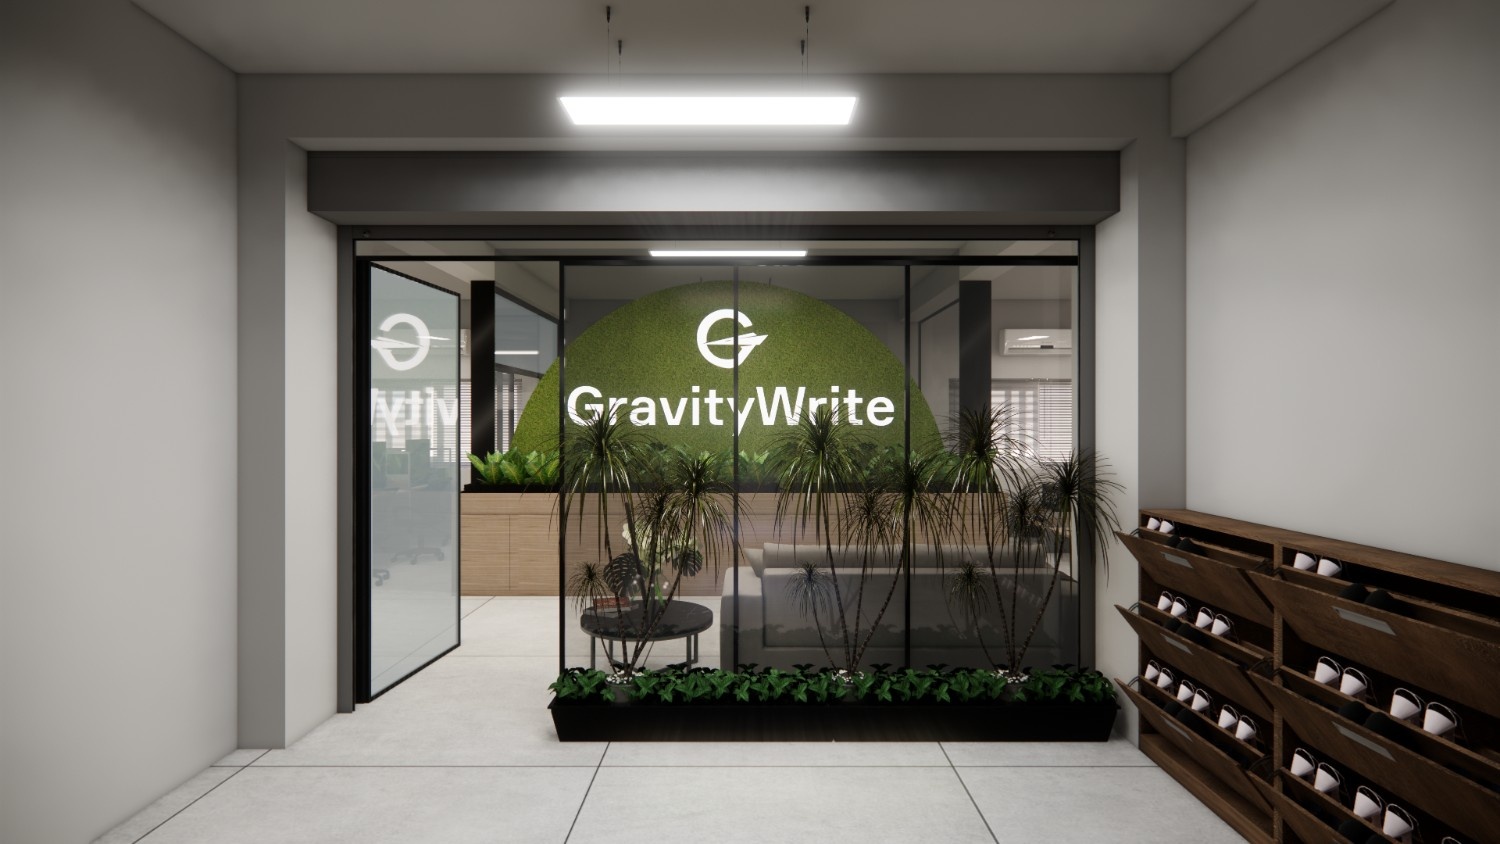
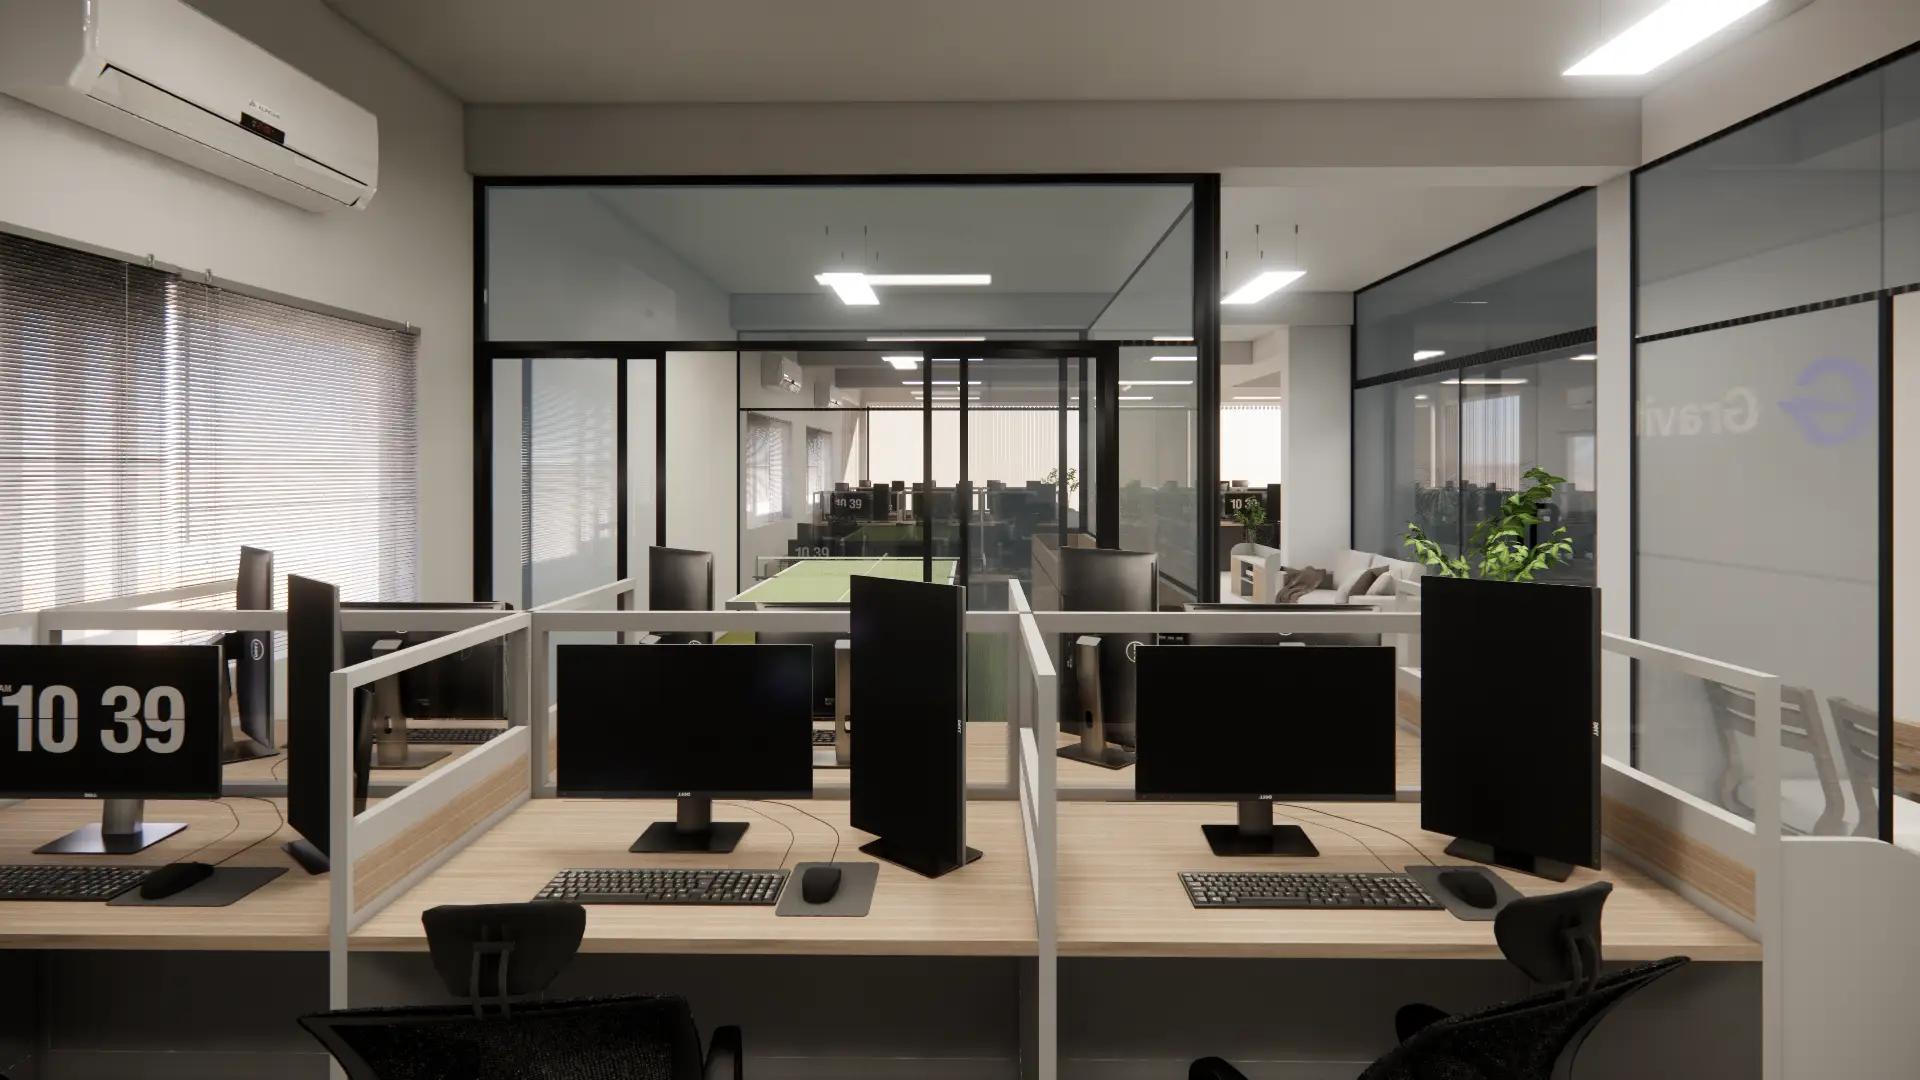
Modern Open Office Floor With Central Recreational Hub And Collaborative Workstations Designed For High Productivity And Team Interaction.
About Gravity Write
Design Philosophy
Designed As Large Rectangular Office Floor With Open Planning Approach
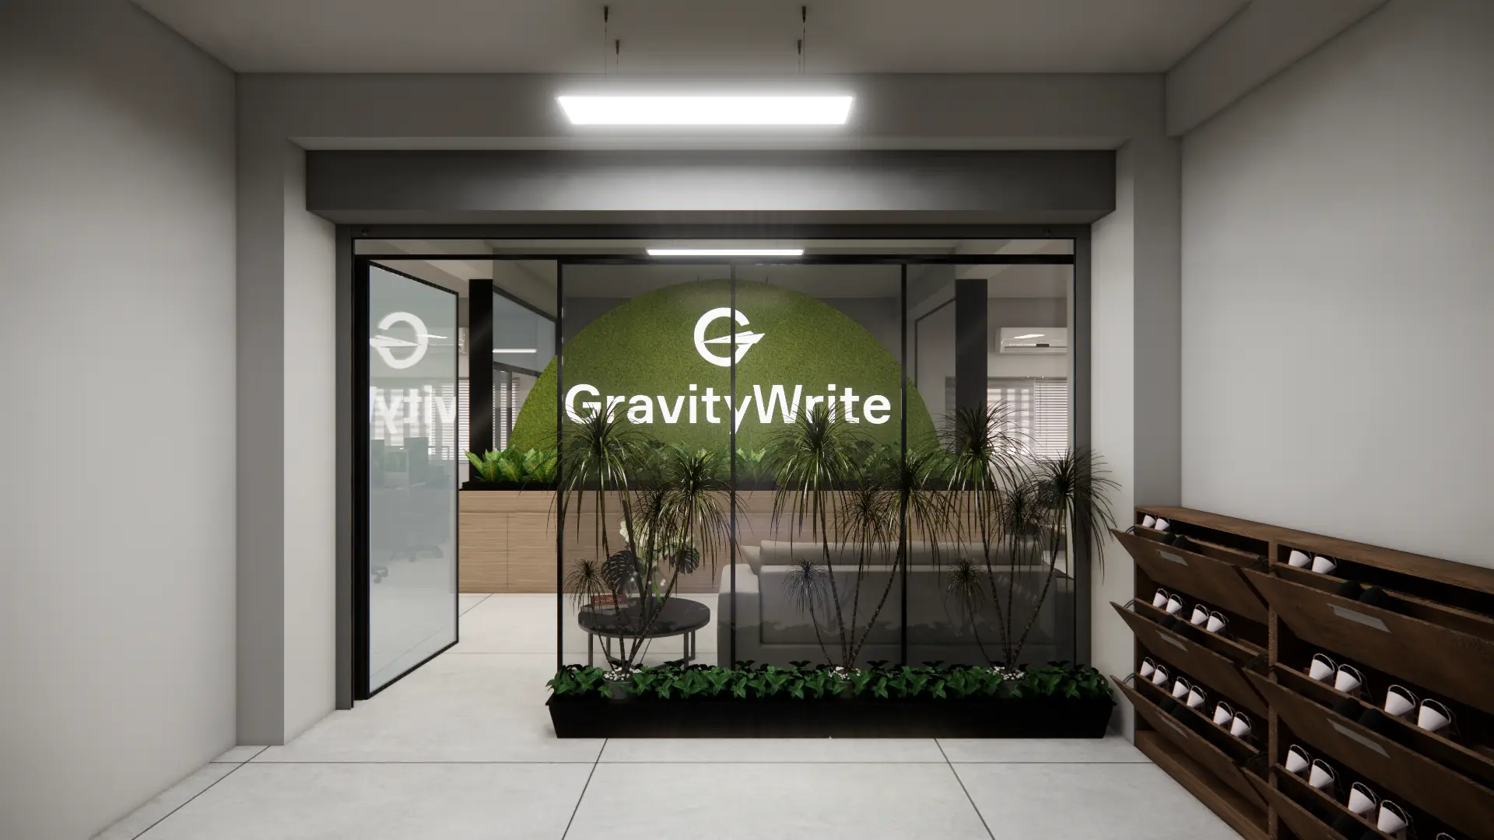
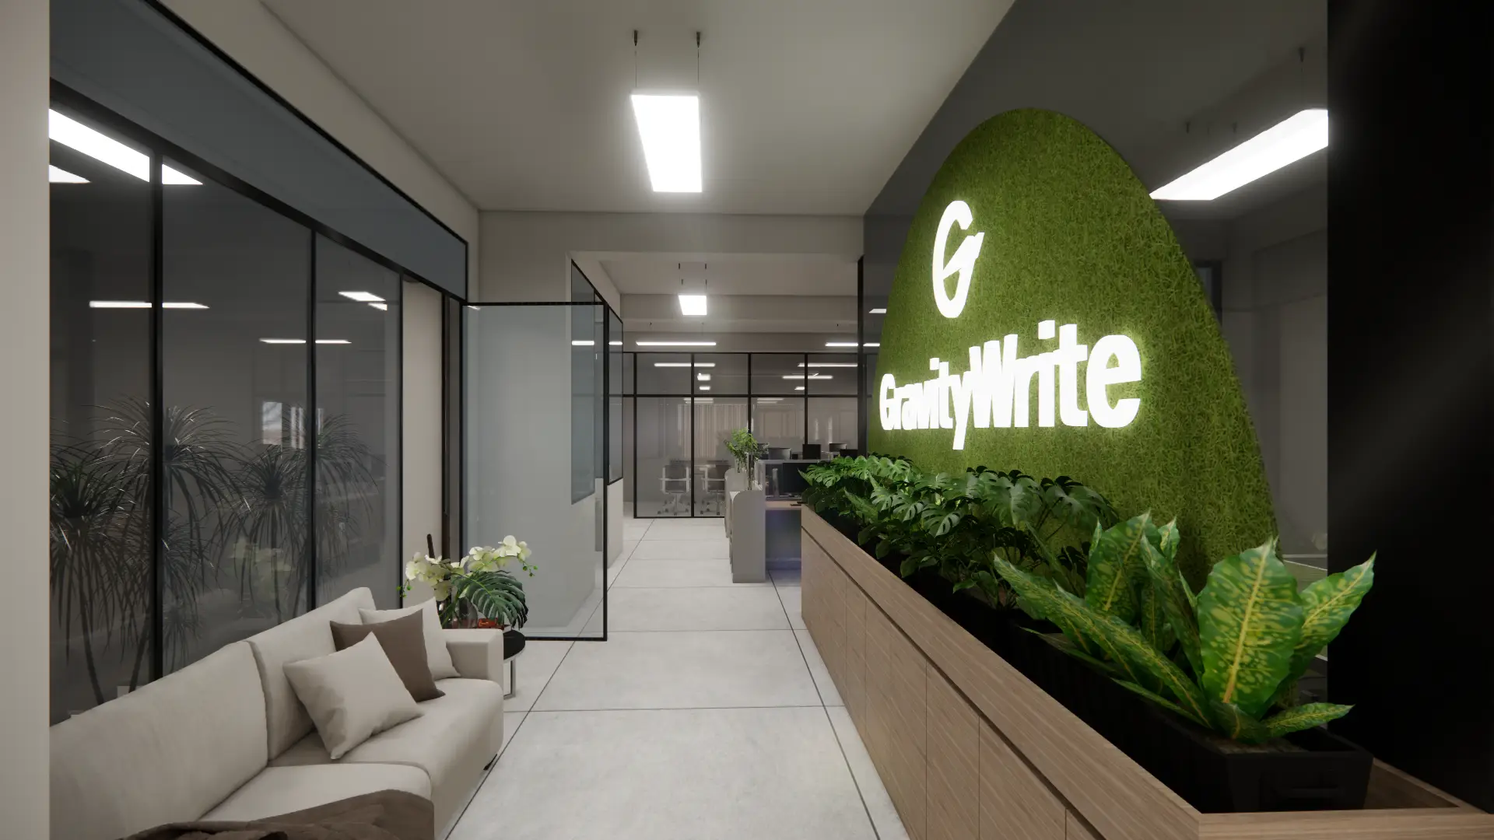
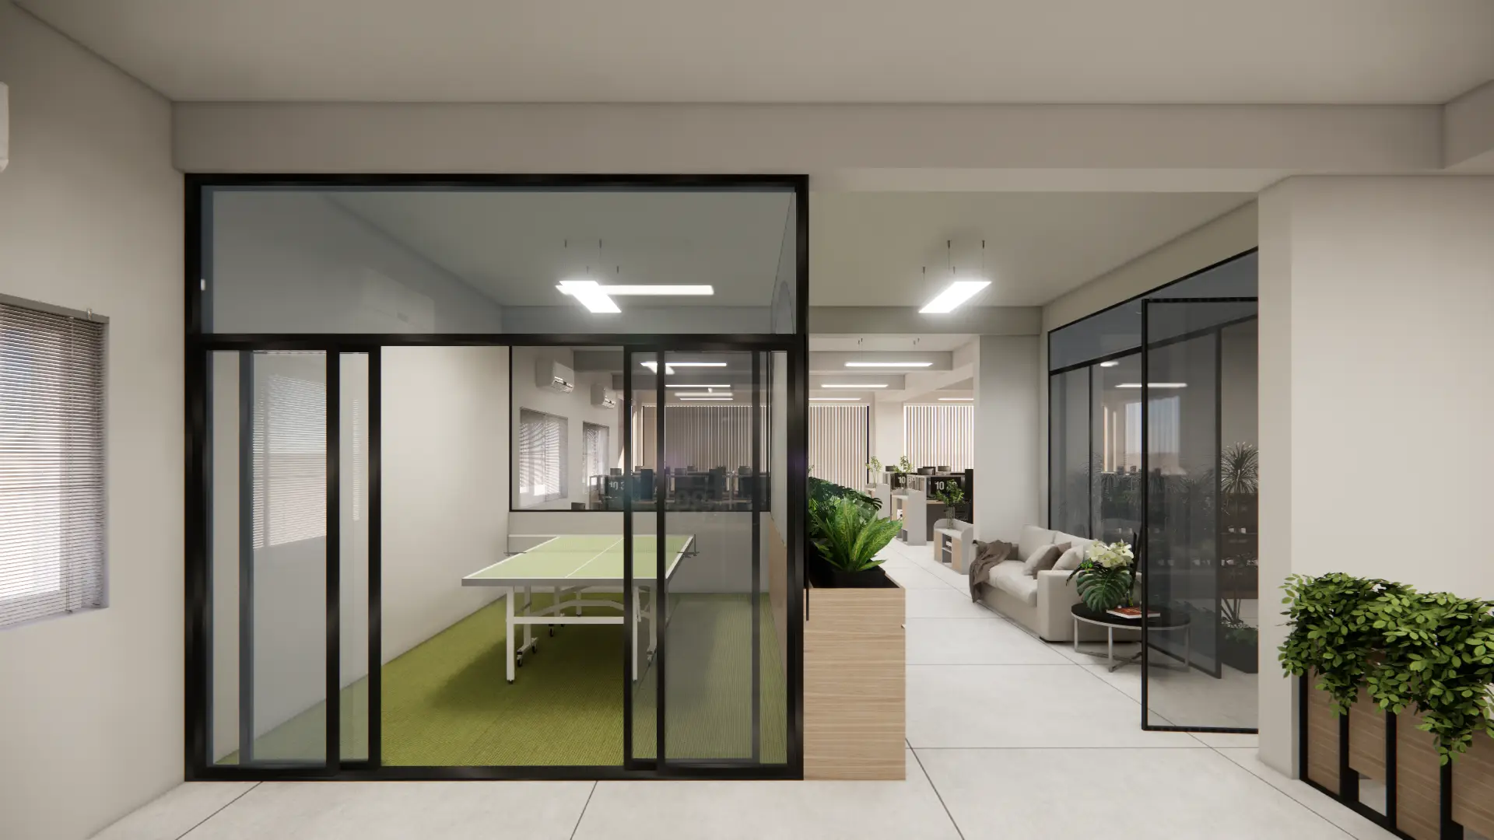
Foyer And Lobby As Welcoming Entry With Seating And Green Buffers
Indoor Games Zone With Table Tennis Integrated For Employee Relaxation
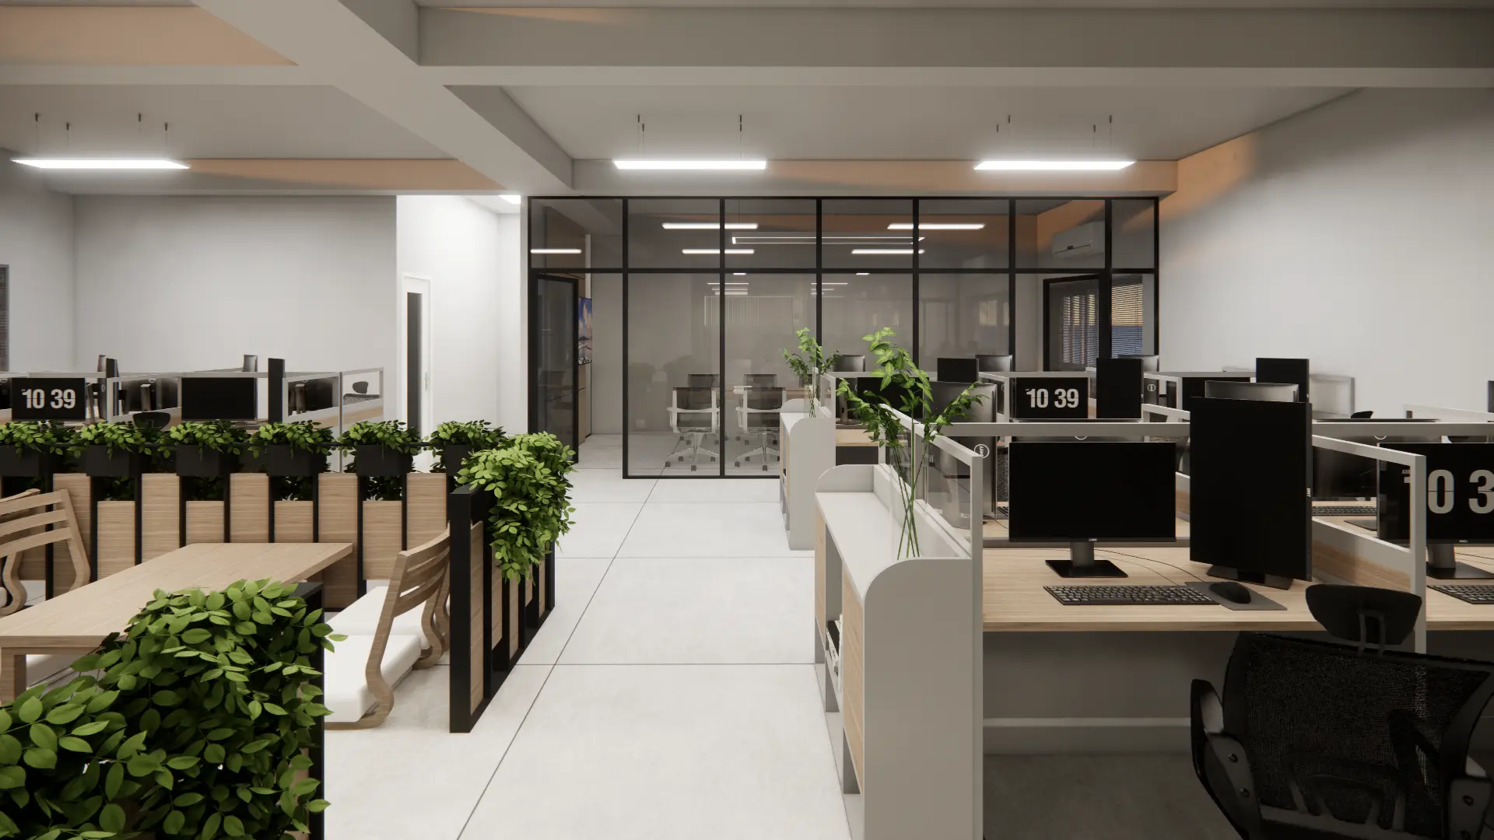
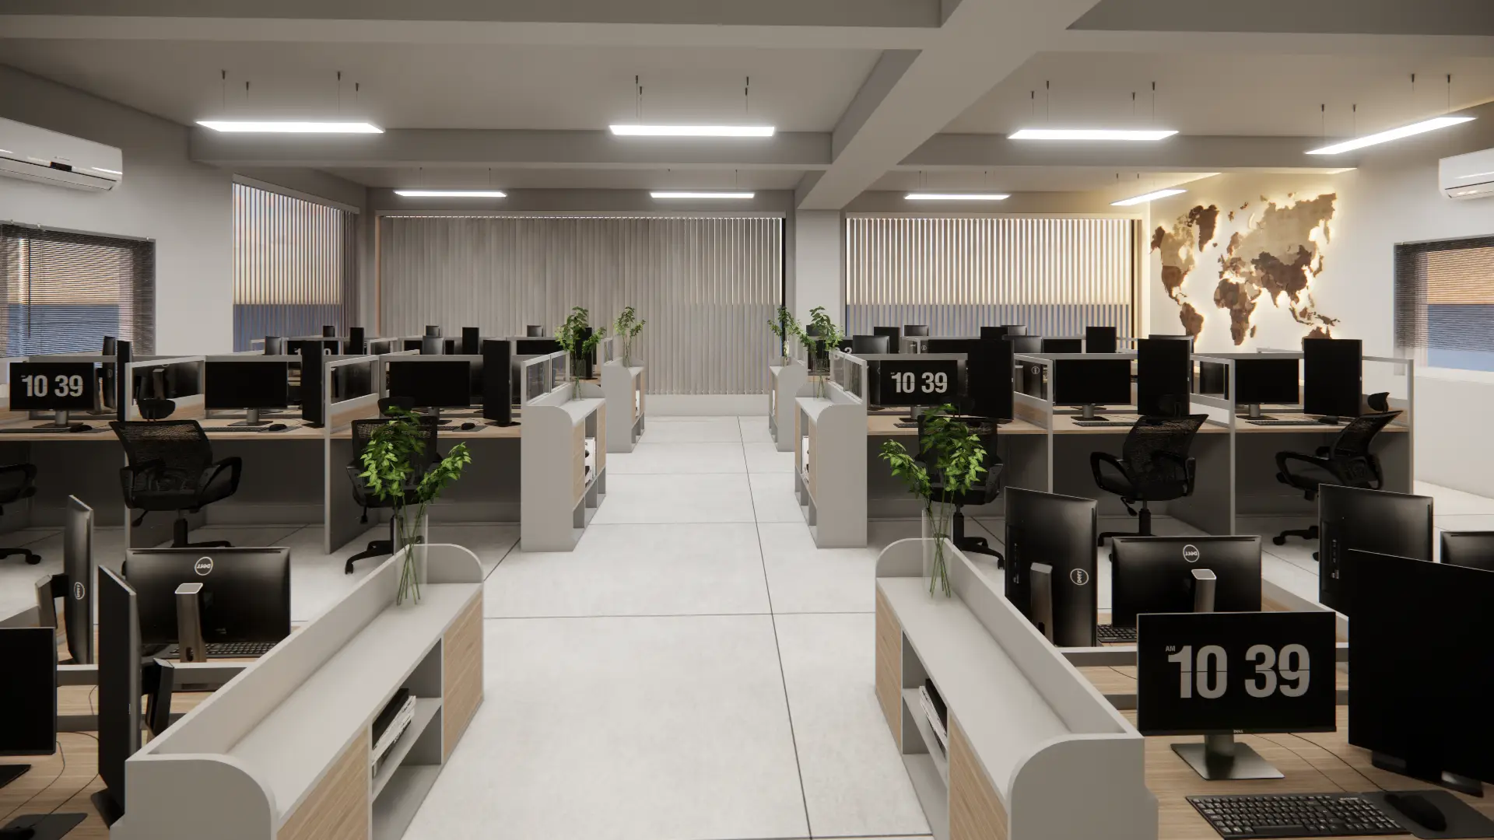
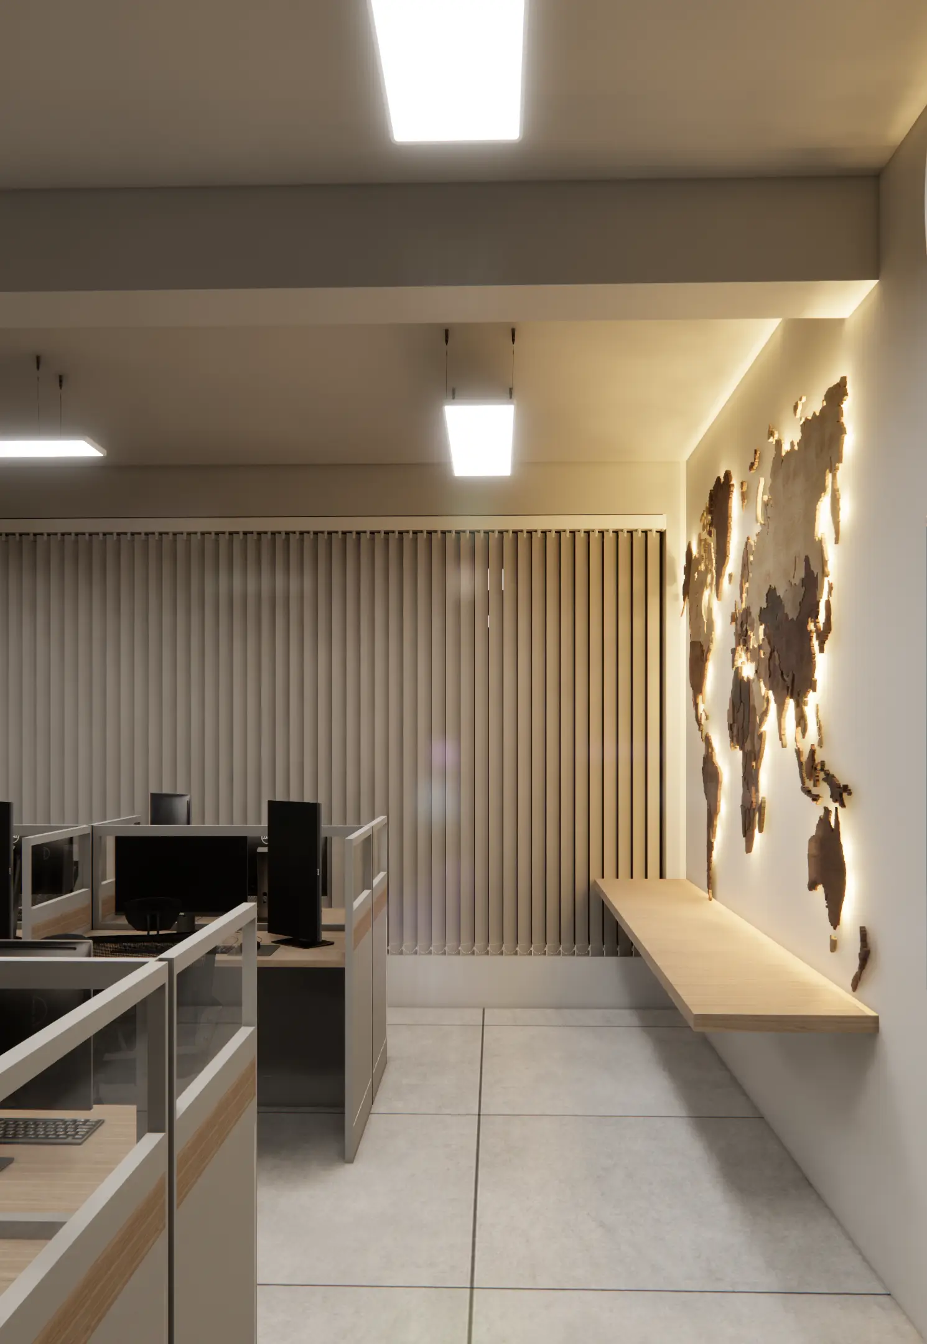
Spacious Working Area With Linear Workstations And Natural Light On Both Sides
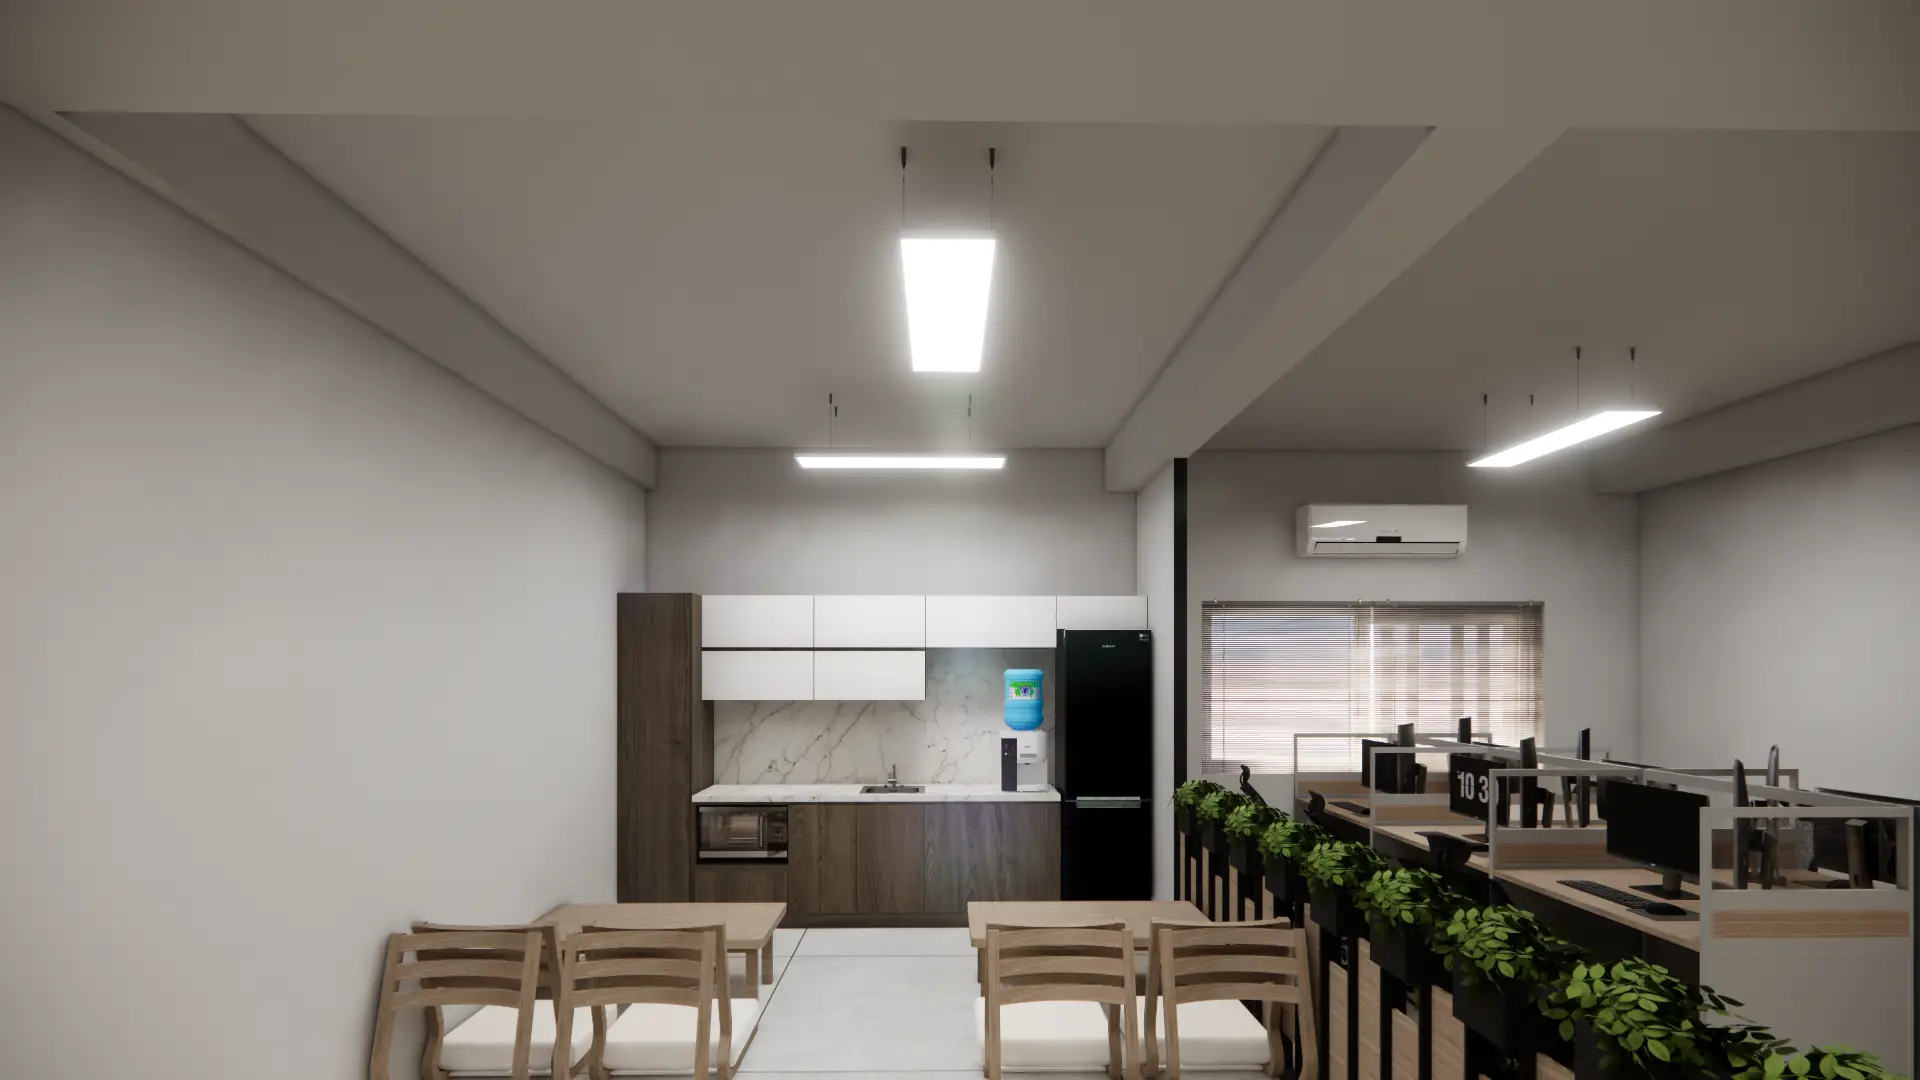
Floor Dining Space For Informal Meetings And Breakouts
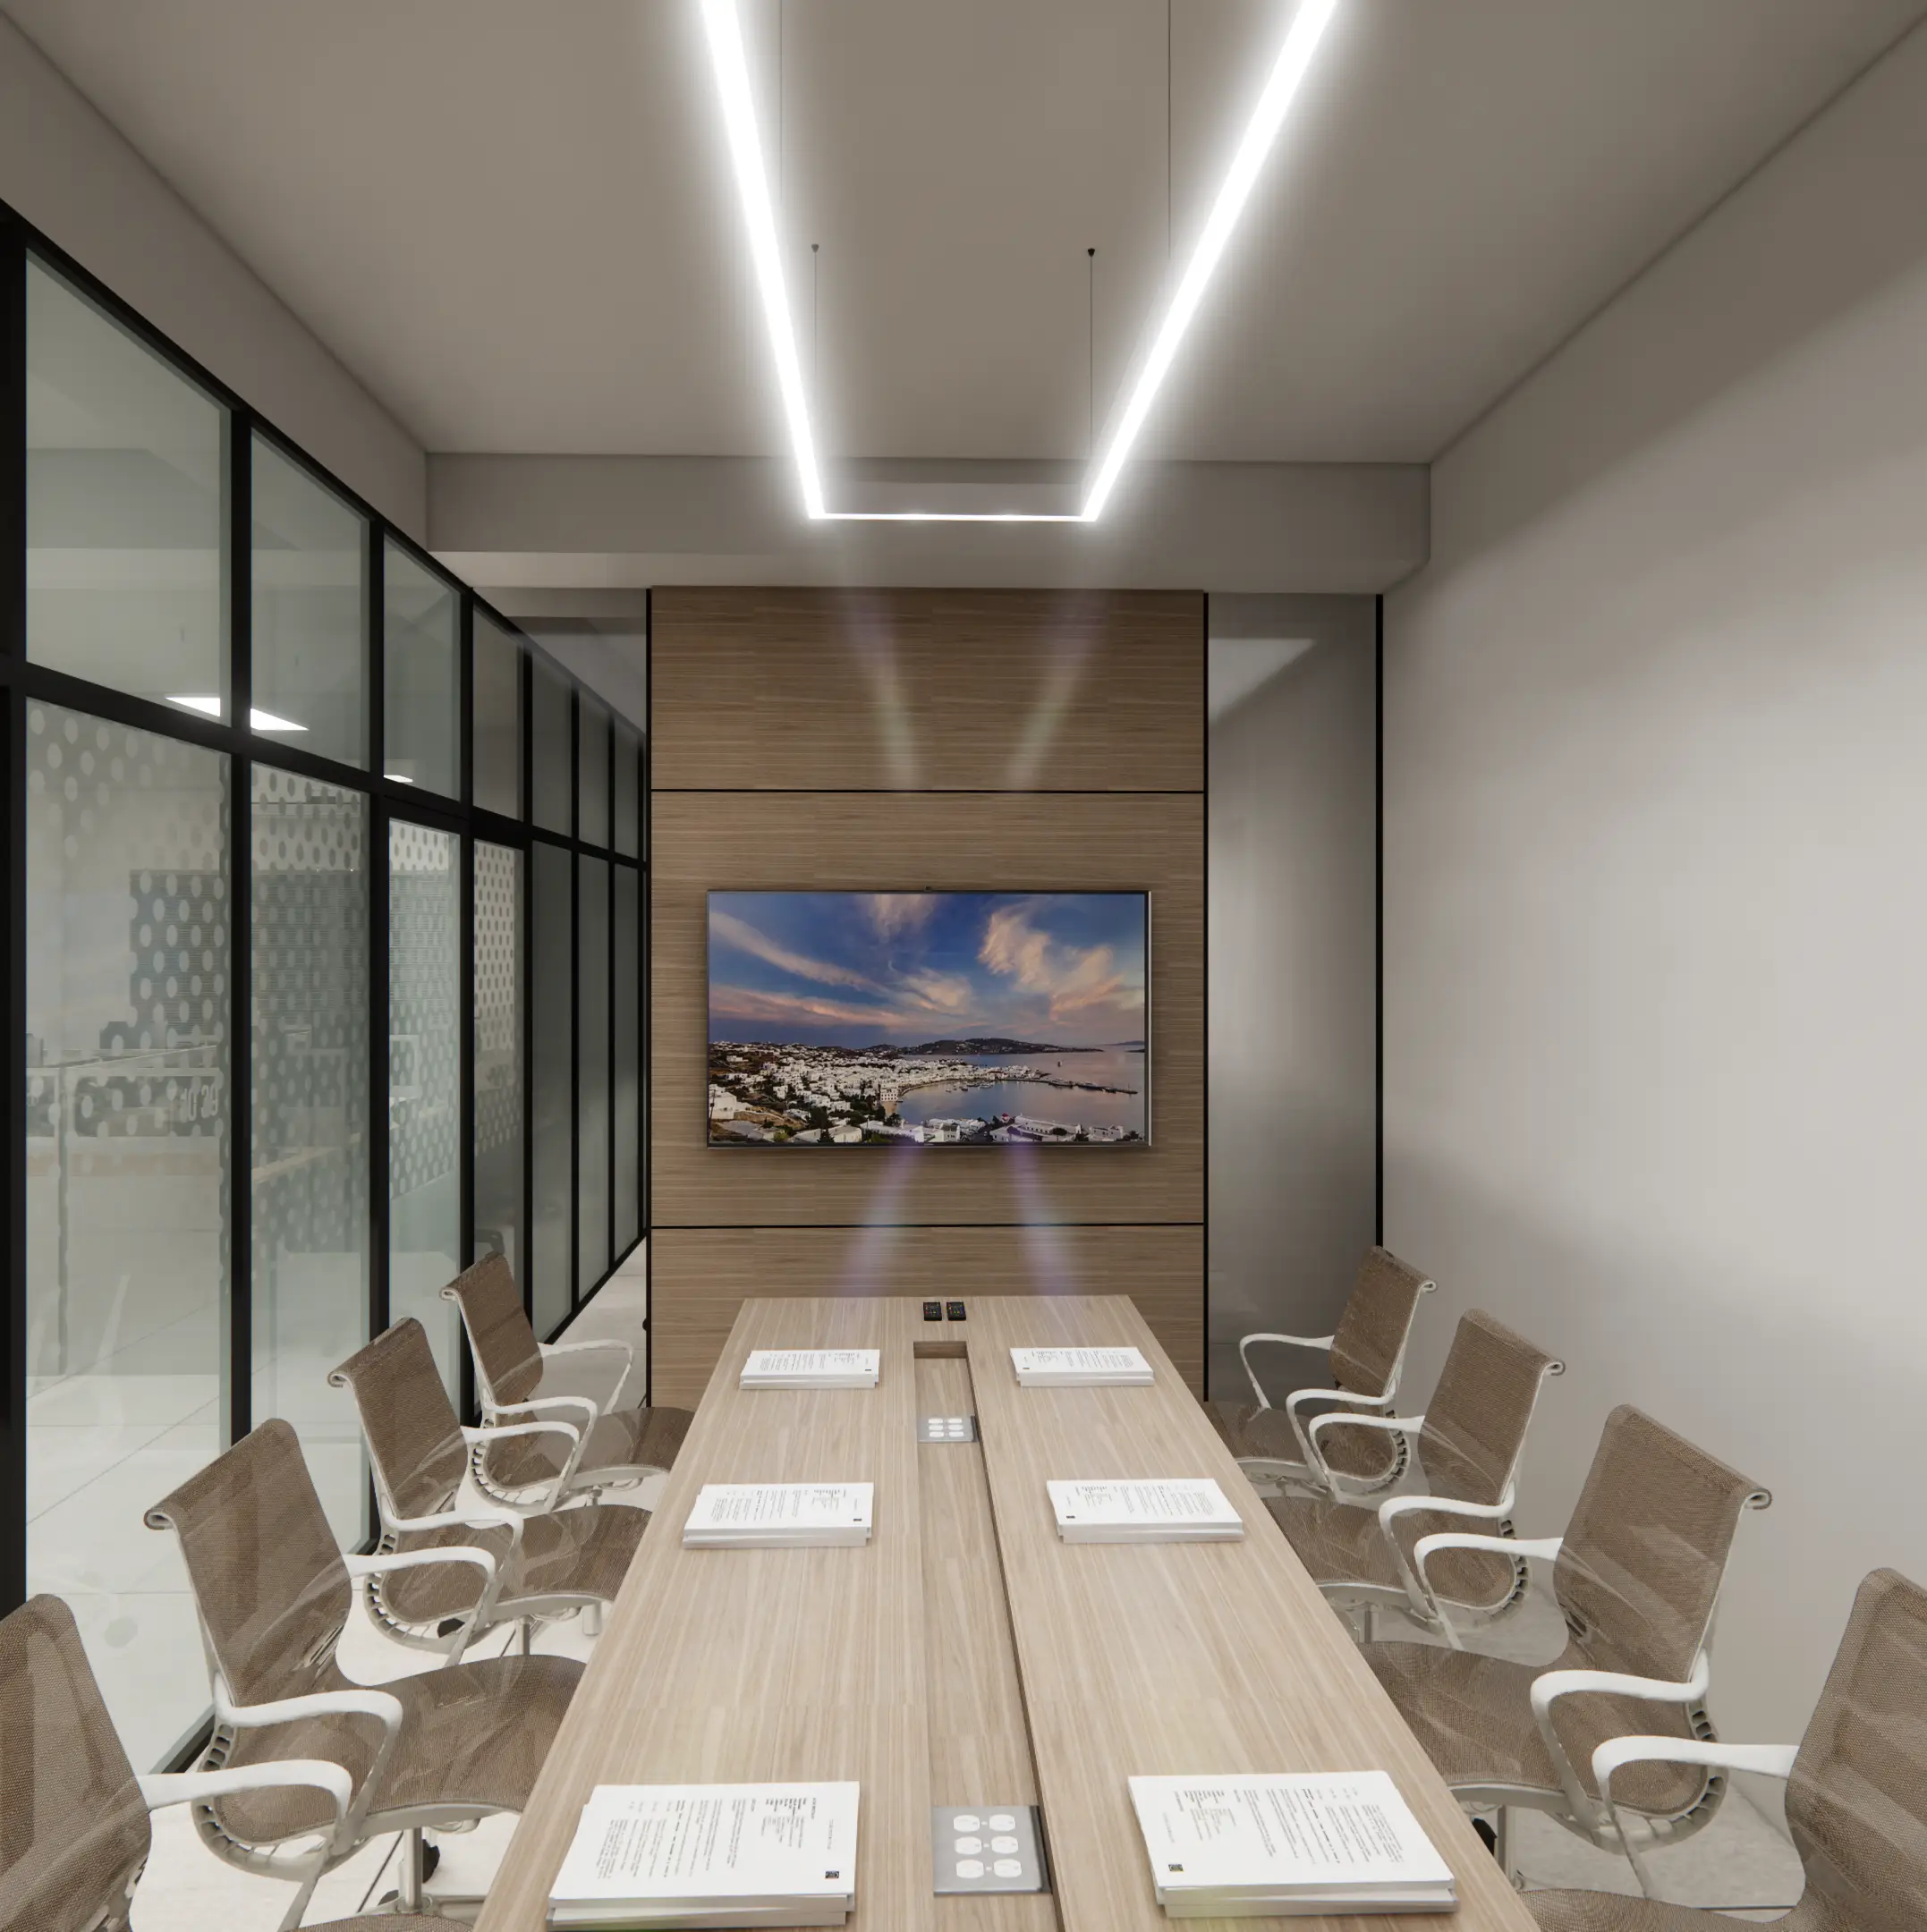
Glass Enclosed Meeting Area With Conference Table For Discussions
Support Spaces Like Server Room, Handwash, Restrooms.
HOW
TO READDrawings & Plans
00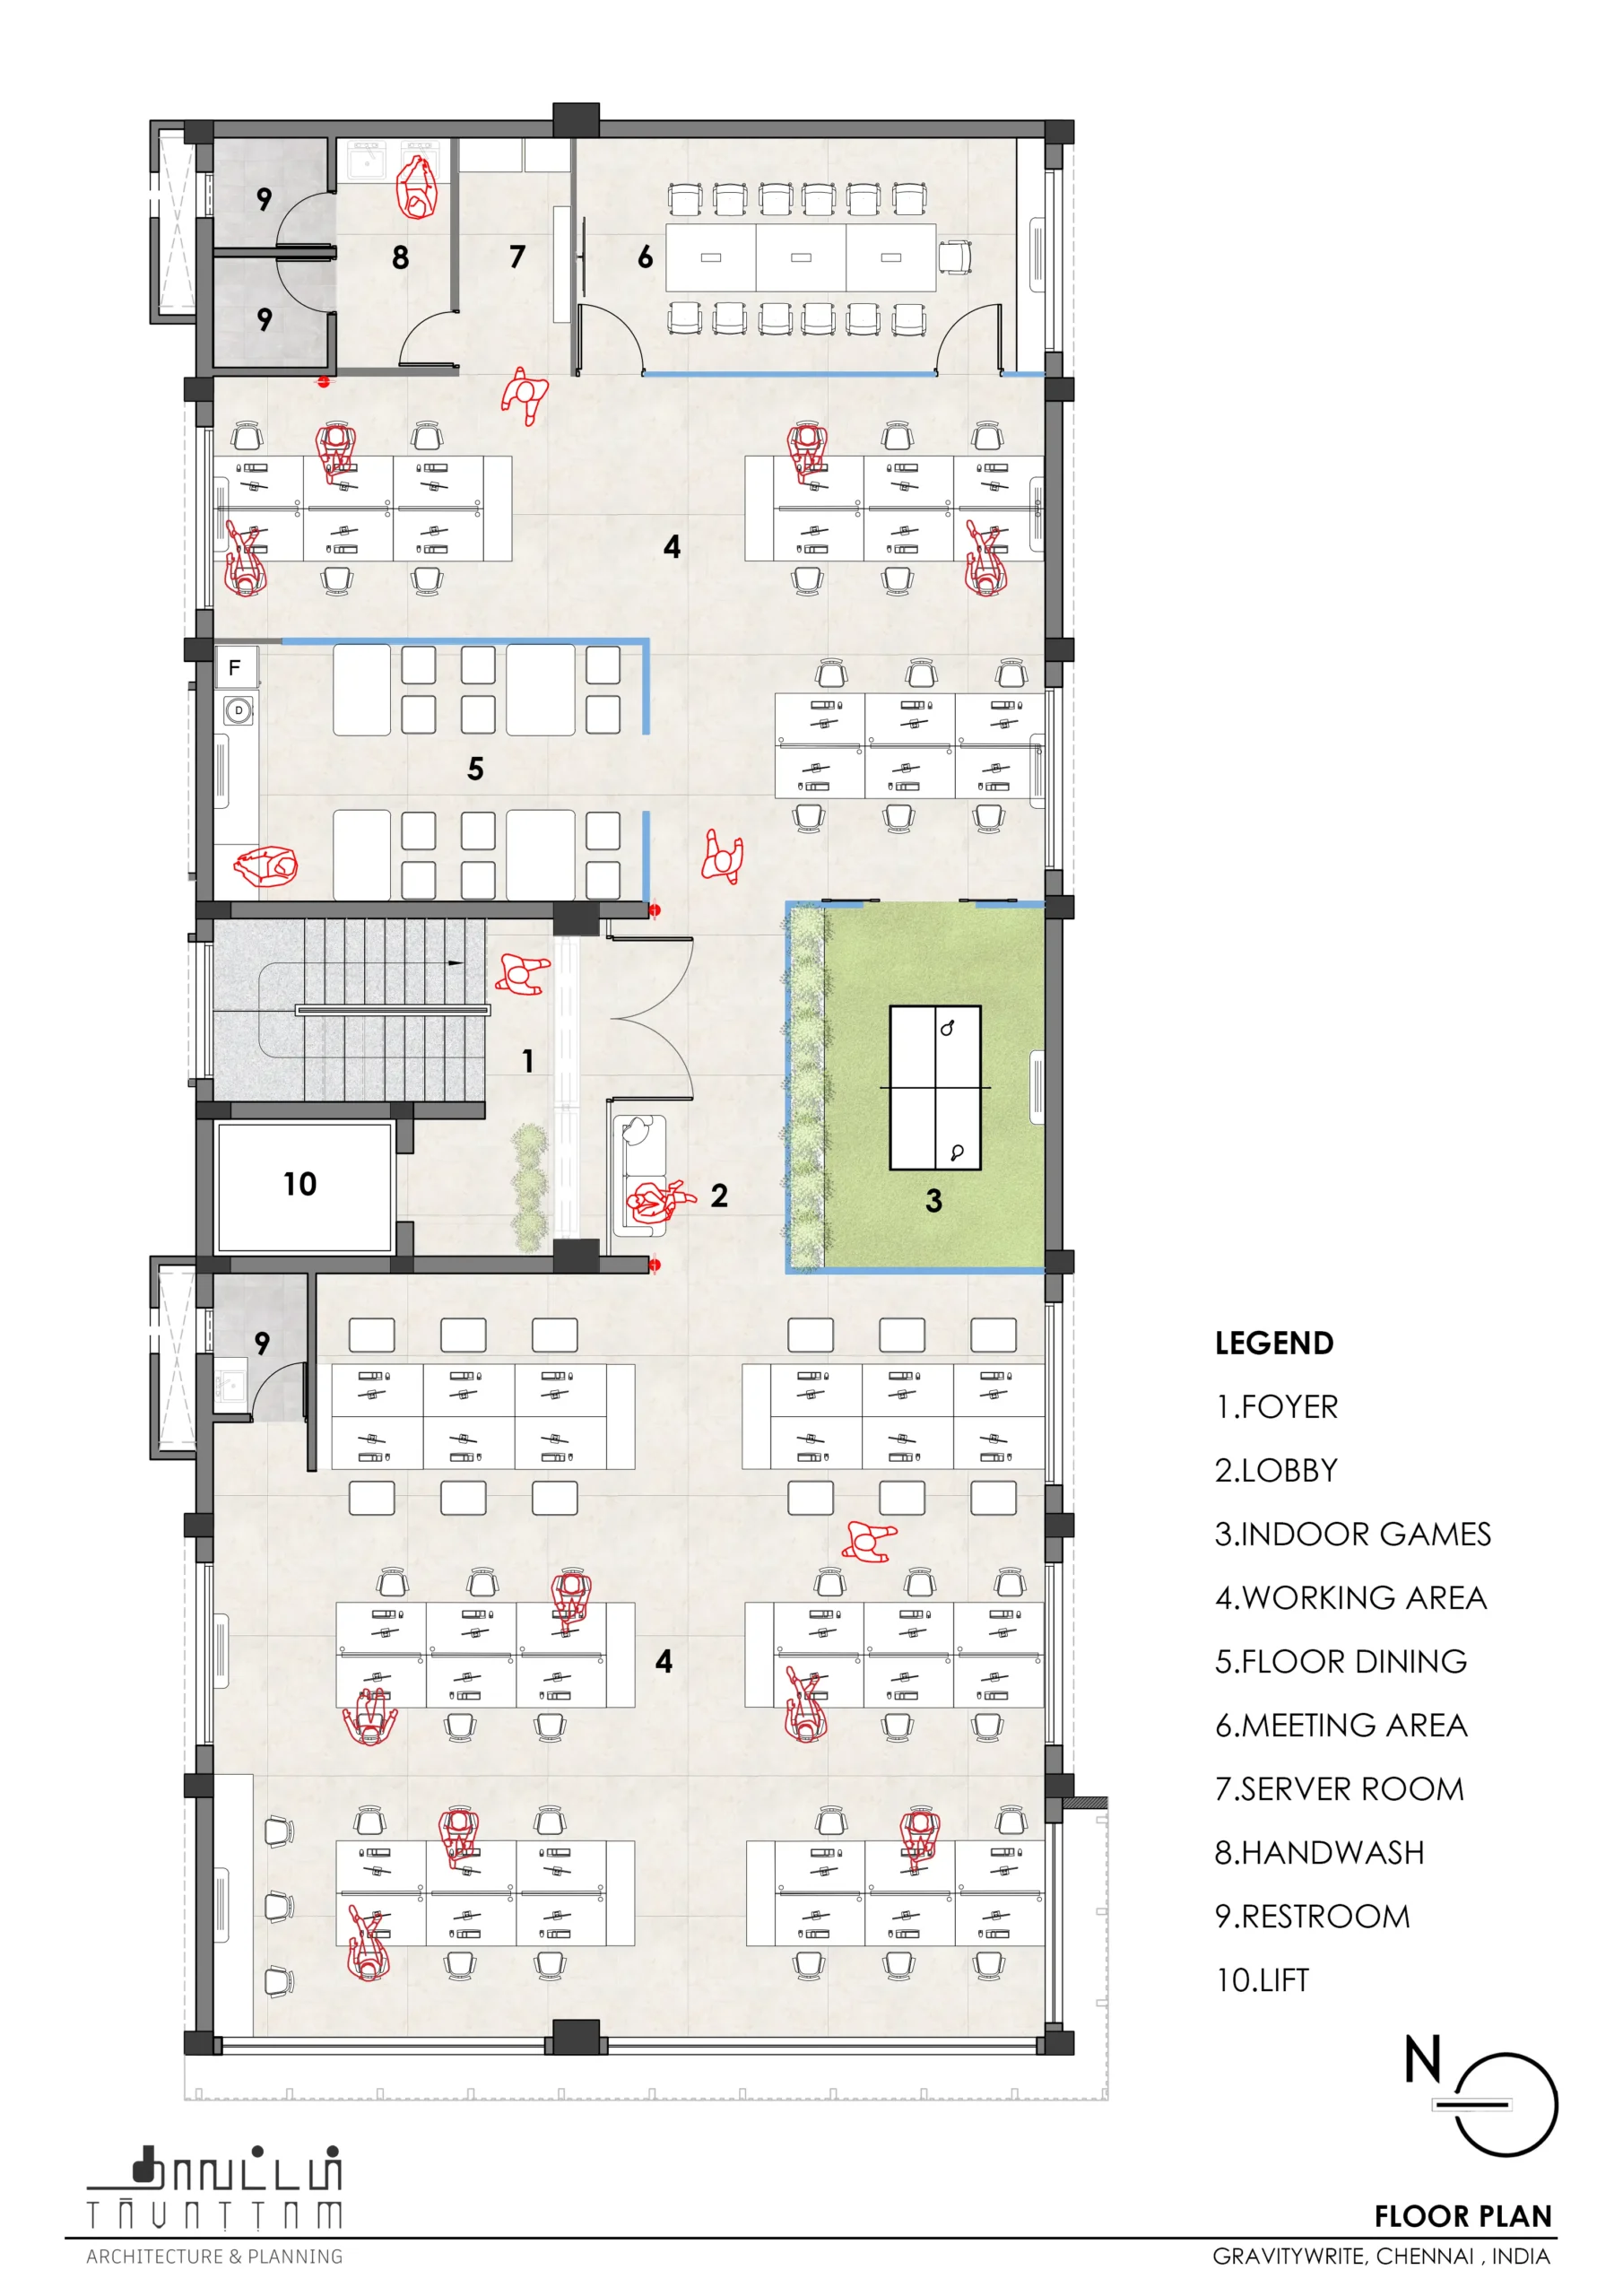
Scroll
00 / 00
100%
Interior & Exterior — Visual Walkthrough
Our Image Gallery
Scroll to explore
↓ scroll downGallery
Client Review — Gravity Write Experience
Client Review
"