TWIN HOUSE

TWIN HOUSE

Designed for two brothers, SVR Twin House features a simple and symmetrical floor plan that blends traditional elegance with modern comfort and functional living.

Traditional Style 9345 Sq.ft 4942 Sq.ft

About TWIN HOUSE

Design Philosophy
Designed As A Harmonious Twin Residence For Two Brothers
A Simple And Symmetrical Floor Plan For Functional Living
The Design Intends To Connect With Traditional
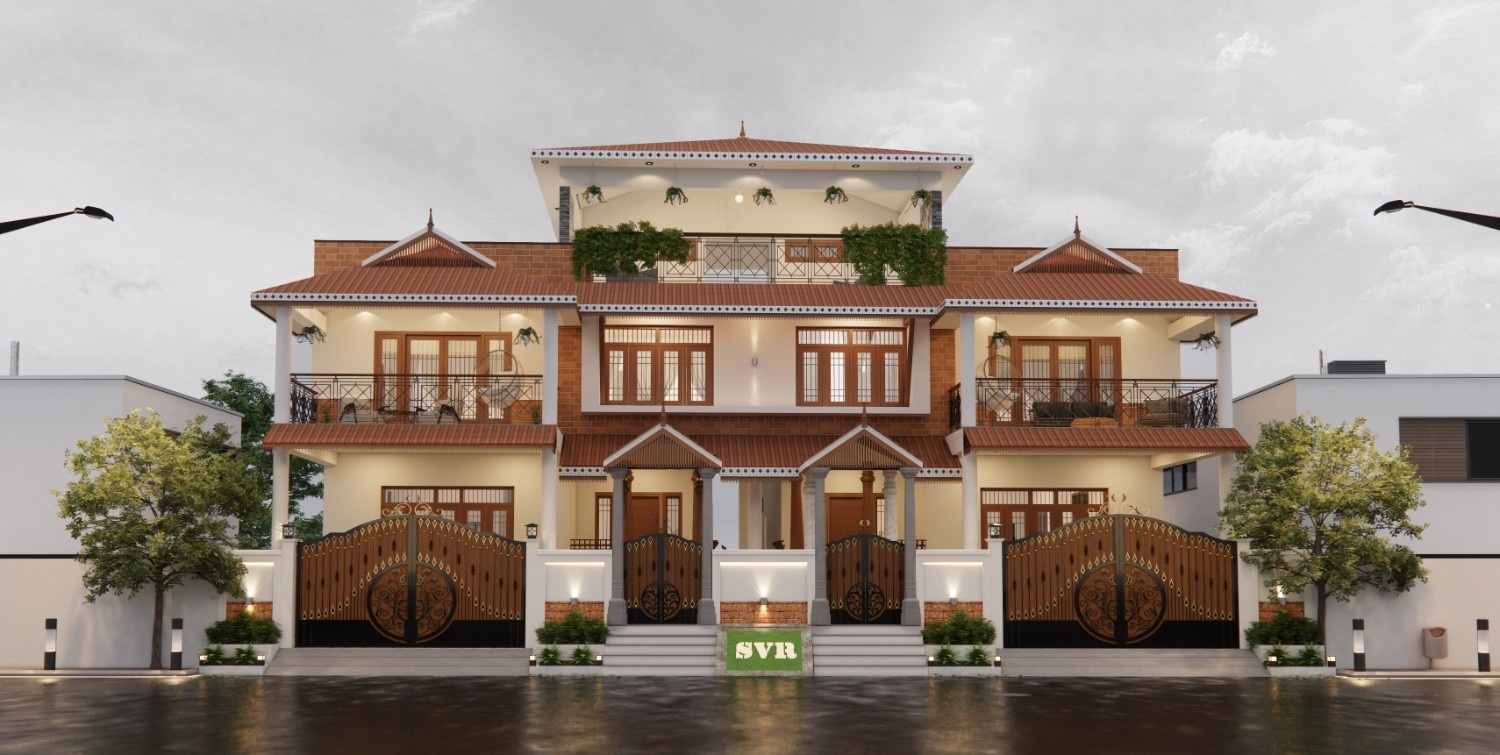
Elements Of Kerala Architecture While Achieving A Contemporary Look
Natural Brick And Warm Wood As The Key External Materials
Terracotta Tile Roof As An Edge Element That Accentuates The Elevation
Minimal Massing With Maximum Privacy And Togetherness

HOW
TO READDrawings & Plans

00
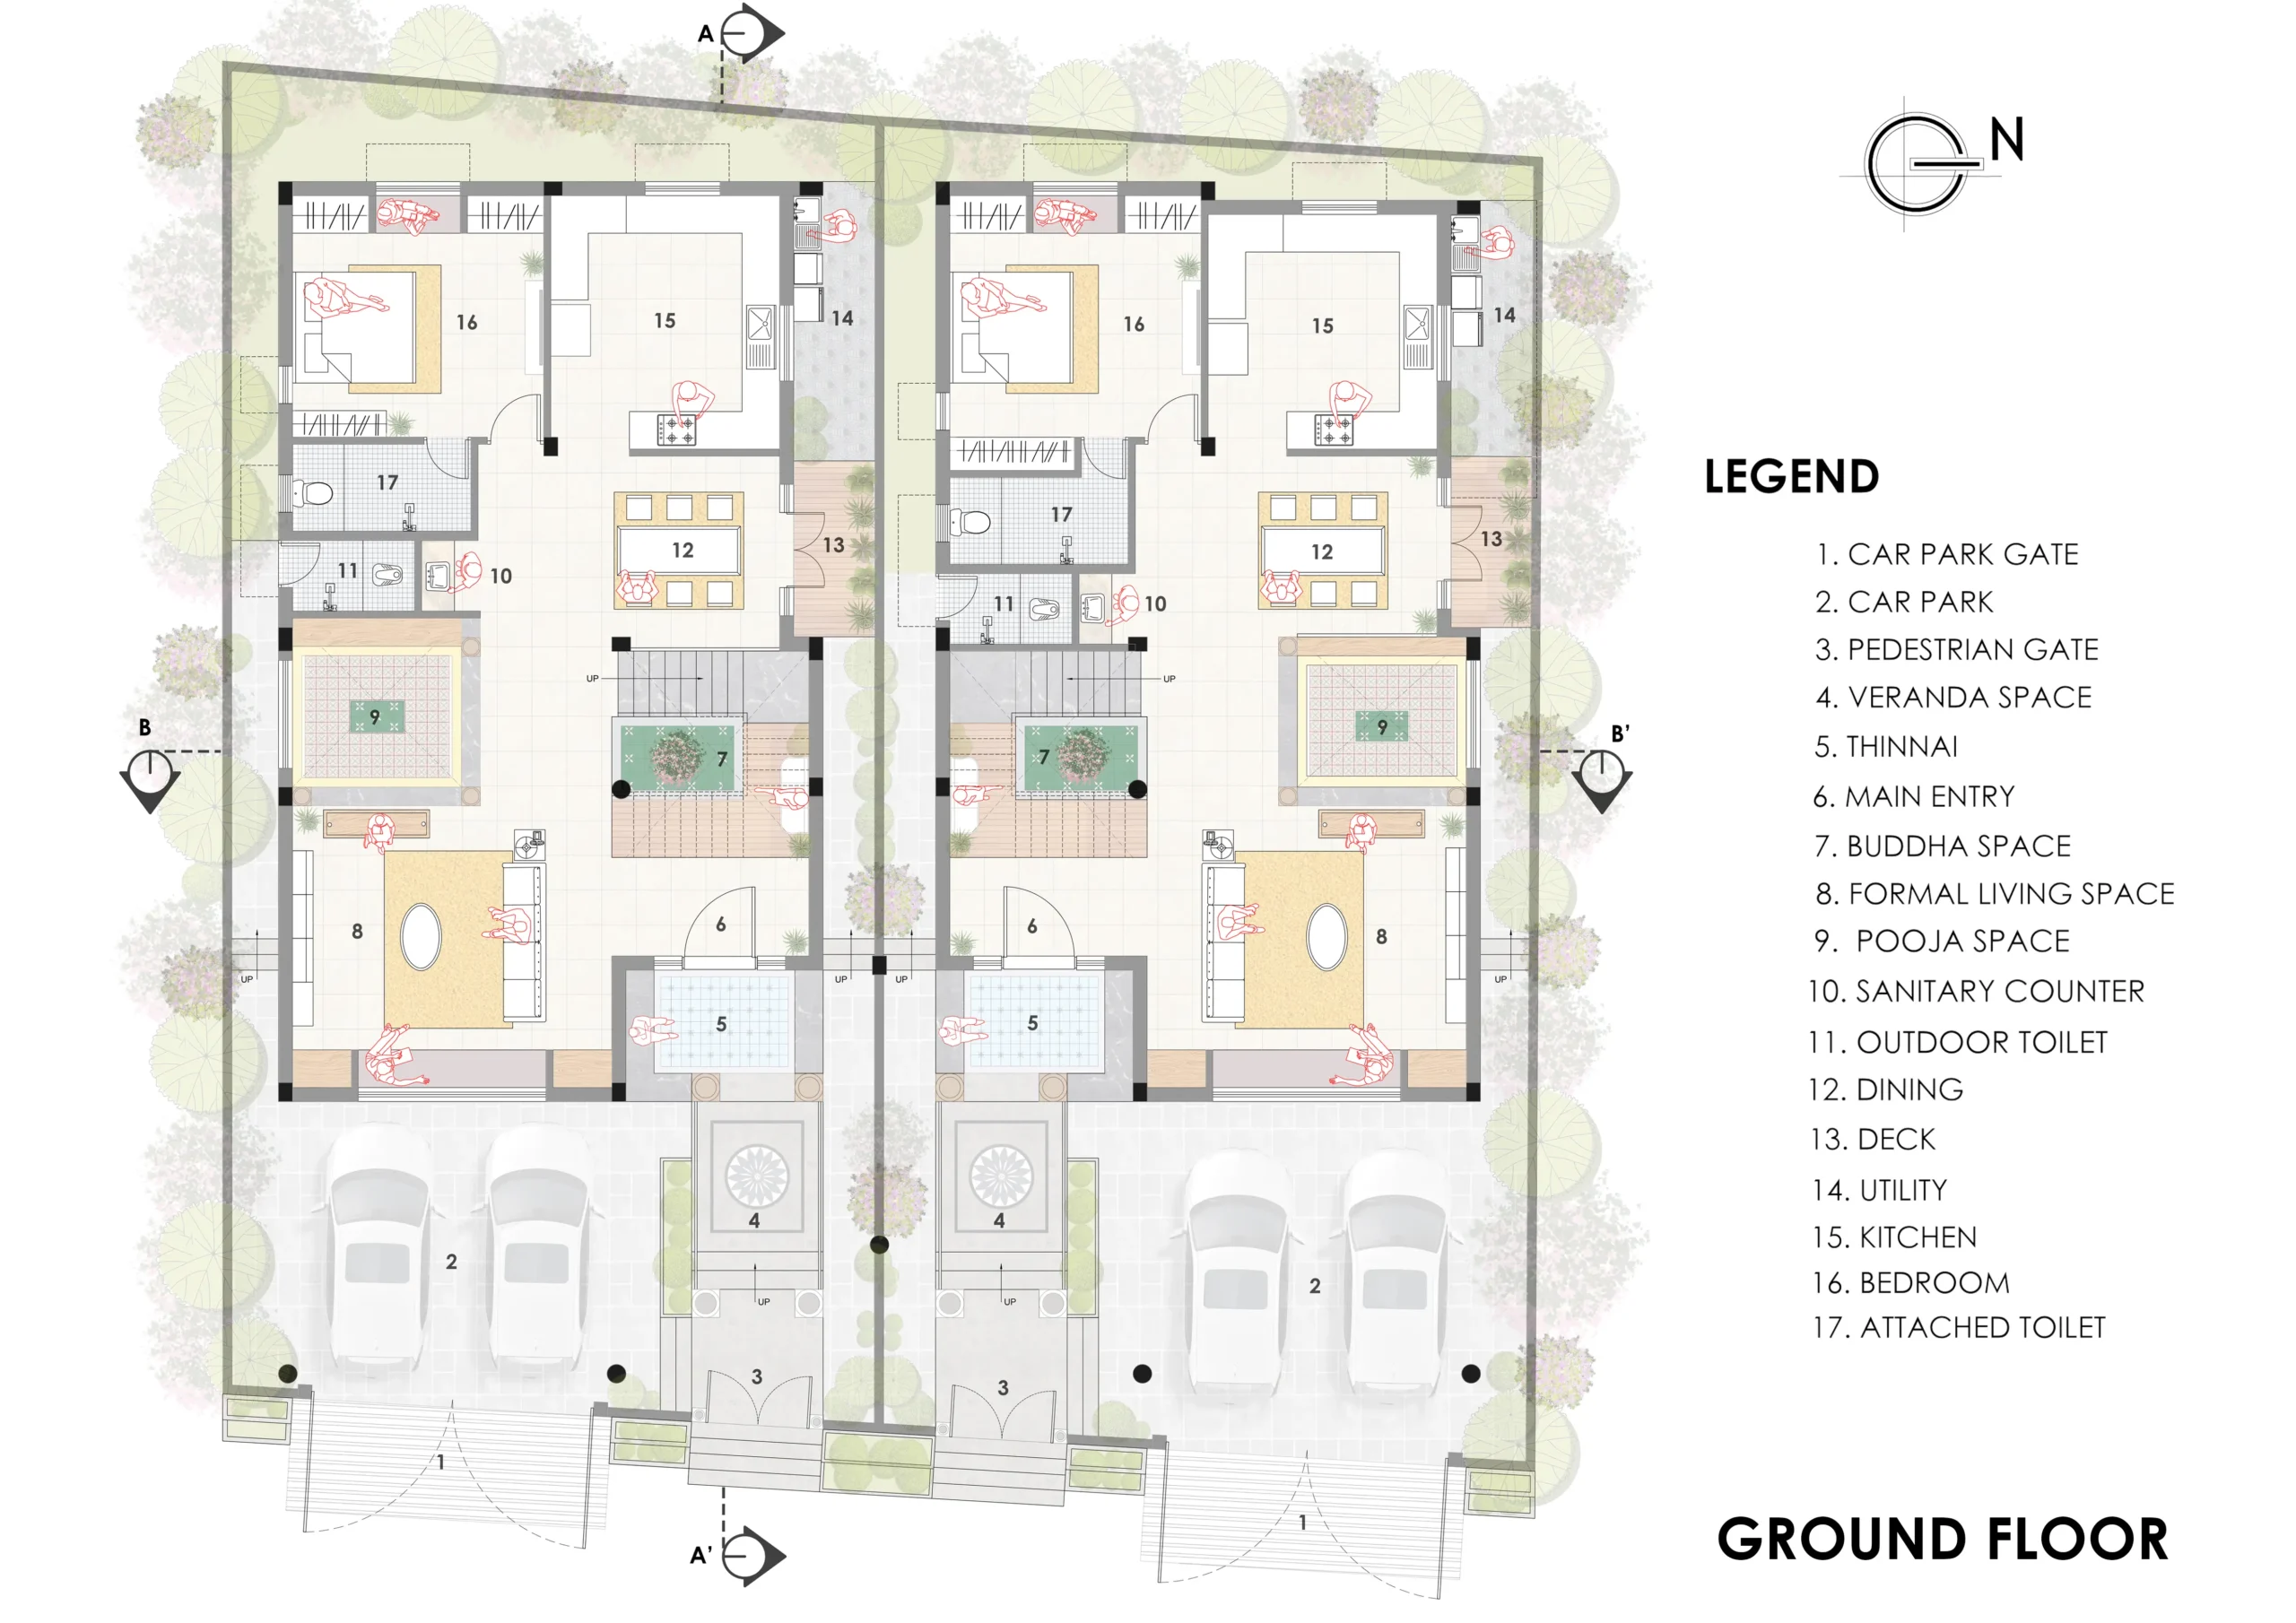
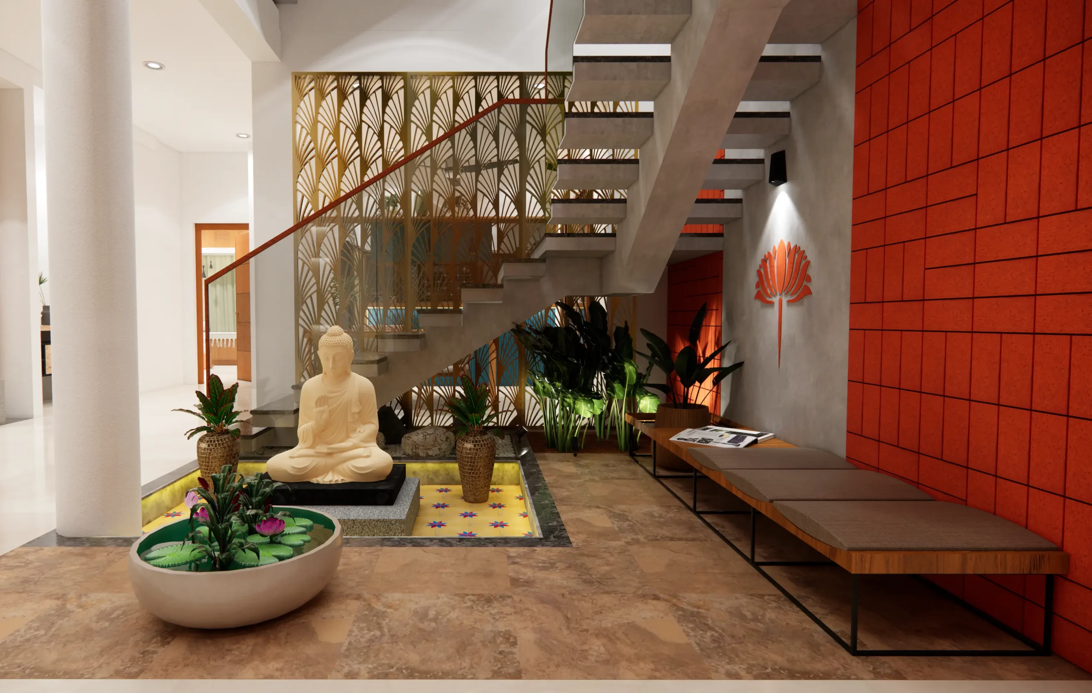
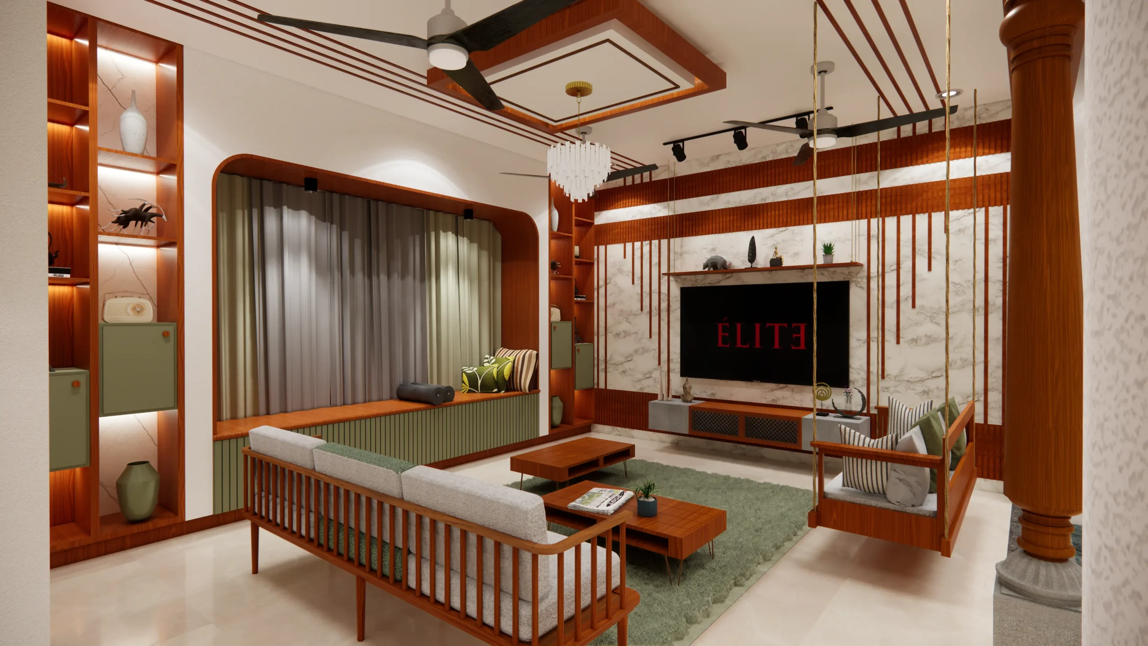
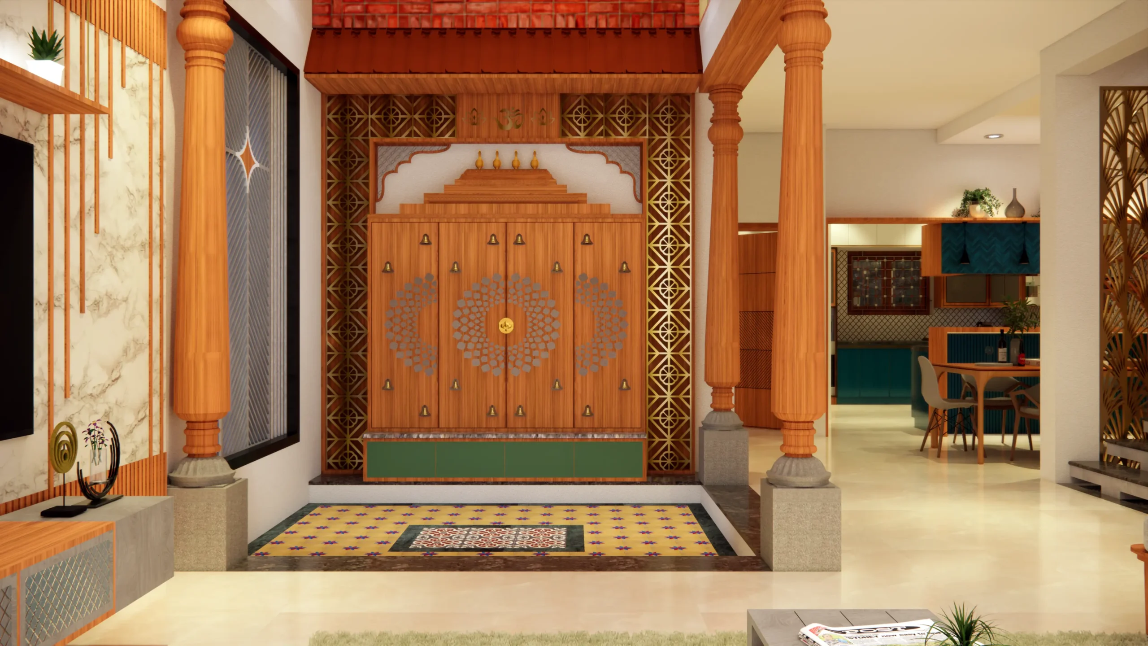
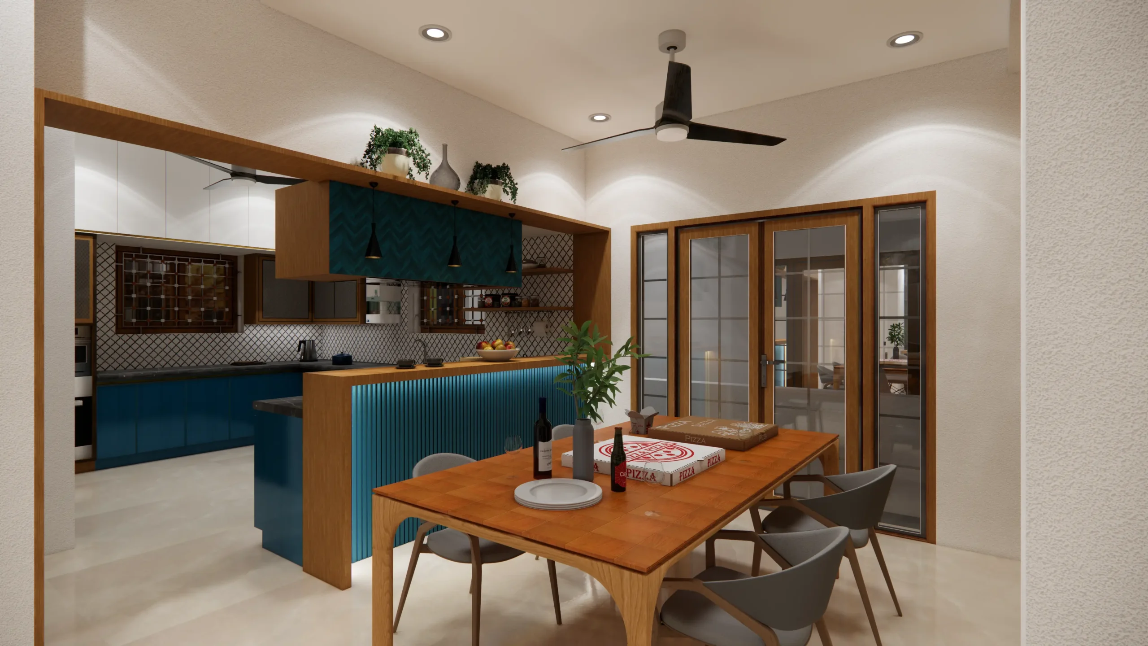
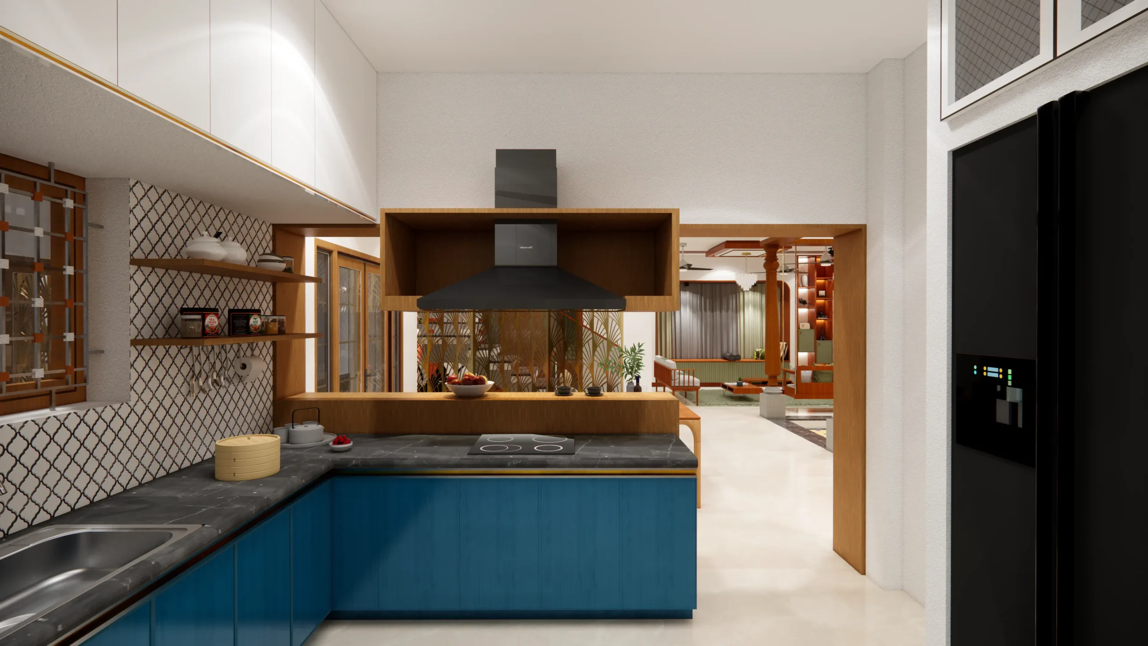
The ground floor includes a car park gate, car parking for two cars, pedestrian gate, veranda space, thinnai, main entry, buddha courtyard, formal living space, pooja space, sanitary counter, outdoor toilet, dining, deck, utility, kitchen, bedroom and attached toilet - mirrored for both brothers.

01

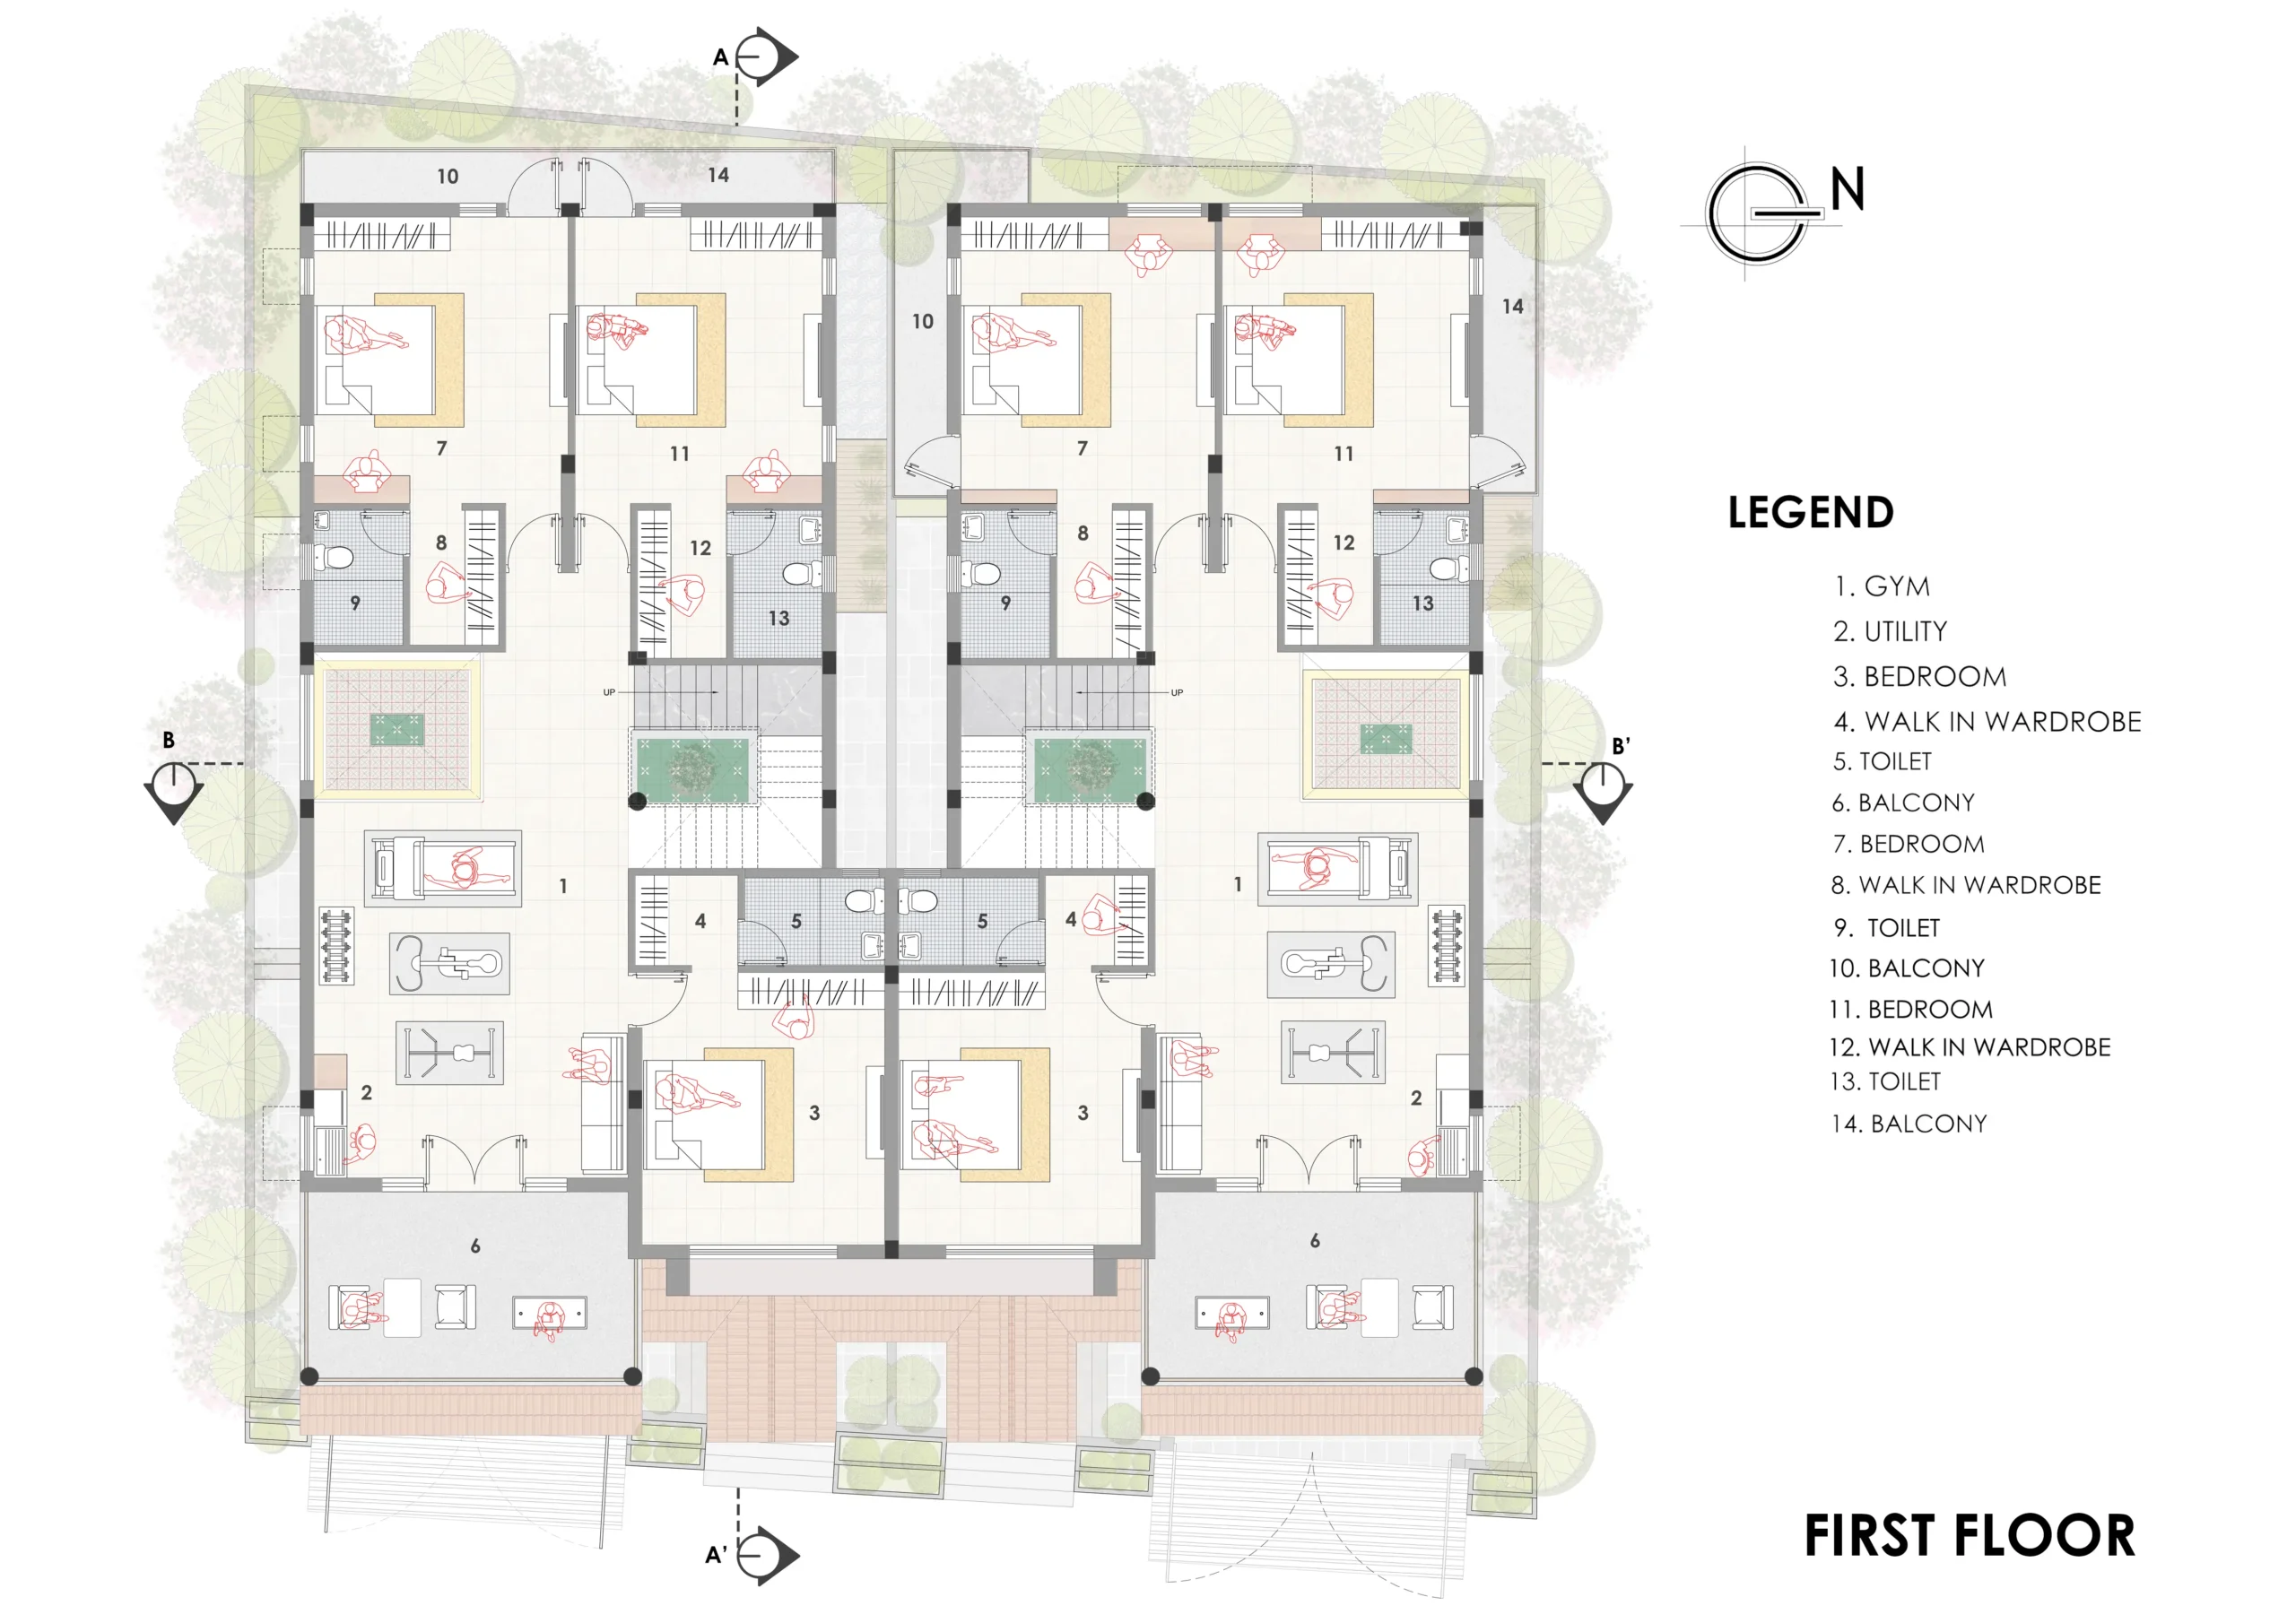
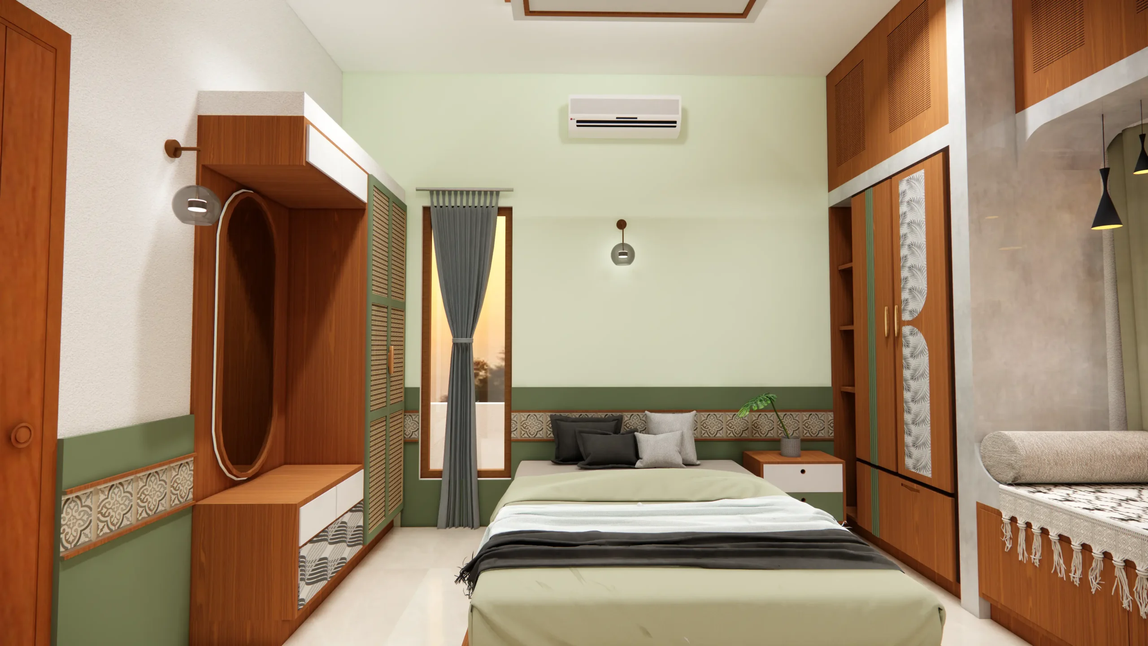
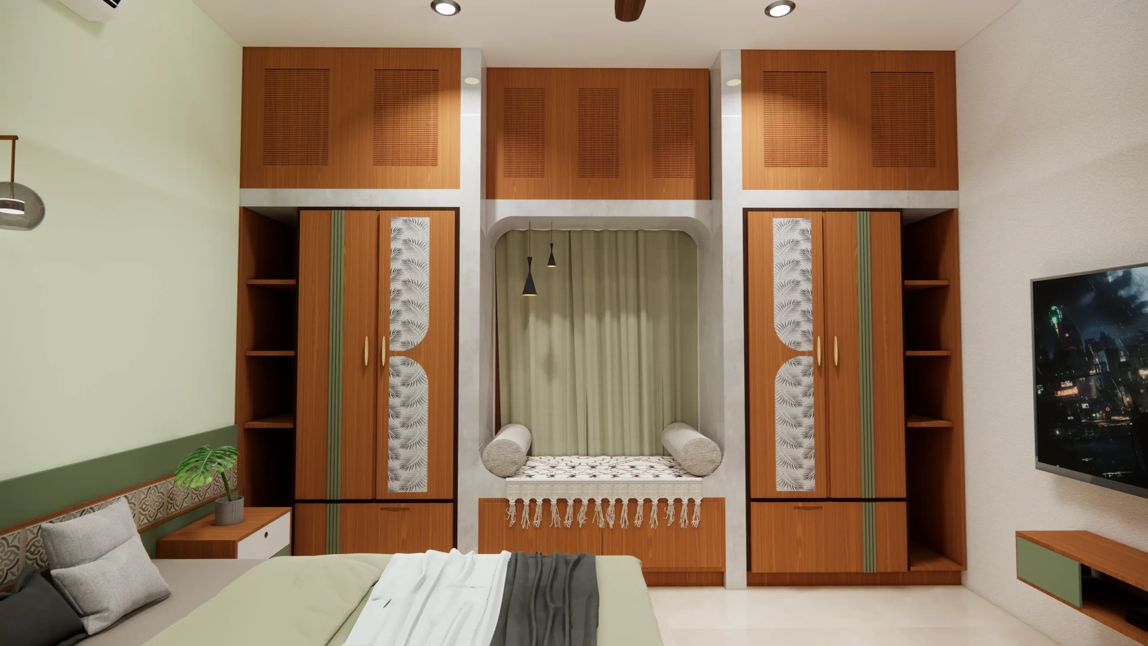
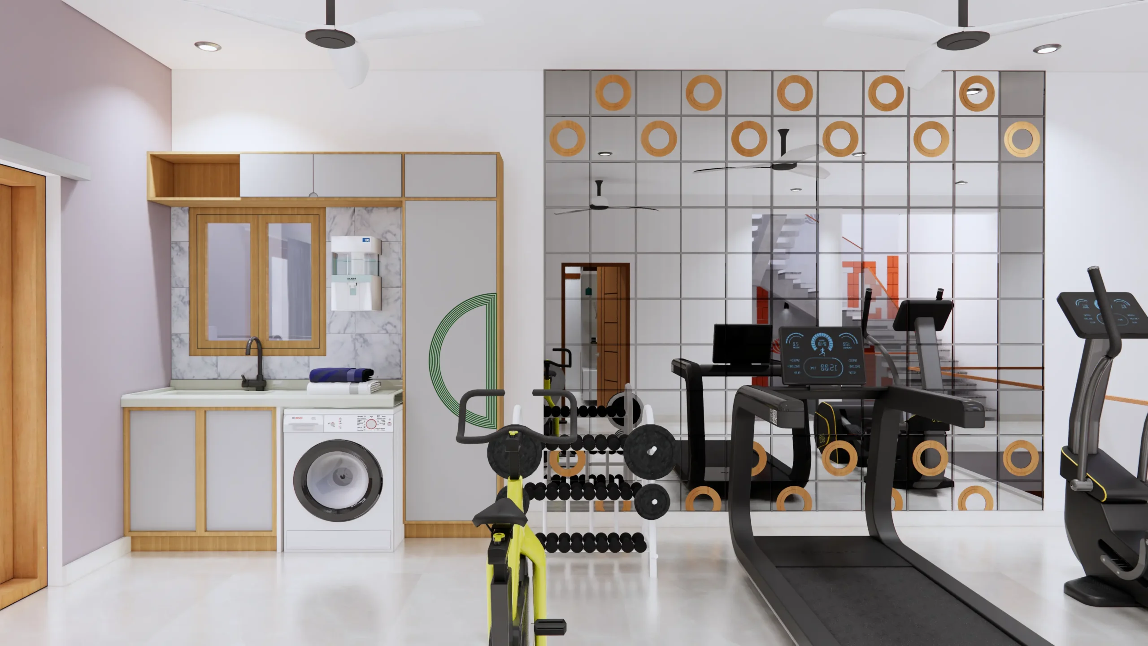
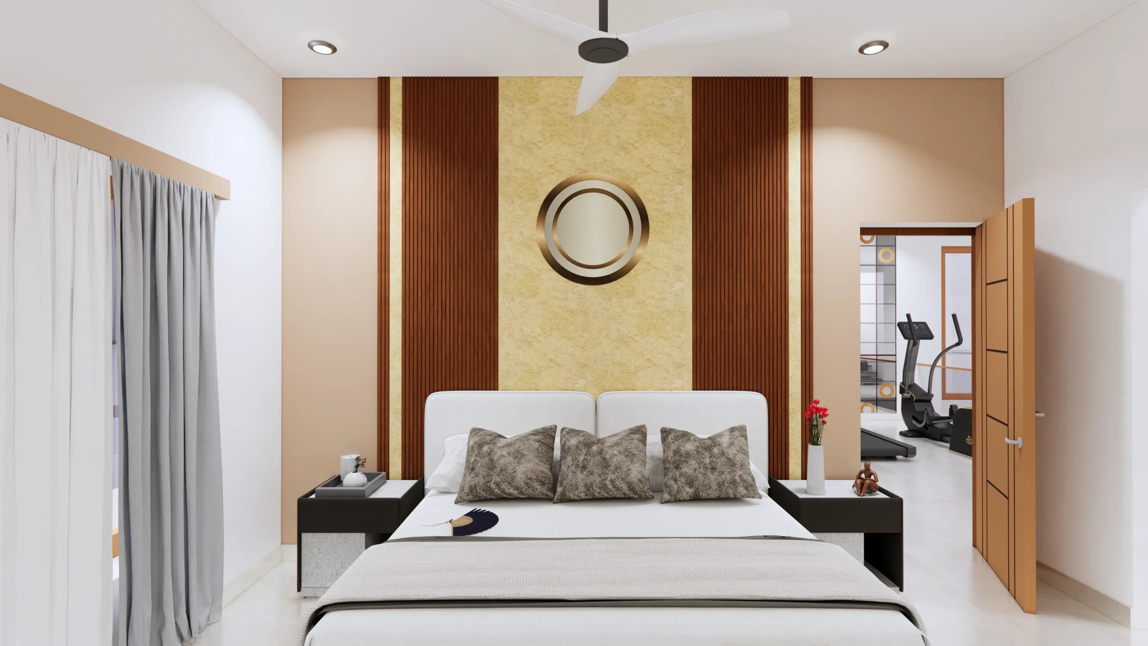
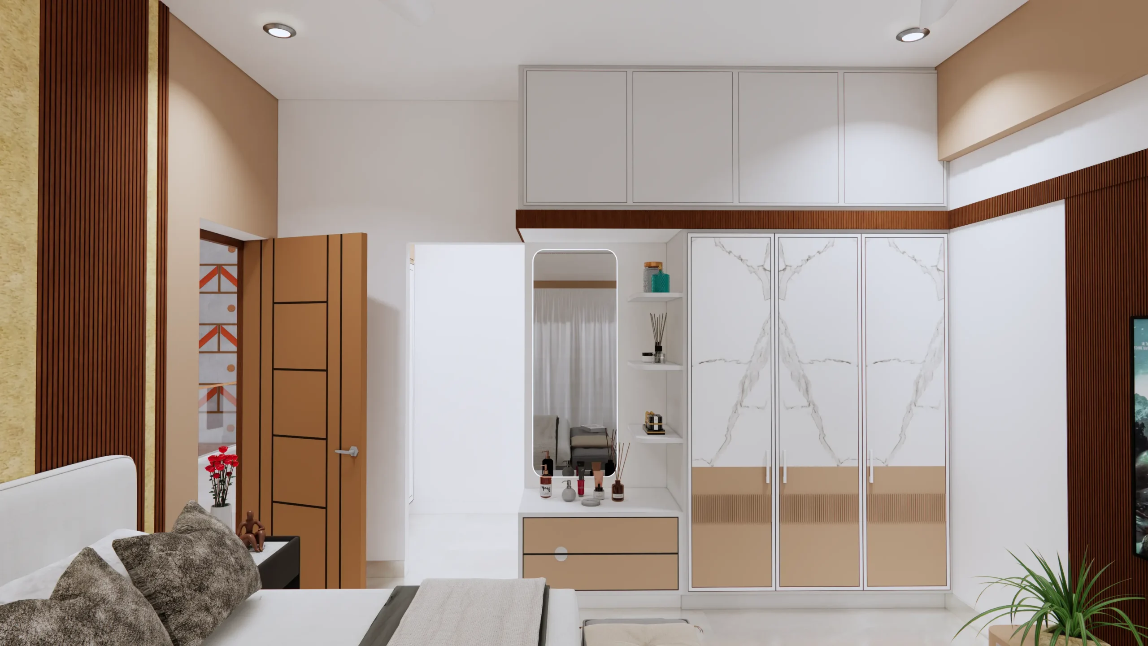
The first floor includes a front balcony, one bedroom with walk-in wardrobe and toilet, gym with utility, and two additional bedrooms at the rear with walk-in wardrobes, toilets and balconies - planned identically on both sides.

02

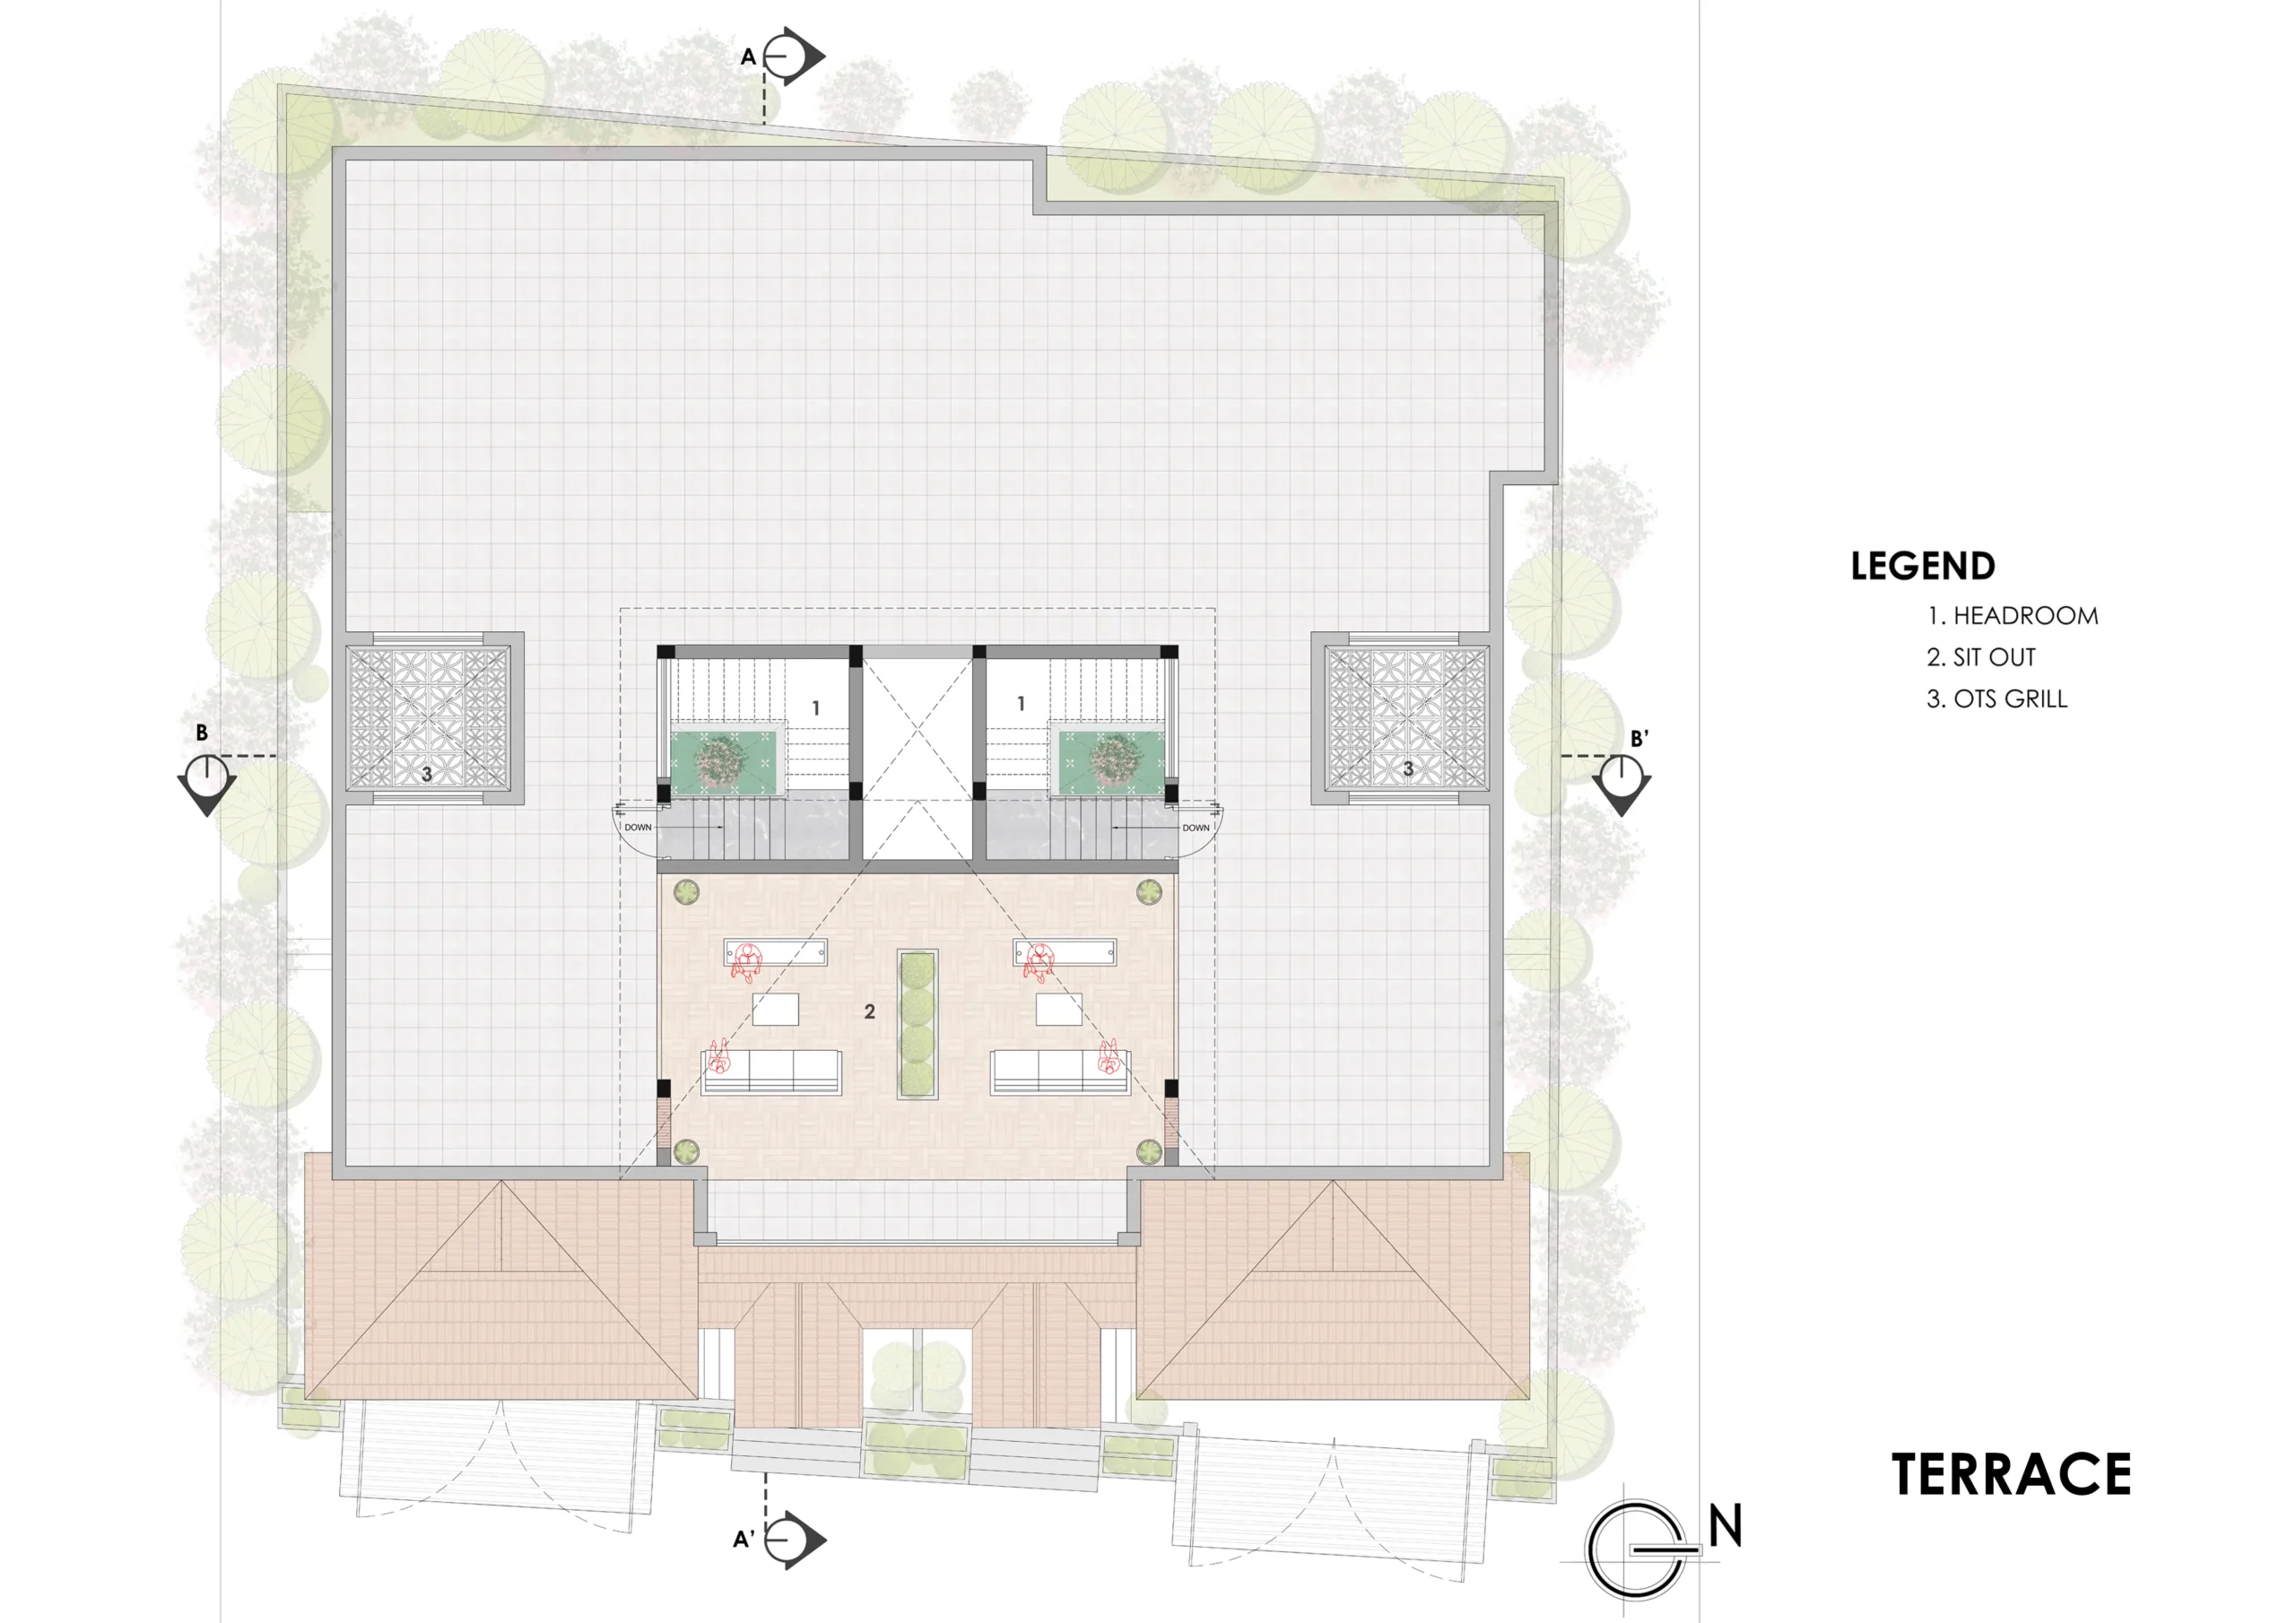
The terrace includes stair headroom, a large central sit-out with seating and planter, and OTS grill over the pooja space with open terrace area all around.

03

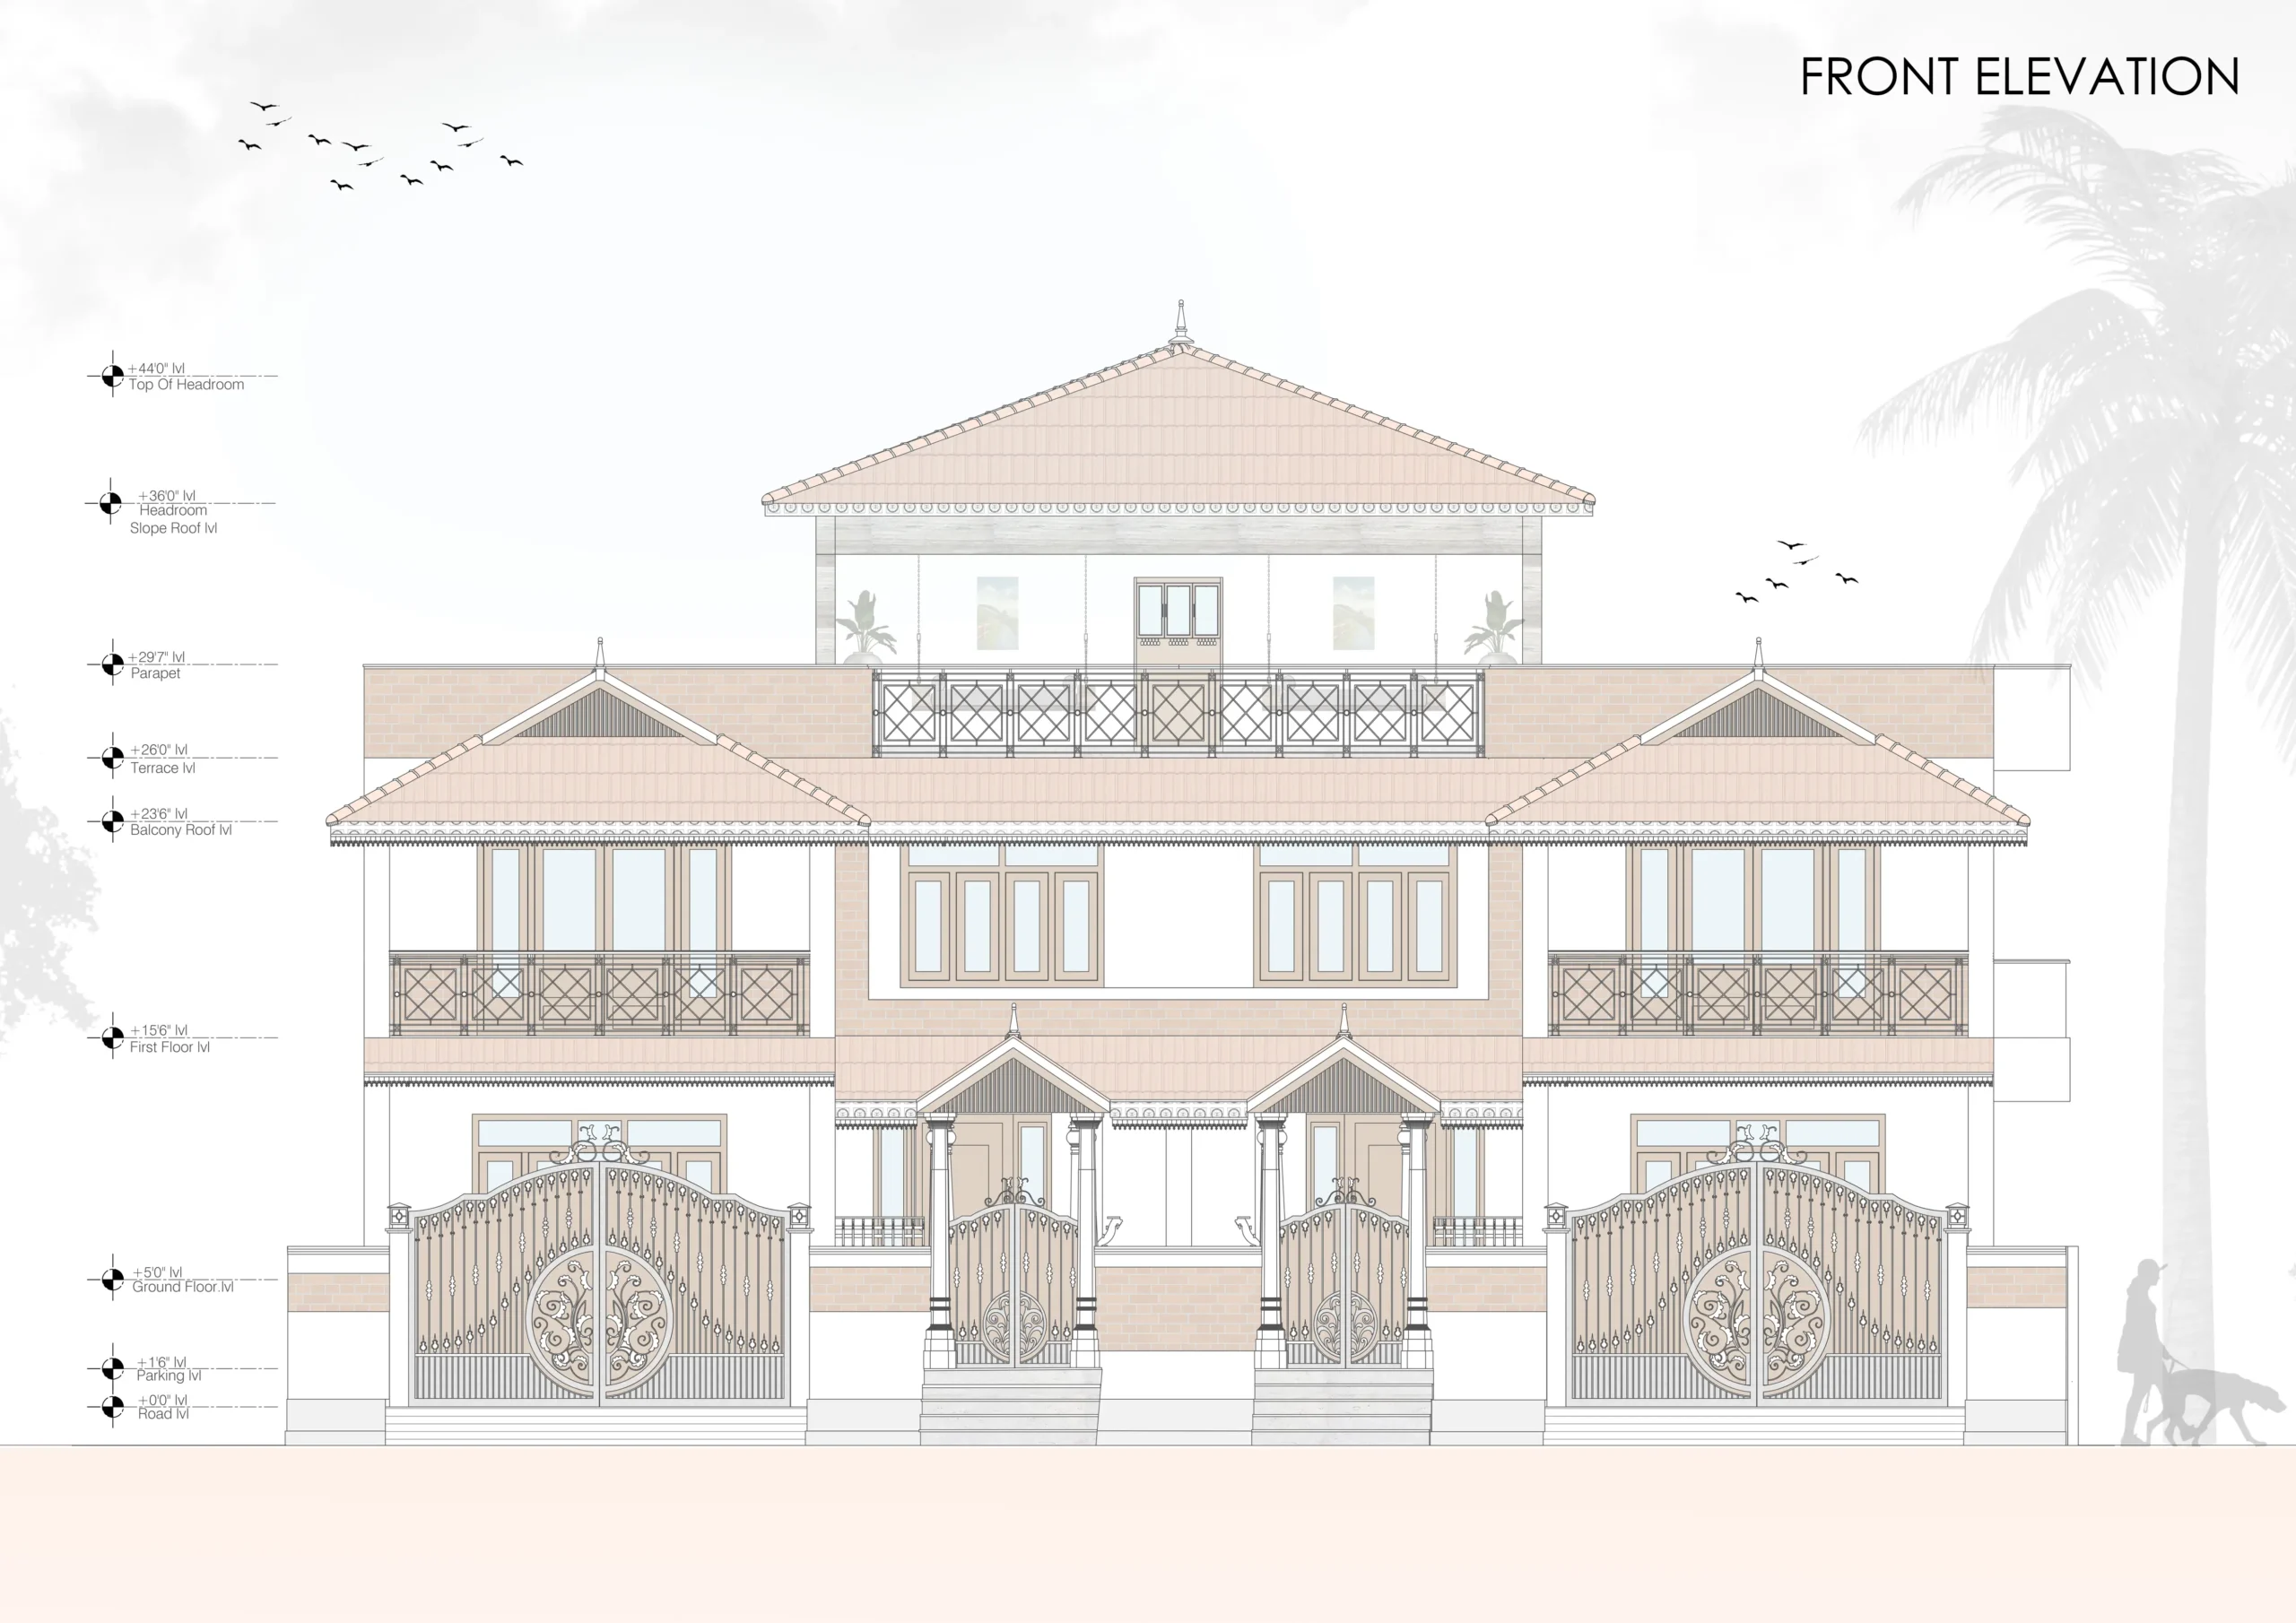
The front elevation features a symmetrical brick facade with sloped terracotta tile roofs, gabled detailing, verandah with traditional pillars, decorative arched gates, balconies with ornamental railings, and terrace sit-out with headroom elements.

04

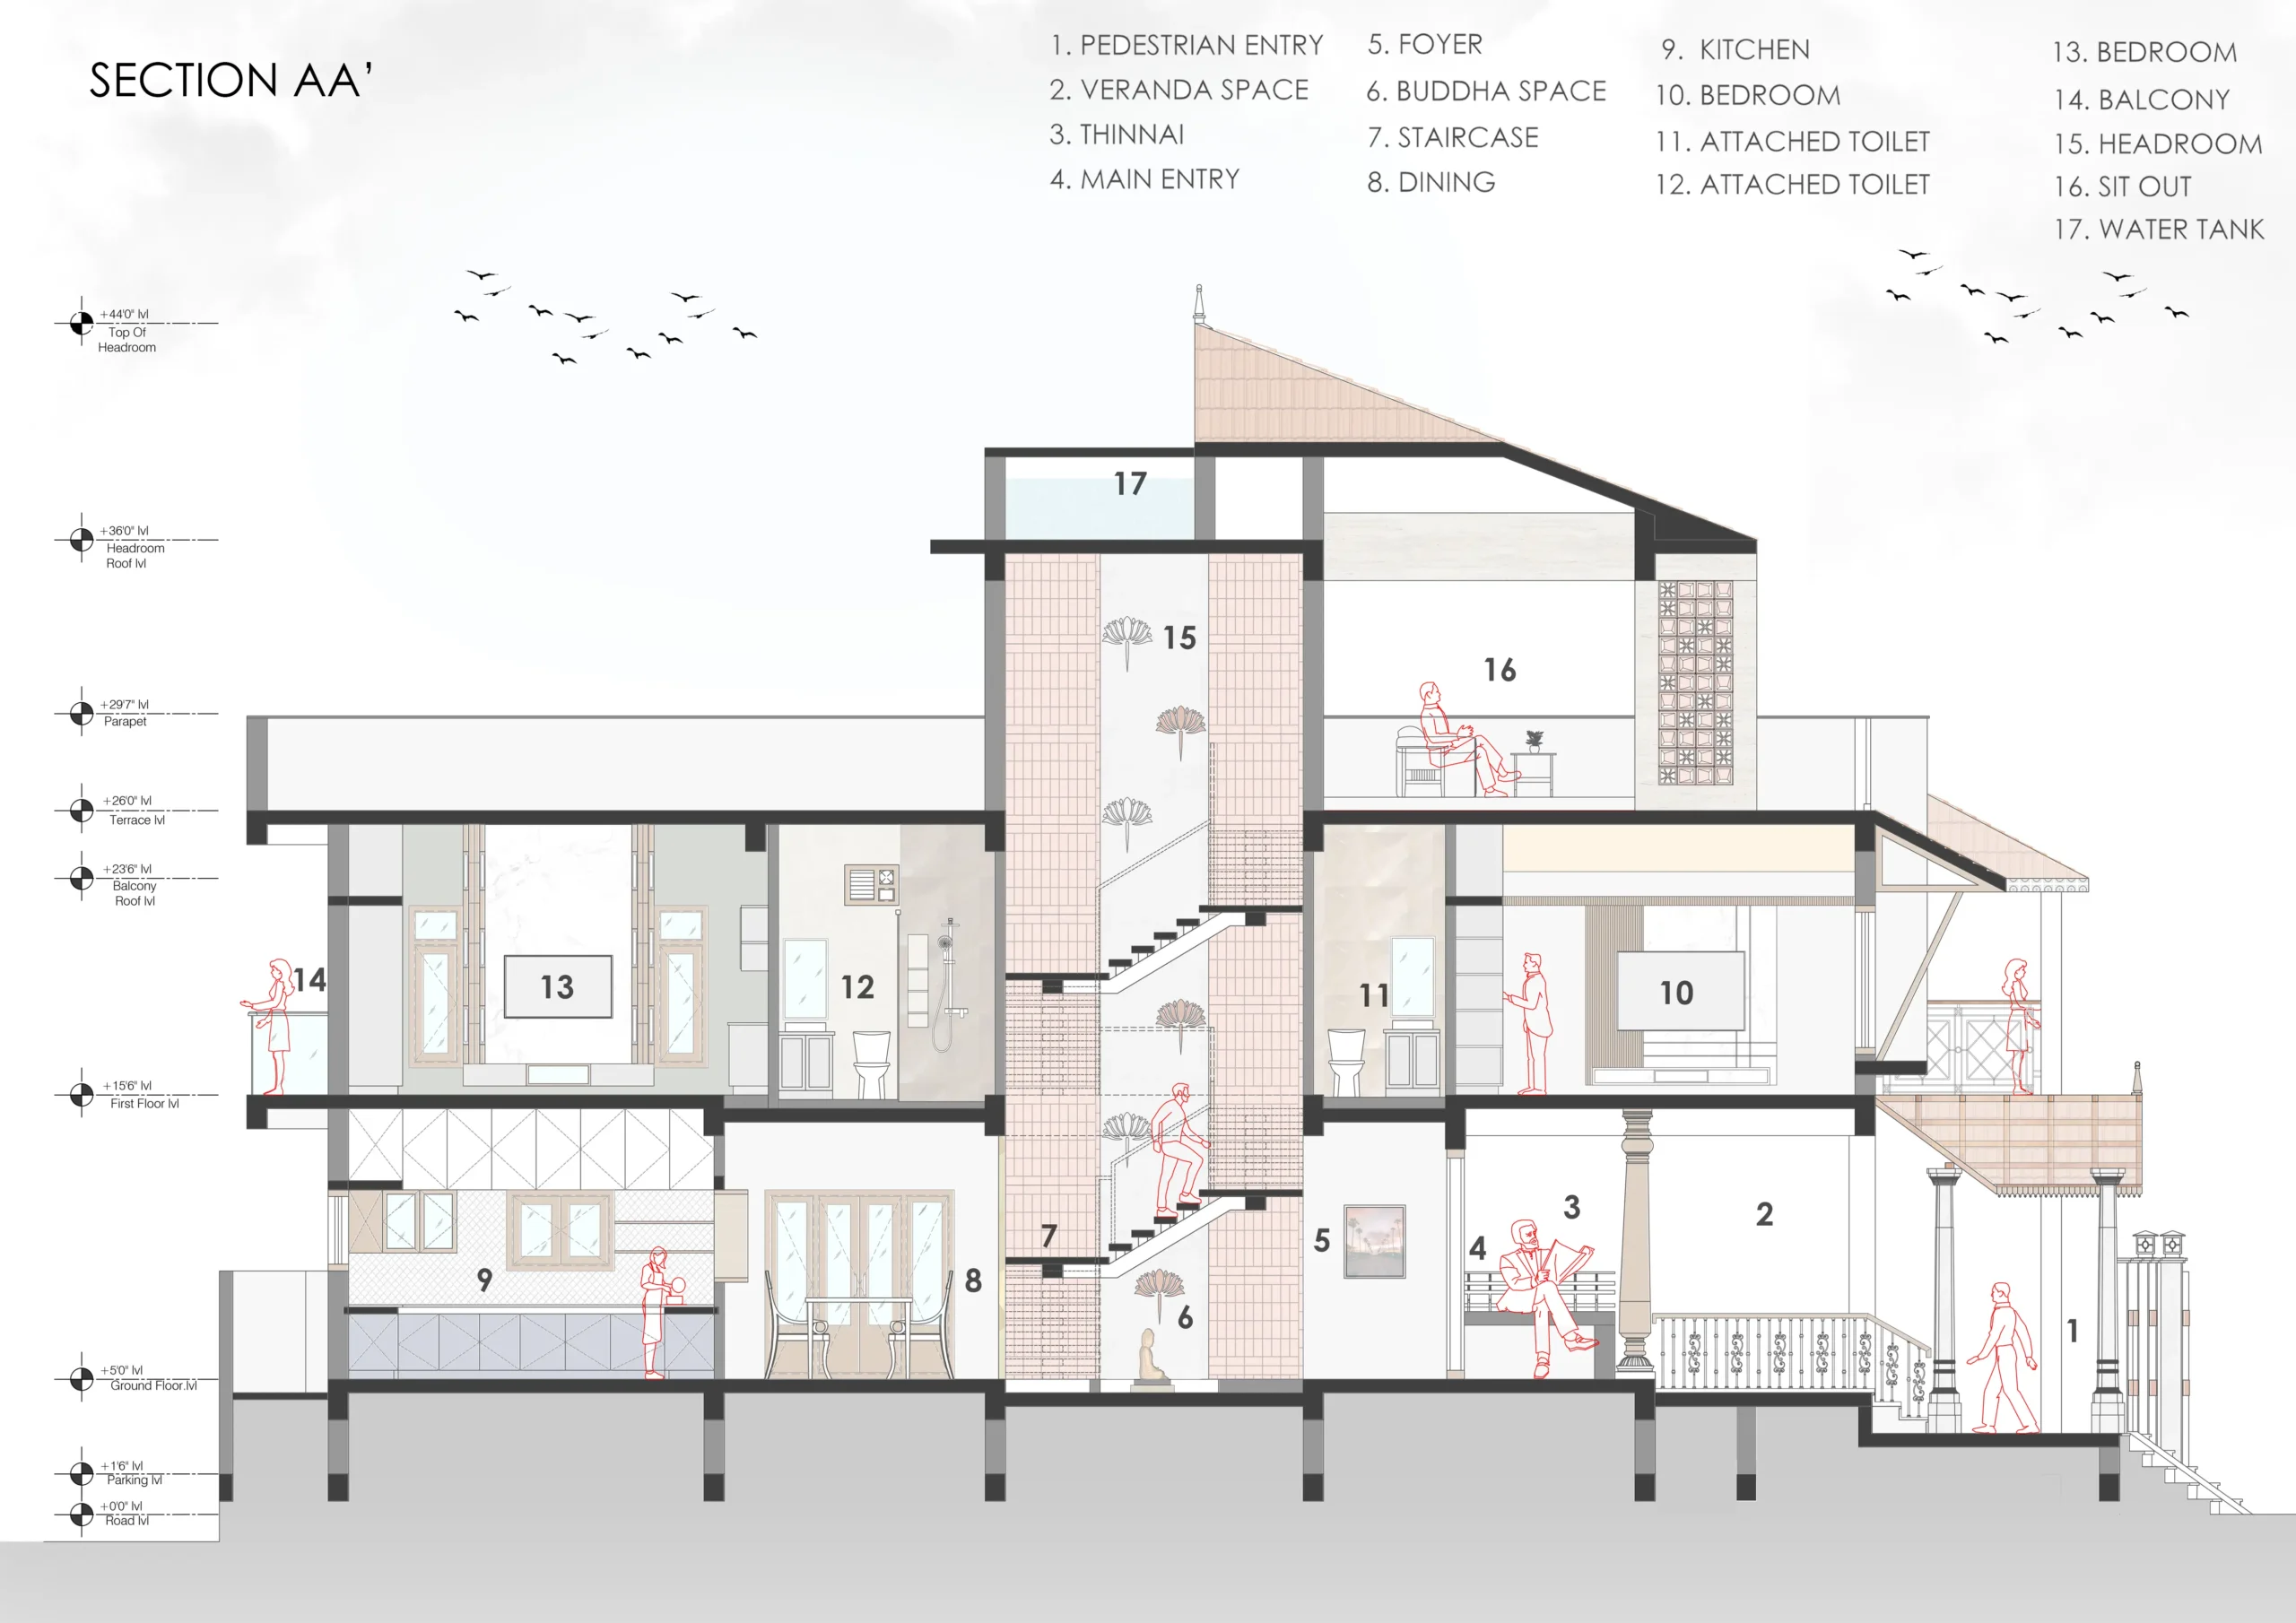
Longitudinal section showing pedestrian entry, verandah, thinnai, buddha double-height space, staircase, dining, kitchen, bedrooms, balcony and terrace sit-out.

05

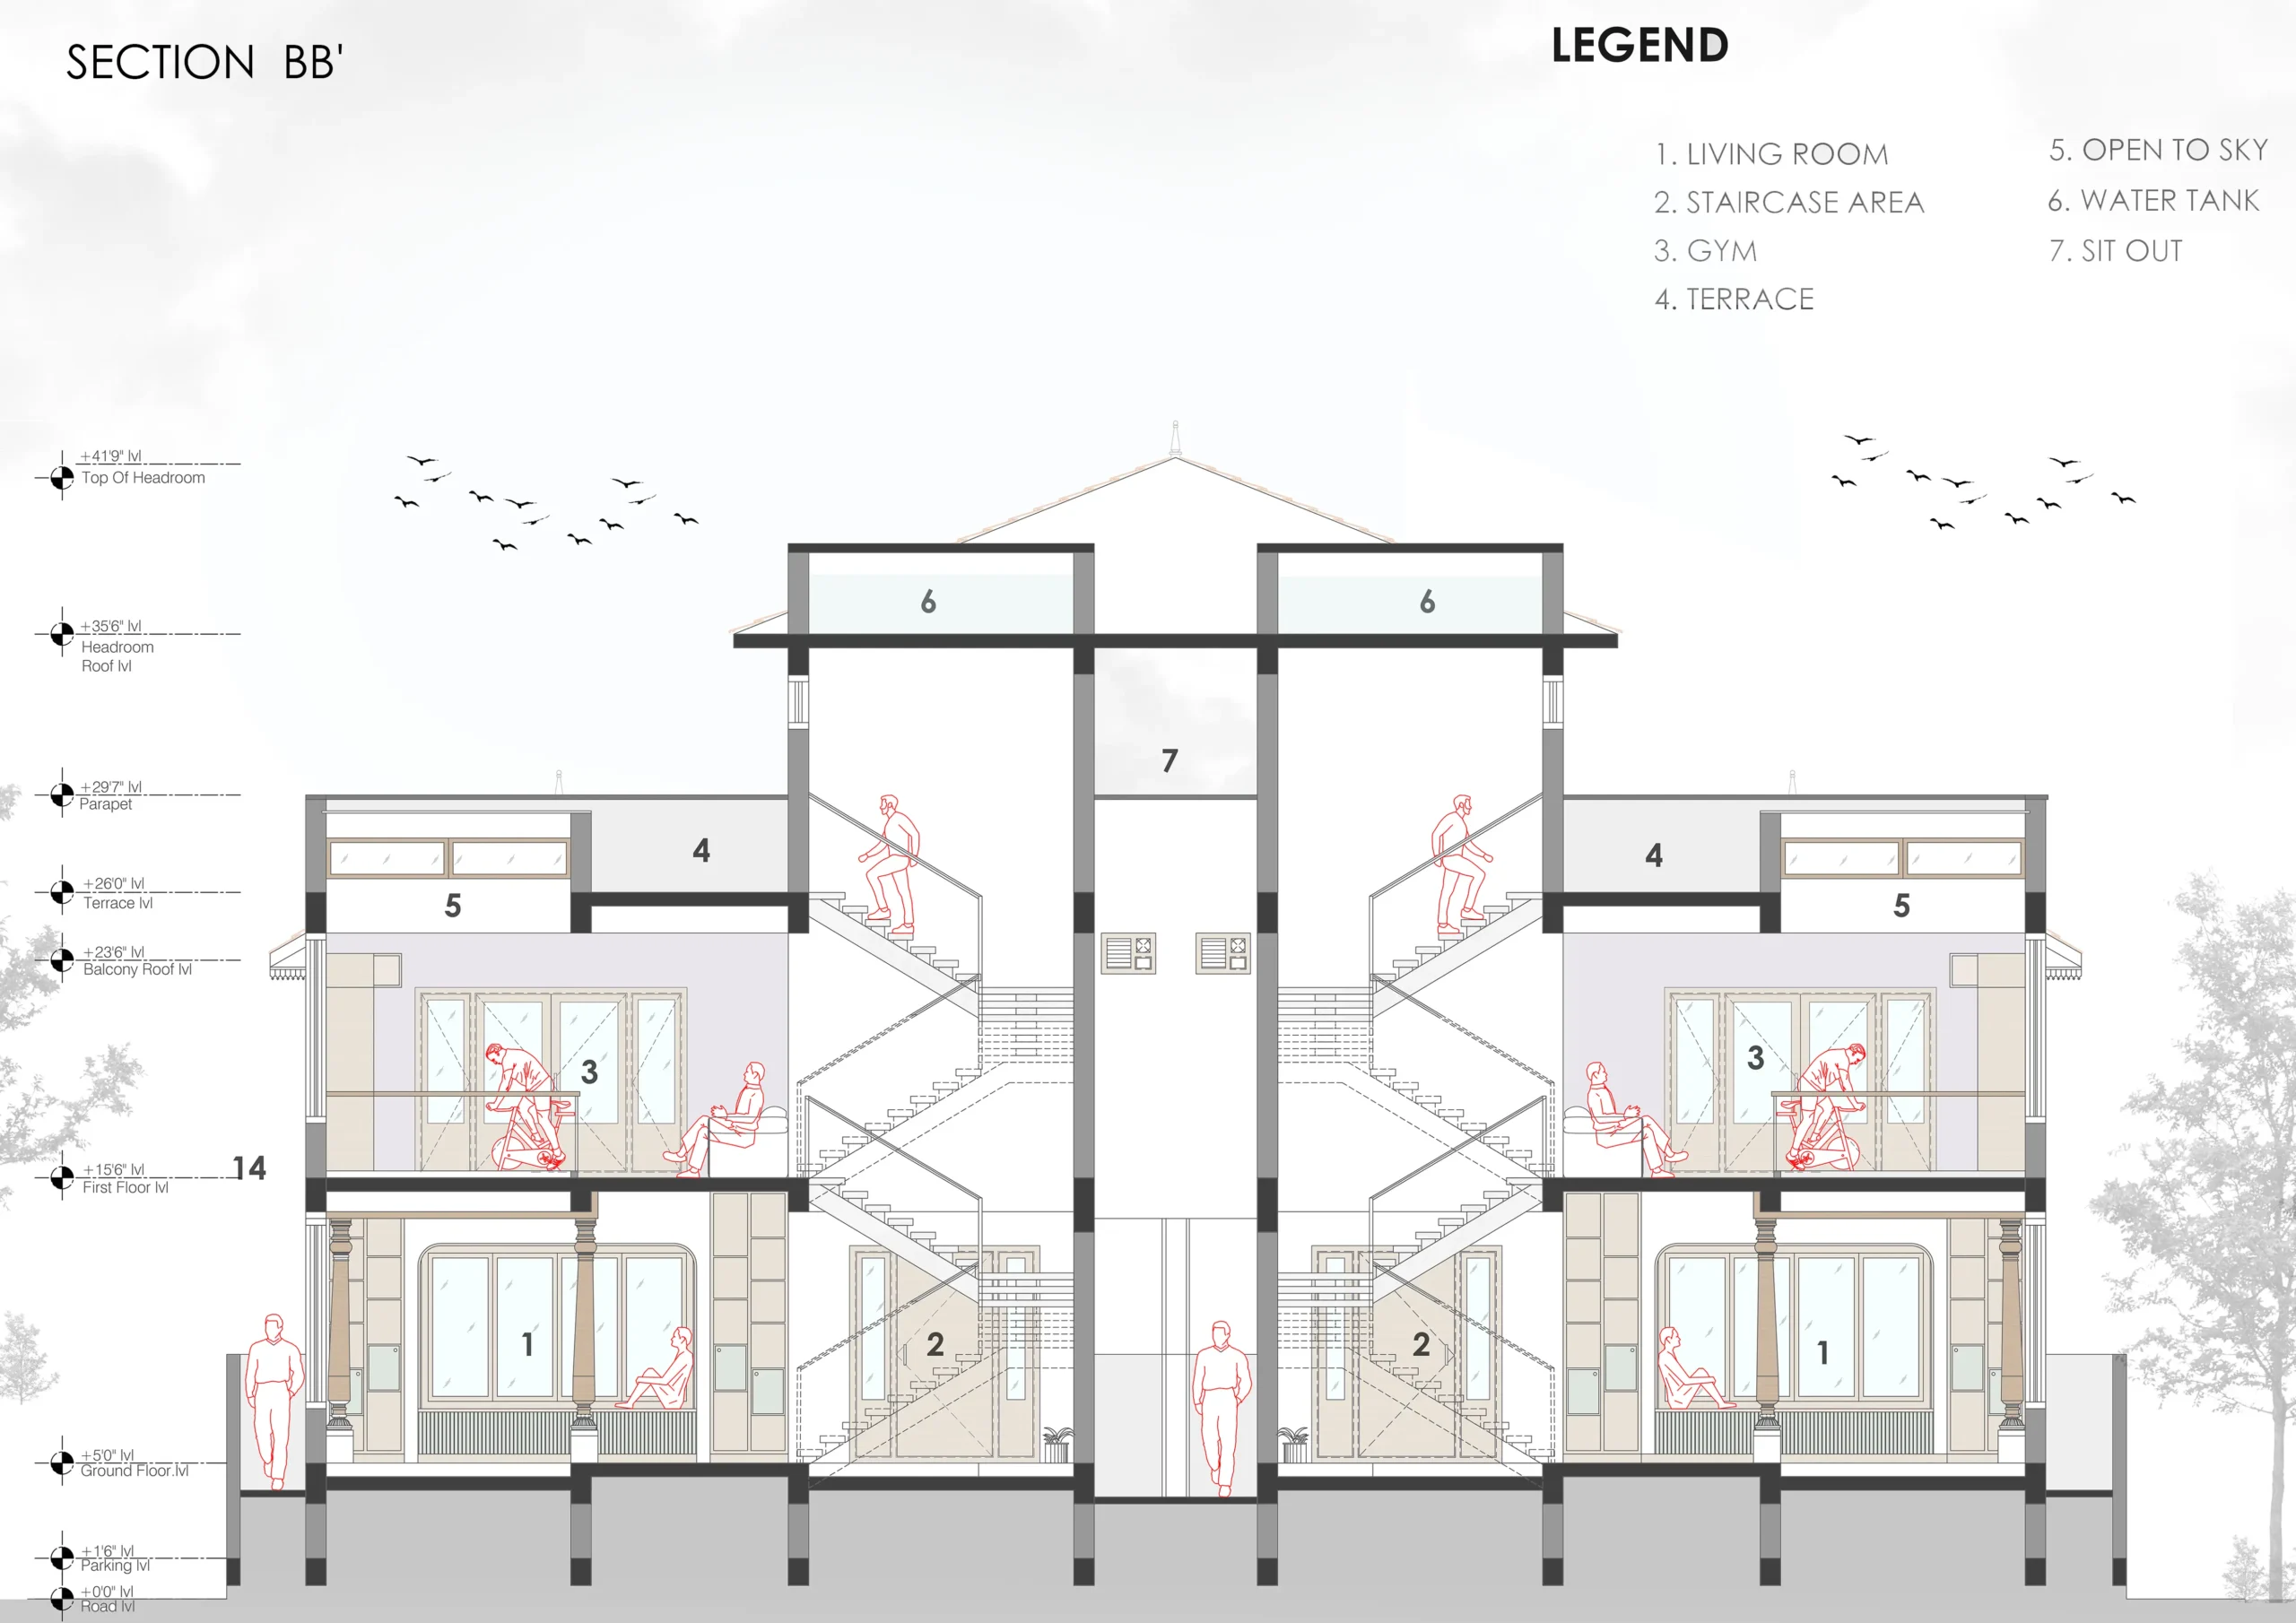
Transverse section through both houses showing living room, staircase, gym on first floor, terrace with open-to-sky, water tanks and sit-out, highlighting mirrored planning.

06

Perspective Longitudinal section showing pedestrian entry, verandah, thinnai, buddha double-height space, staircase, dining, kitchen, bedrooms, balcony and terrace sit-out.

Scroll
00 / 06
Client Review — TWIN HOUSE Experience

Client Review

Scroll to Top