RS Residence

RS RESIDENCE

Modern G+2 Residence With Terracotta Brick Cladding, Wooden Louvers And Contemporary Box Massing With Sunken Living And Open Terrace.

Contemporary 3444 Sq.ft 1450 Sq.ft

About RS Residence

Design Philosophy
Designed As A Modern G+2 Residence With Contemporary Terracotta Cladding
Ground Floor Planned For Stilt Parking With Statue Court And Basement Entry
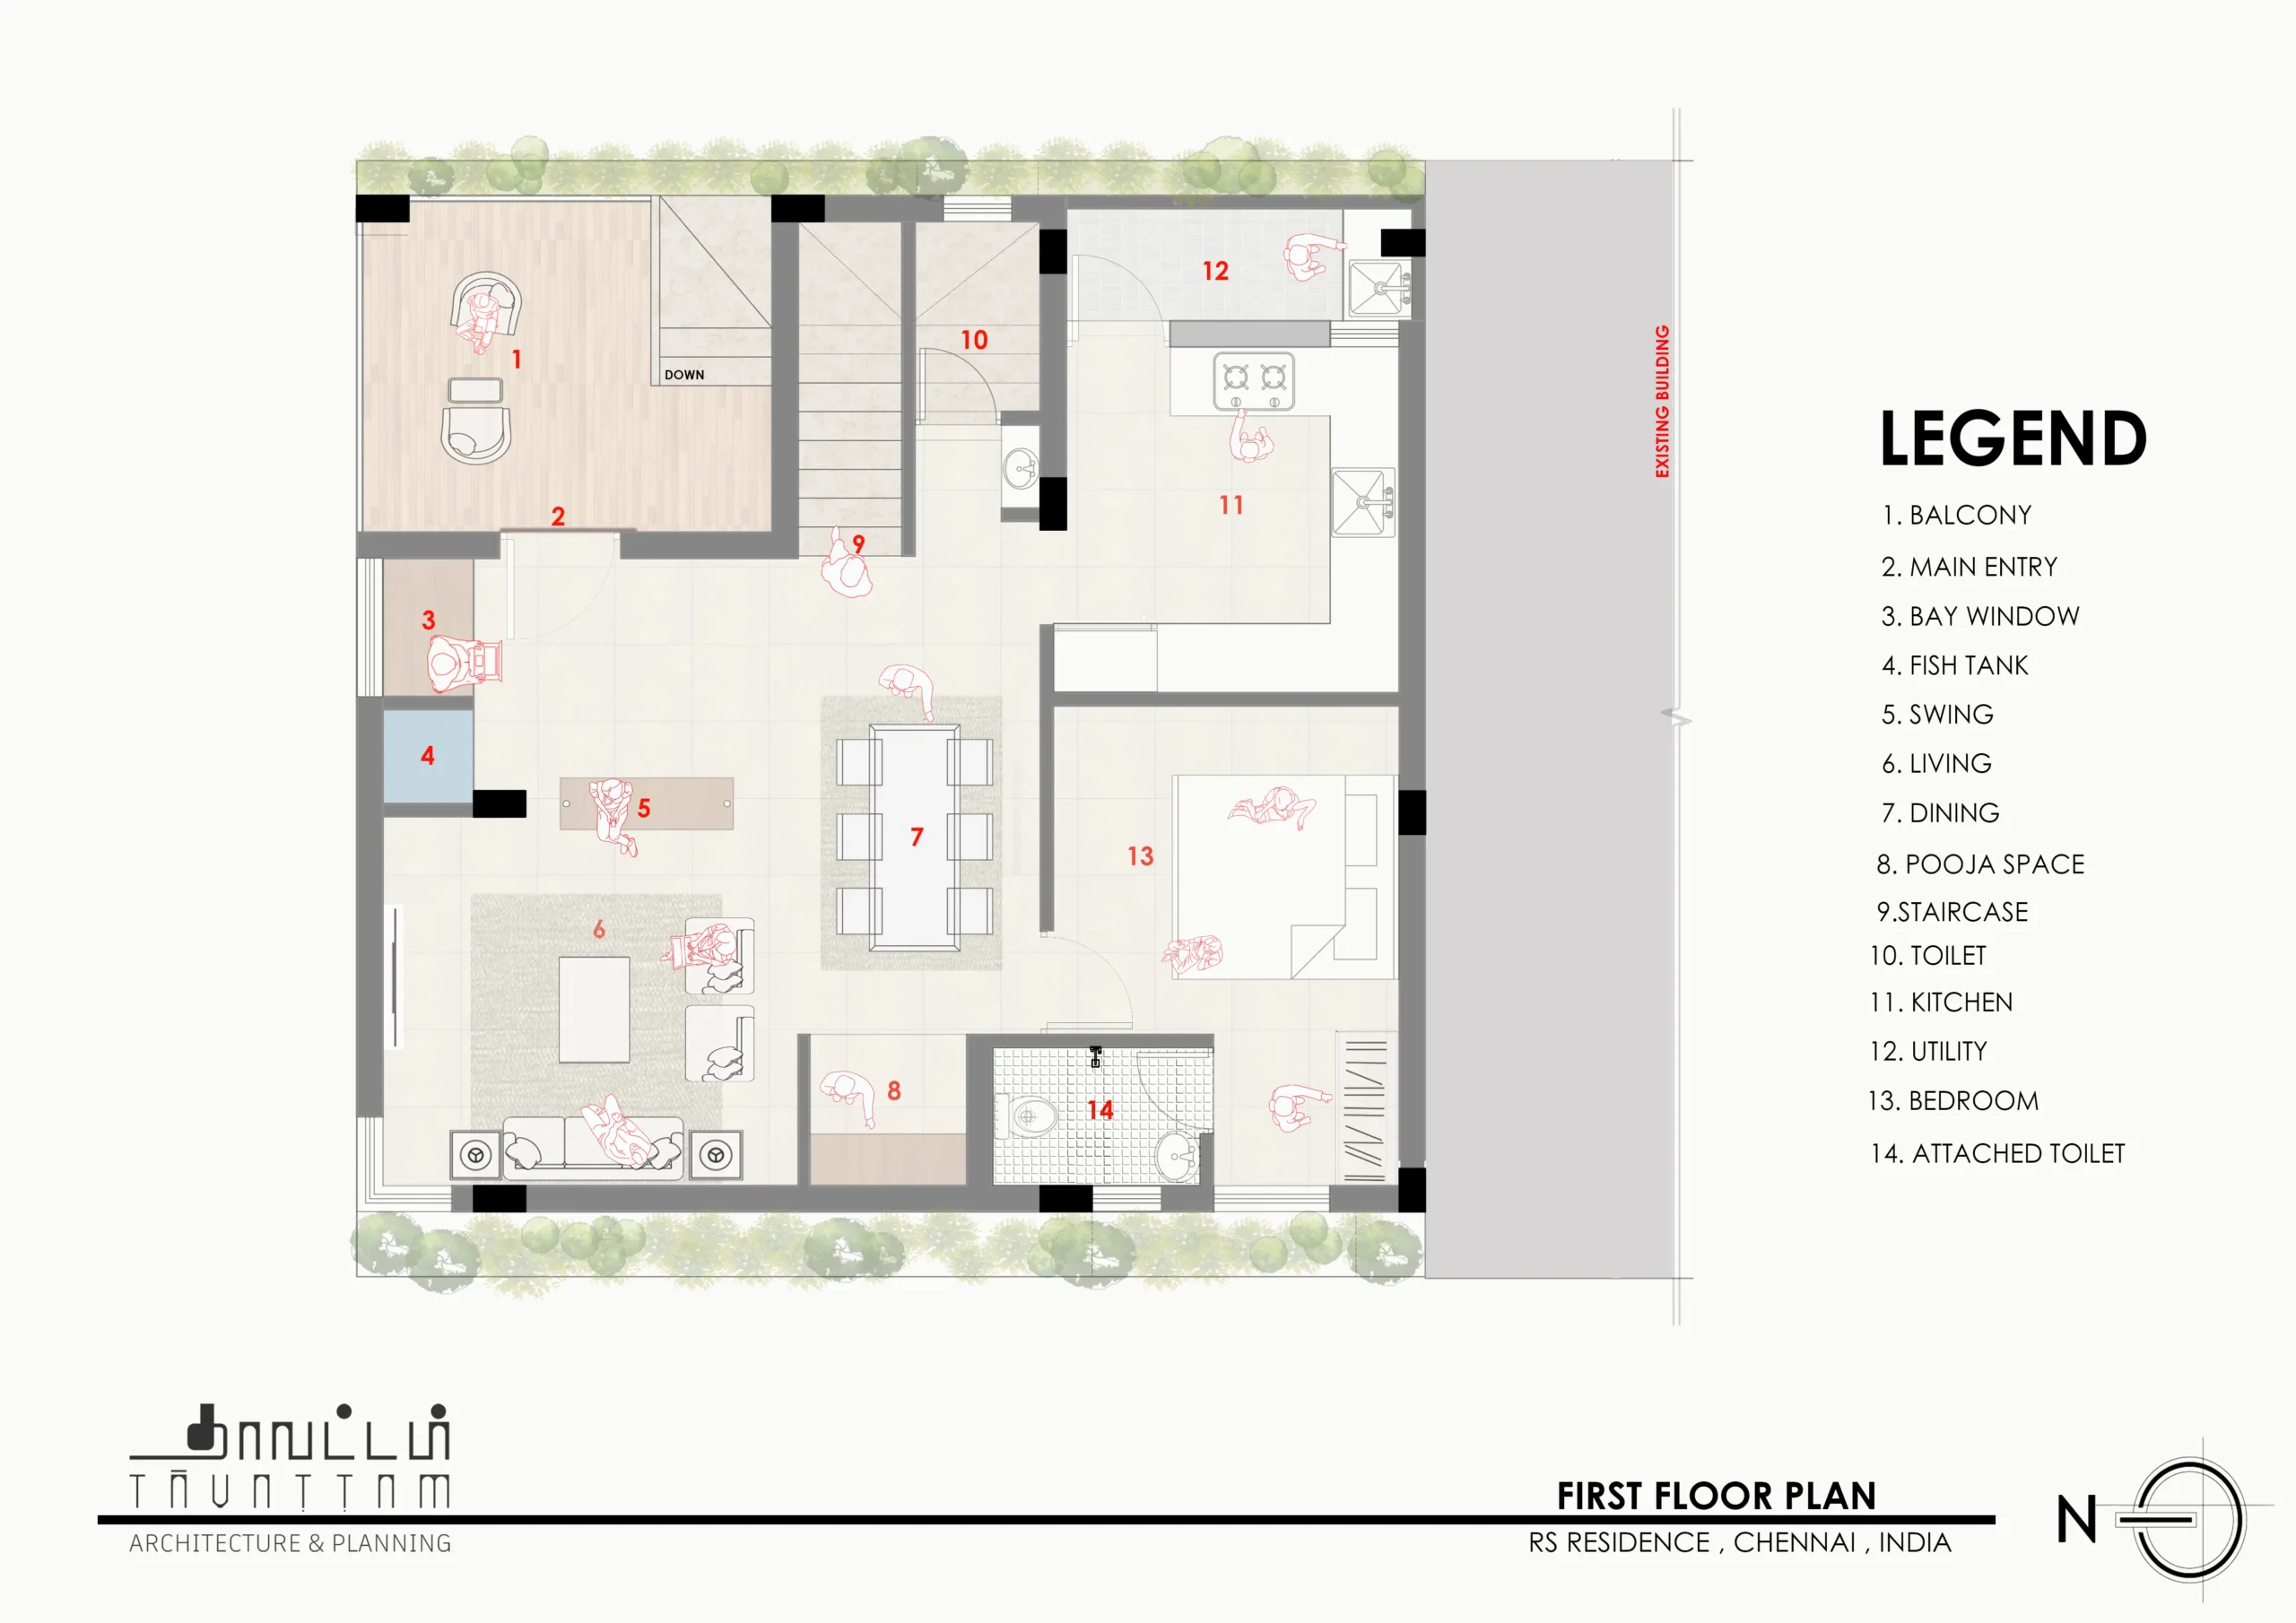
First Floor With Living, Dining, Pooja, Kitchen And One Bedroom
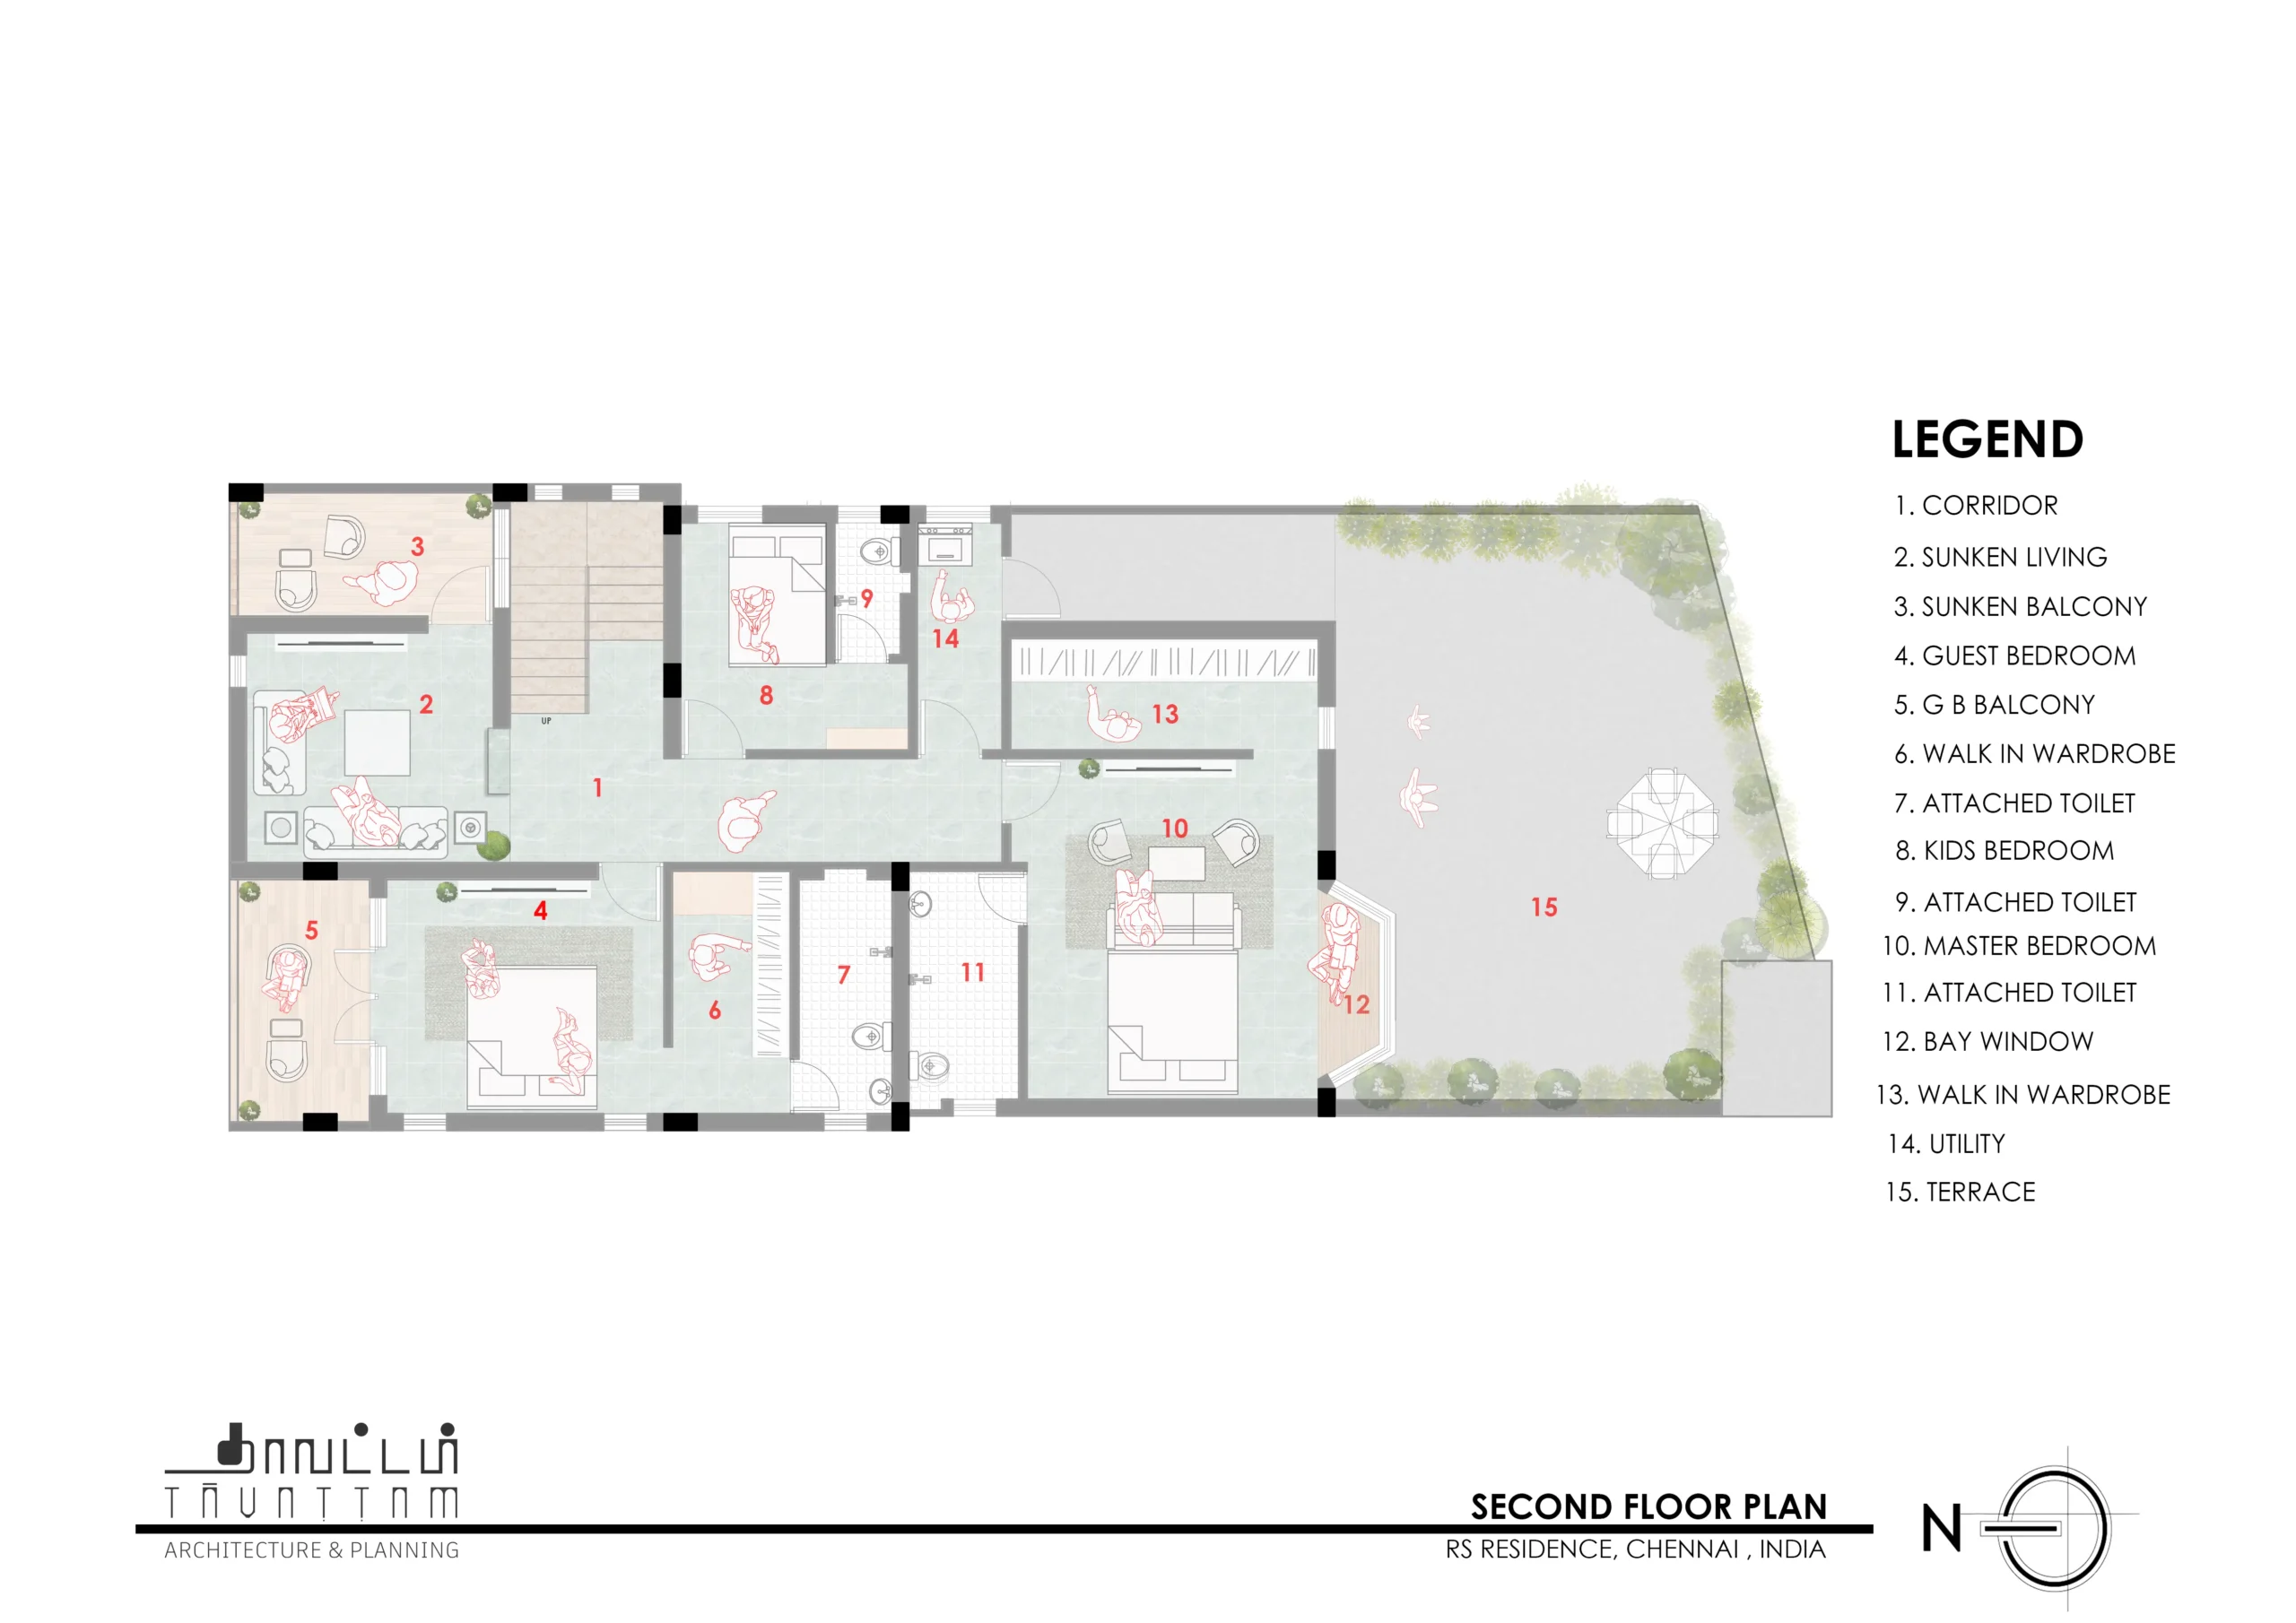
Second Floor With Sunken Living, Three Bedrooms And Family Areas
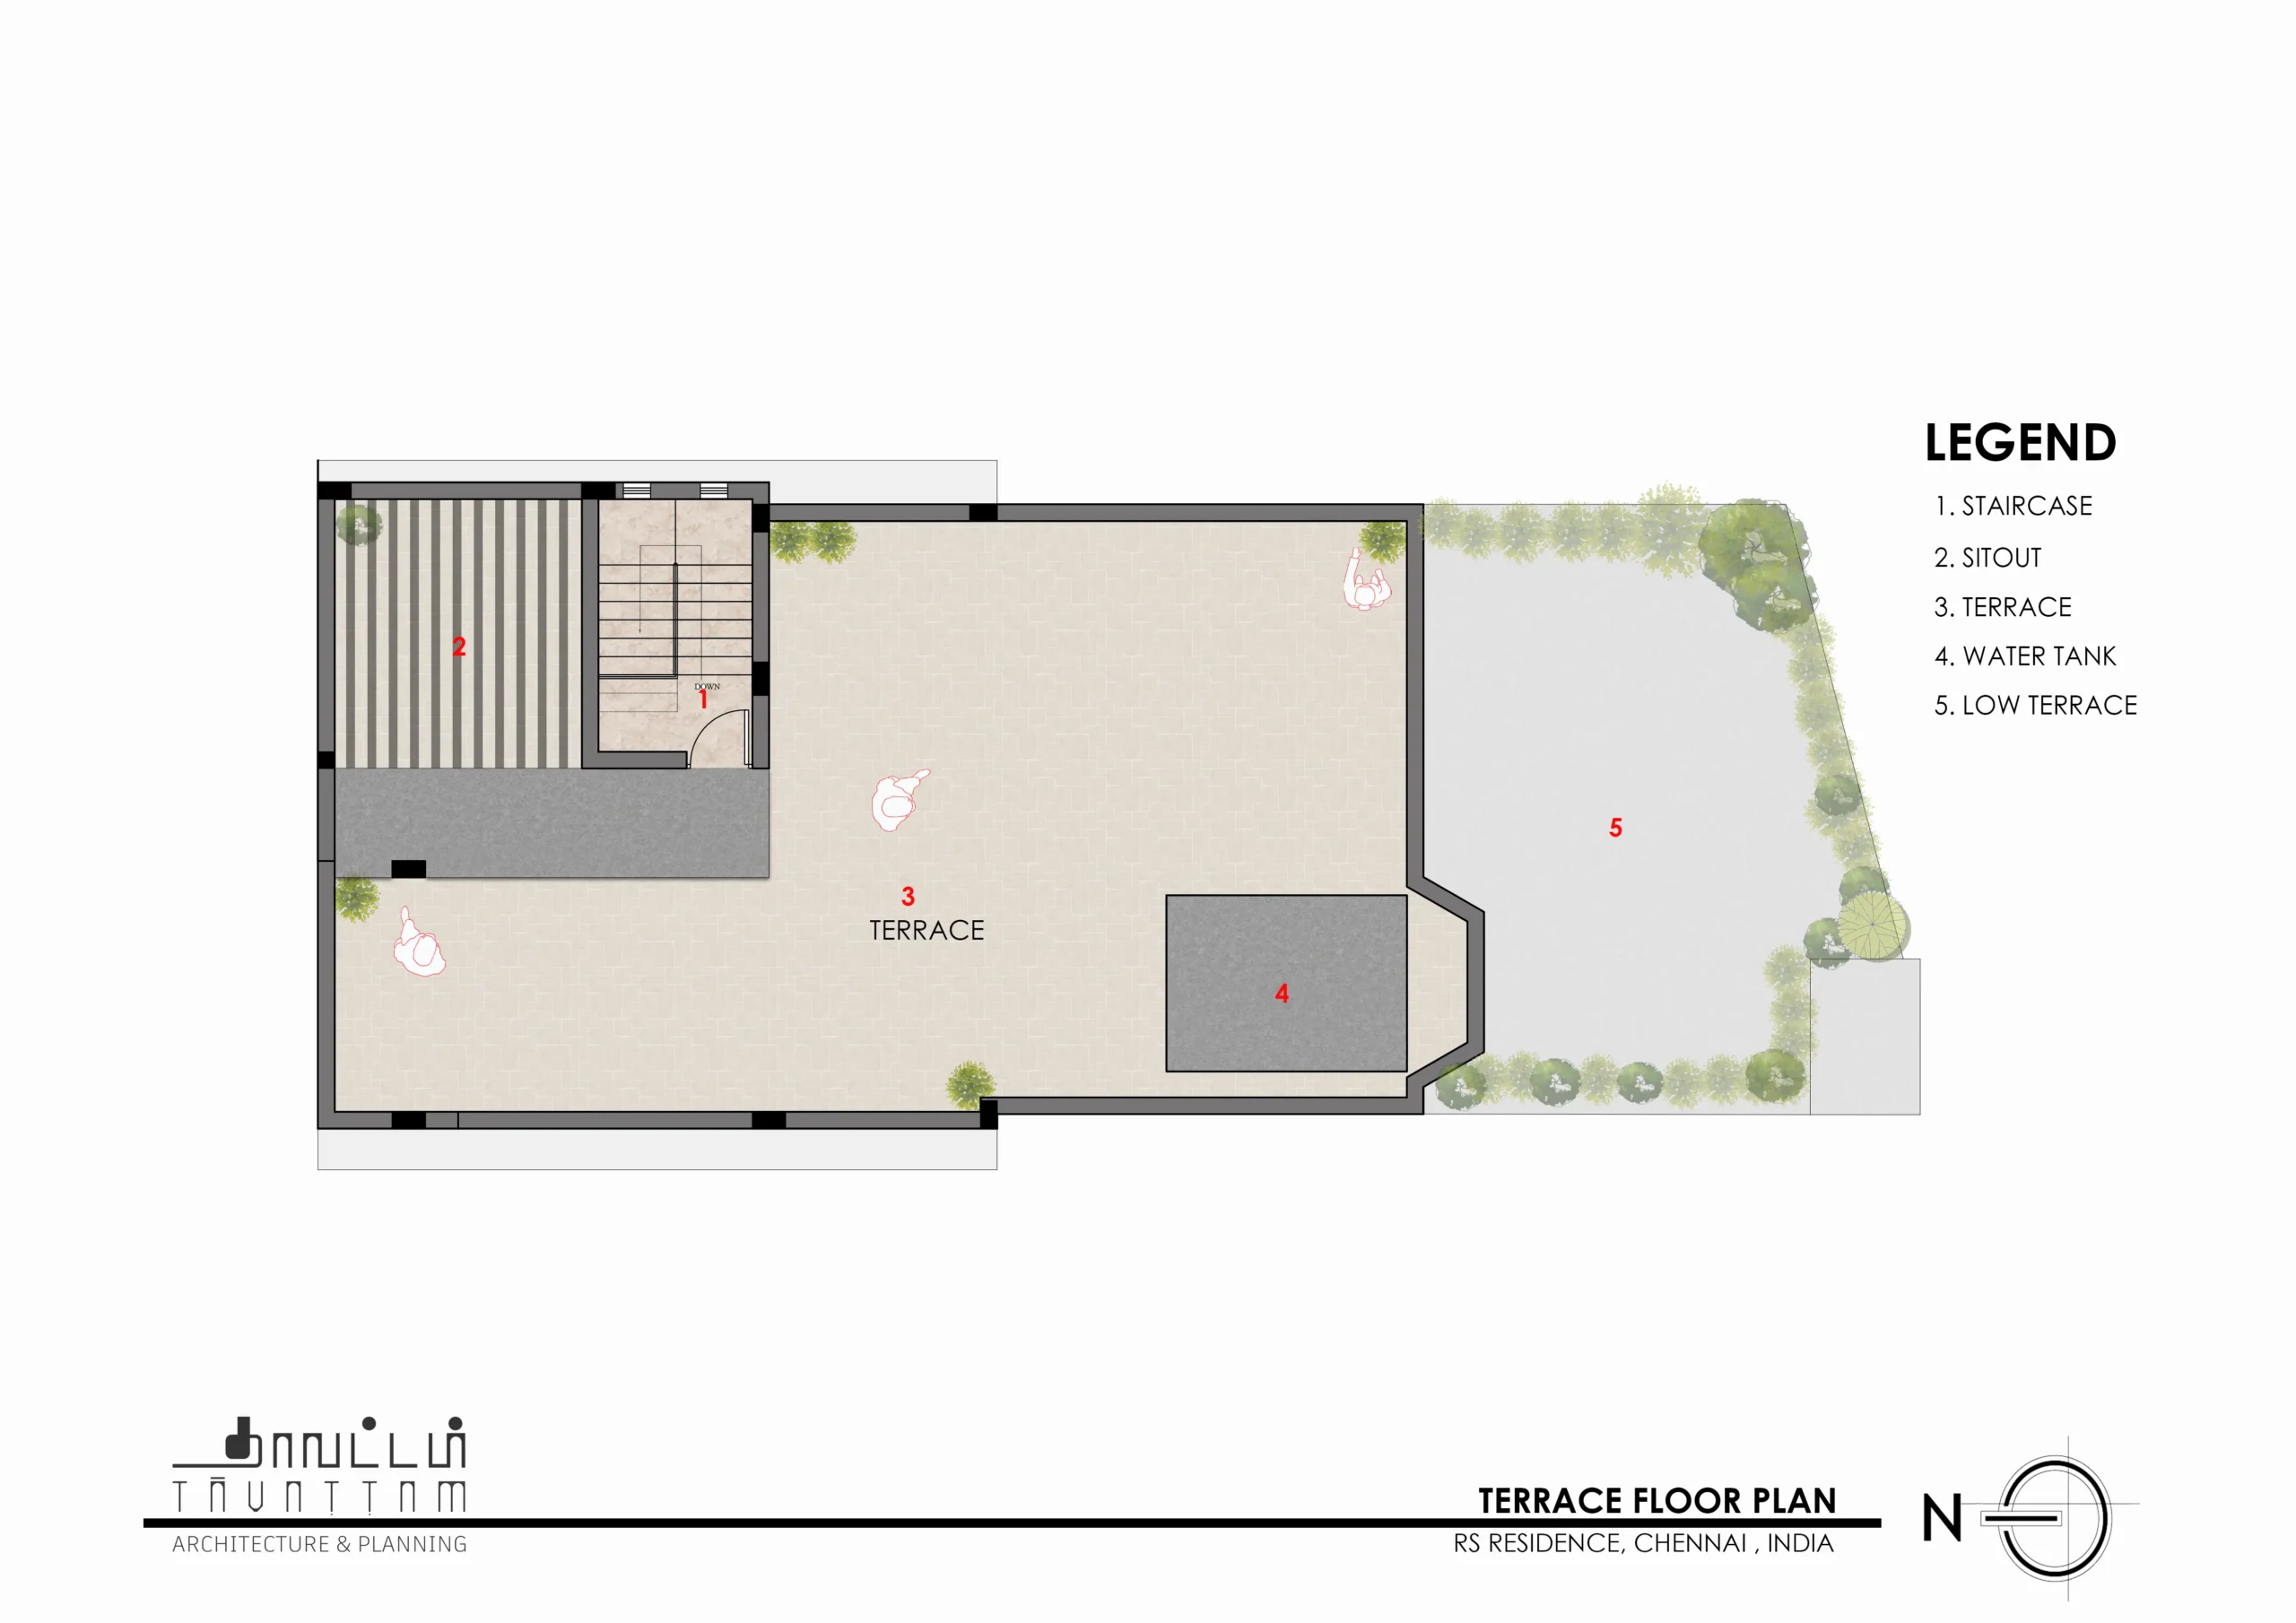
Terrace With Sit-Out And Open Leisure Space
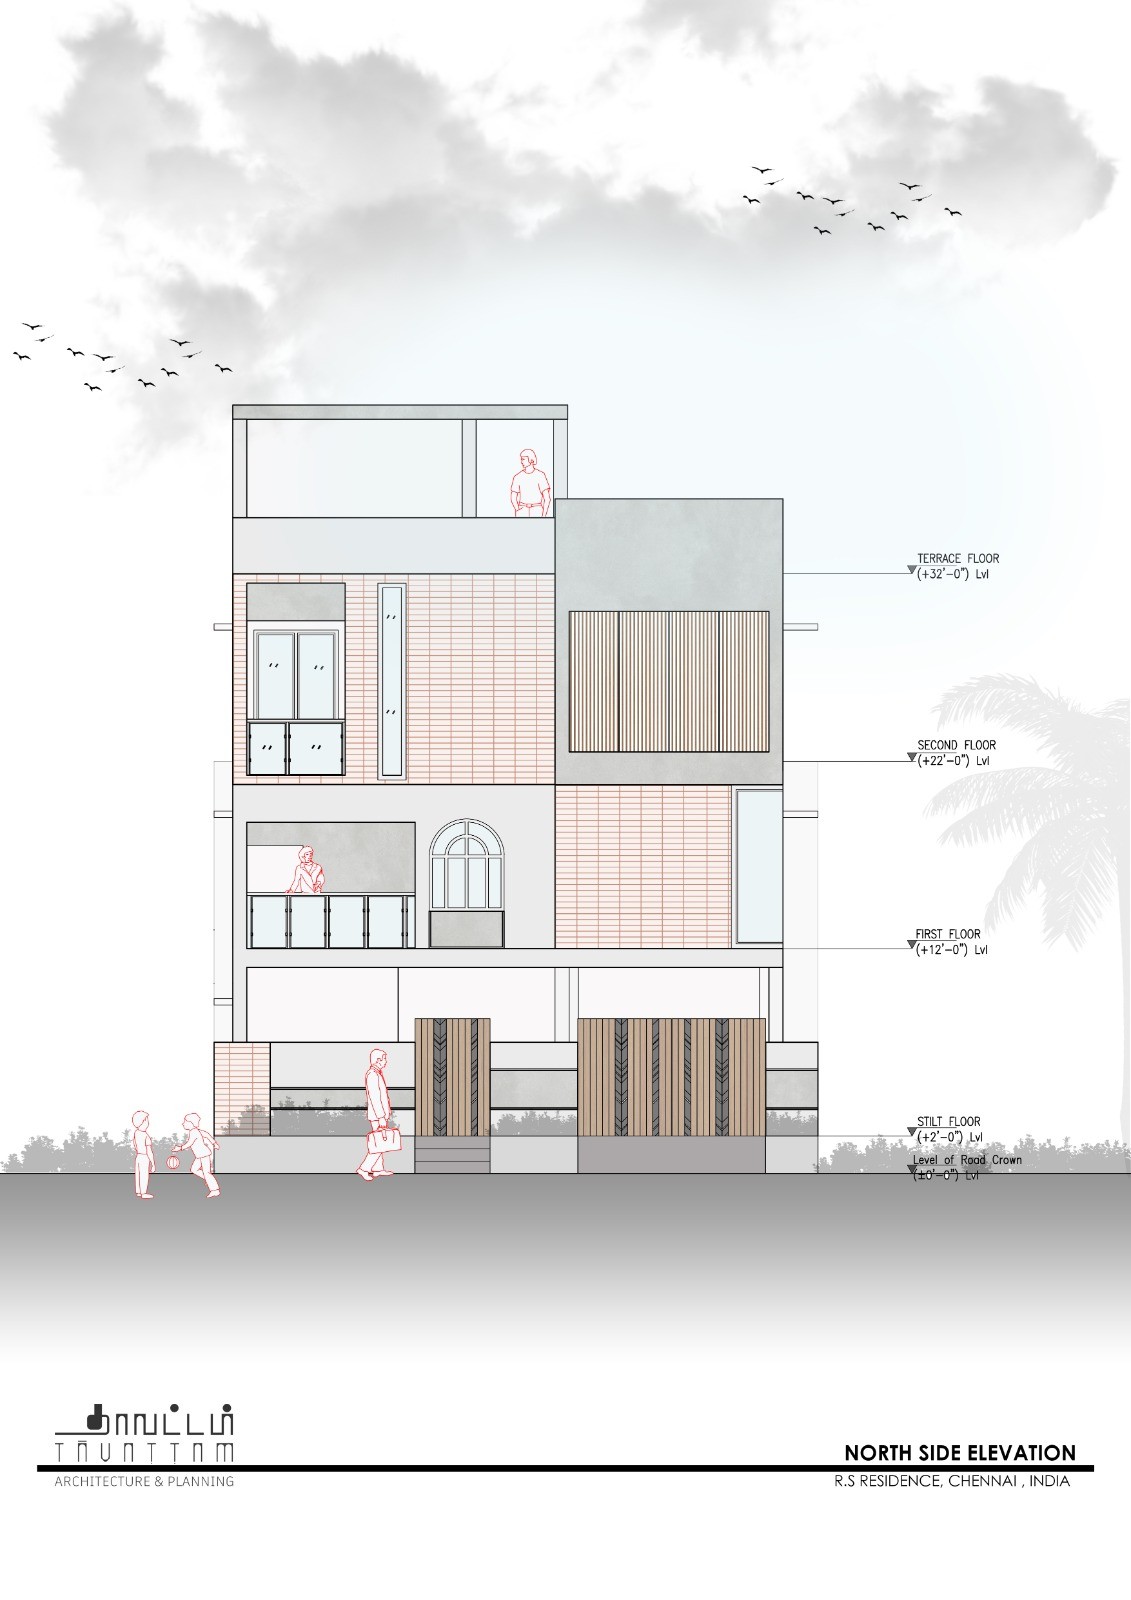
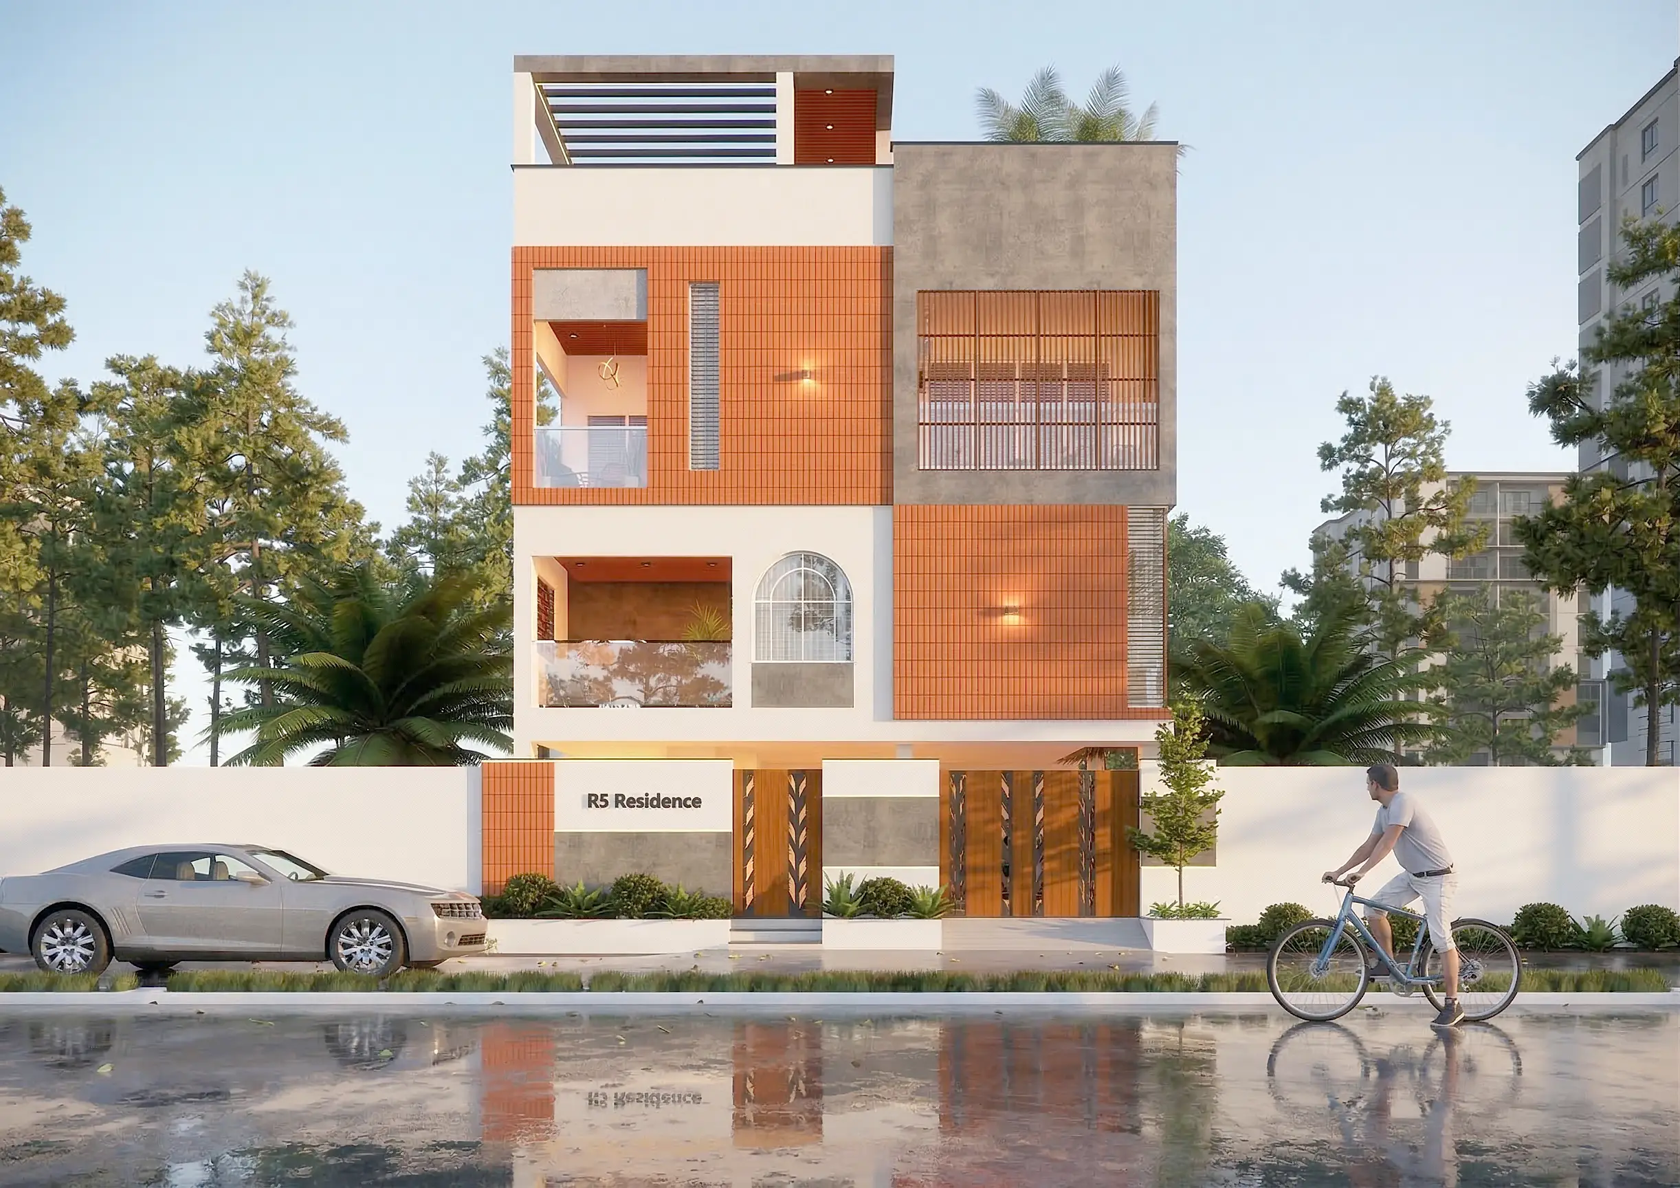
Facade With Brick, Concrete, Wood And Glass For Warm Modern Look

HOW
TO READDrawings & Plans

00
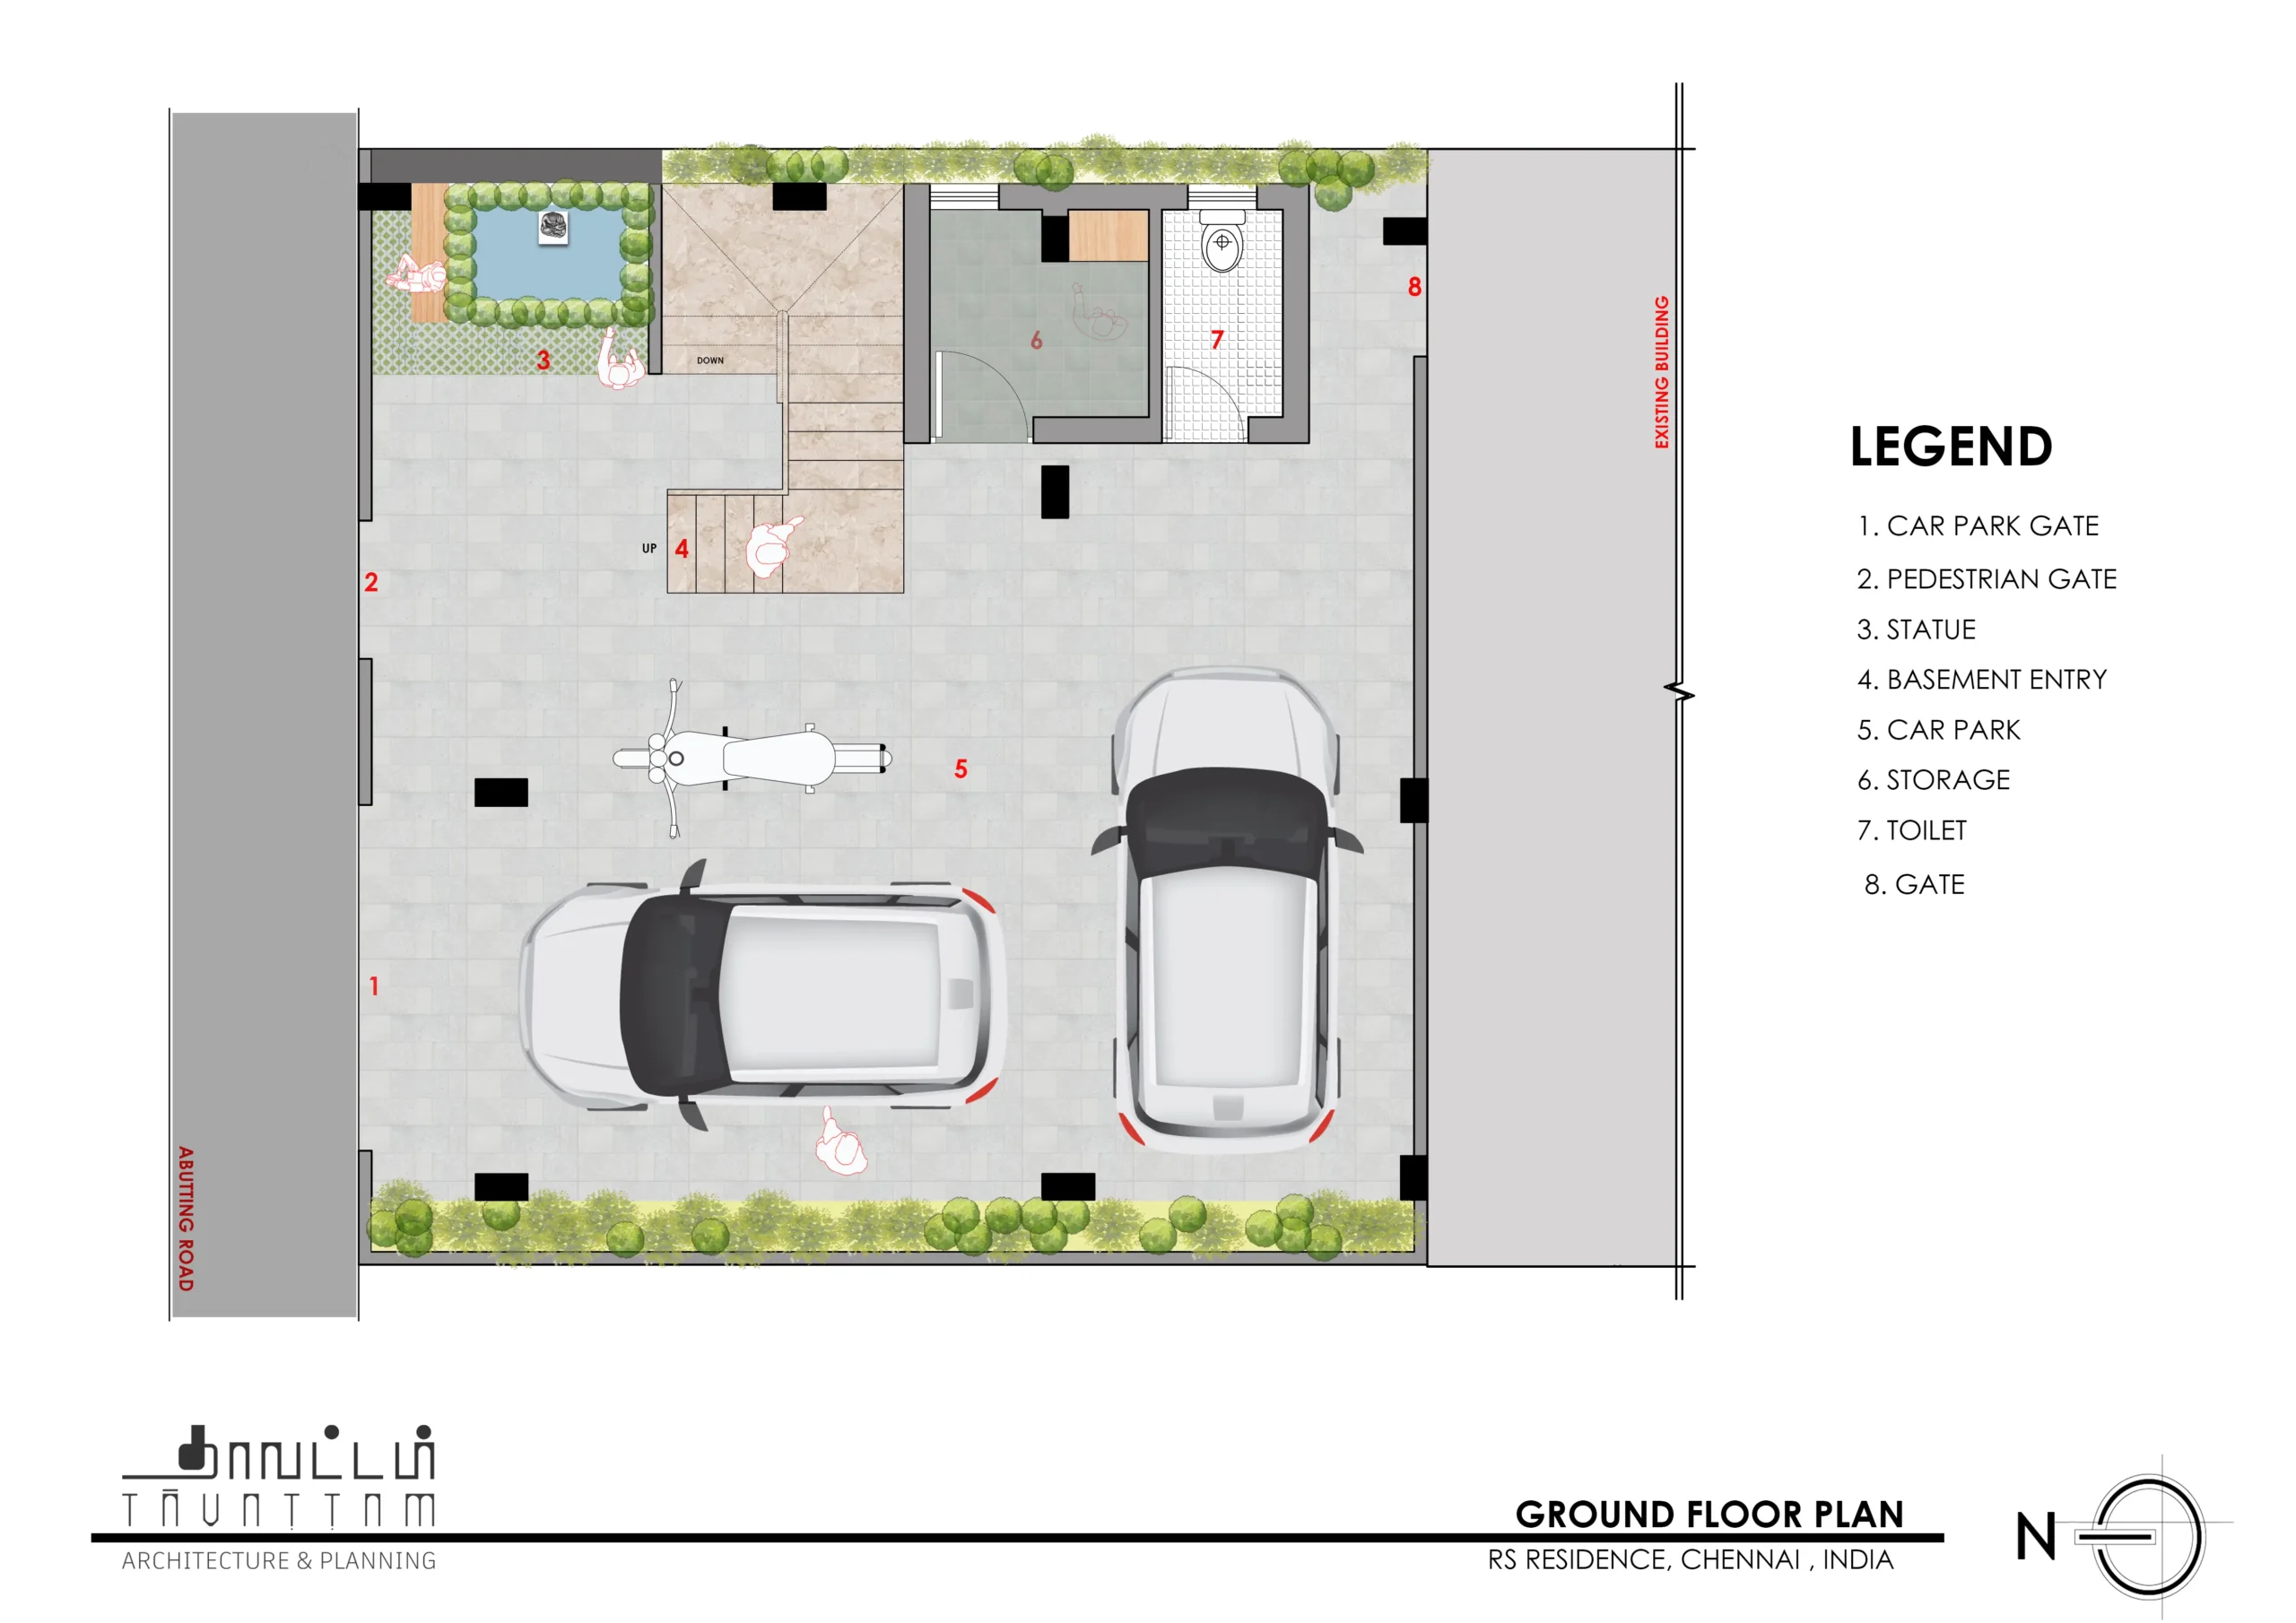
Main car park gate and pedestrian gate from abutting road, two car parking slots and bike parking, basement entry with steps, statue with water feature, storage room and common toilet at rear.

01

Balcony with seating at front, main entry, living area with bay window and fish tank, swing, dining area, pooja space, kitchen with utility area, staircase, bedroom with attached toilet.

02

Corridor, sunken living area, sunken balcony, guest bedroom with balcony, kids bedroom with attached toilet, master bedroom with walk-in wardrobe, bay window and attached toilet, utility and open terrace for leisure.

03

Staircase headroom, sit-out, open terrace, water tank area and low terrace with landscape.

04

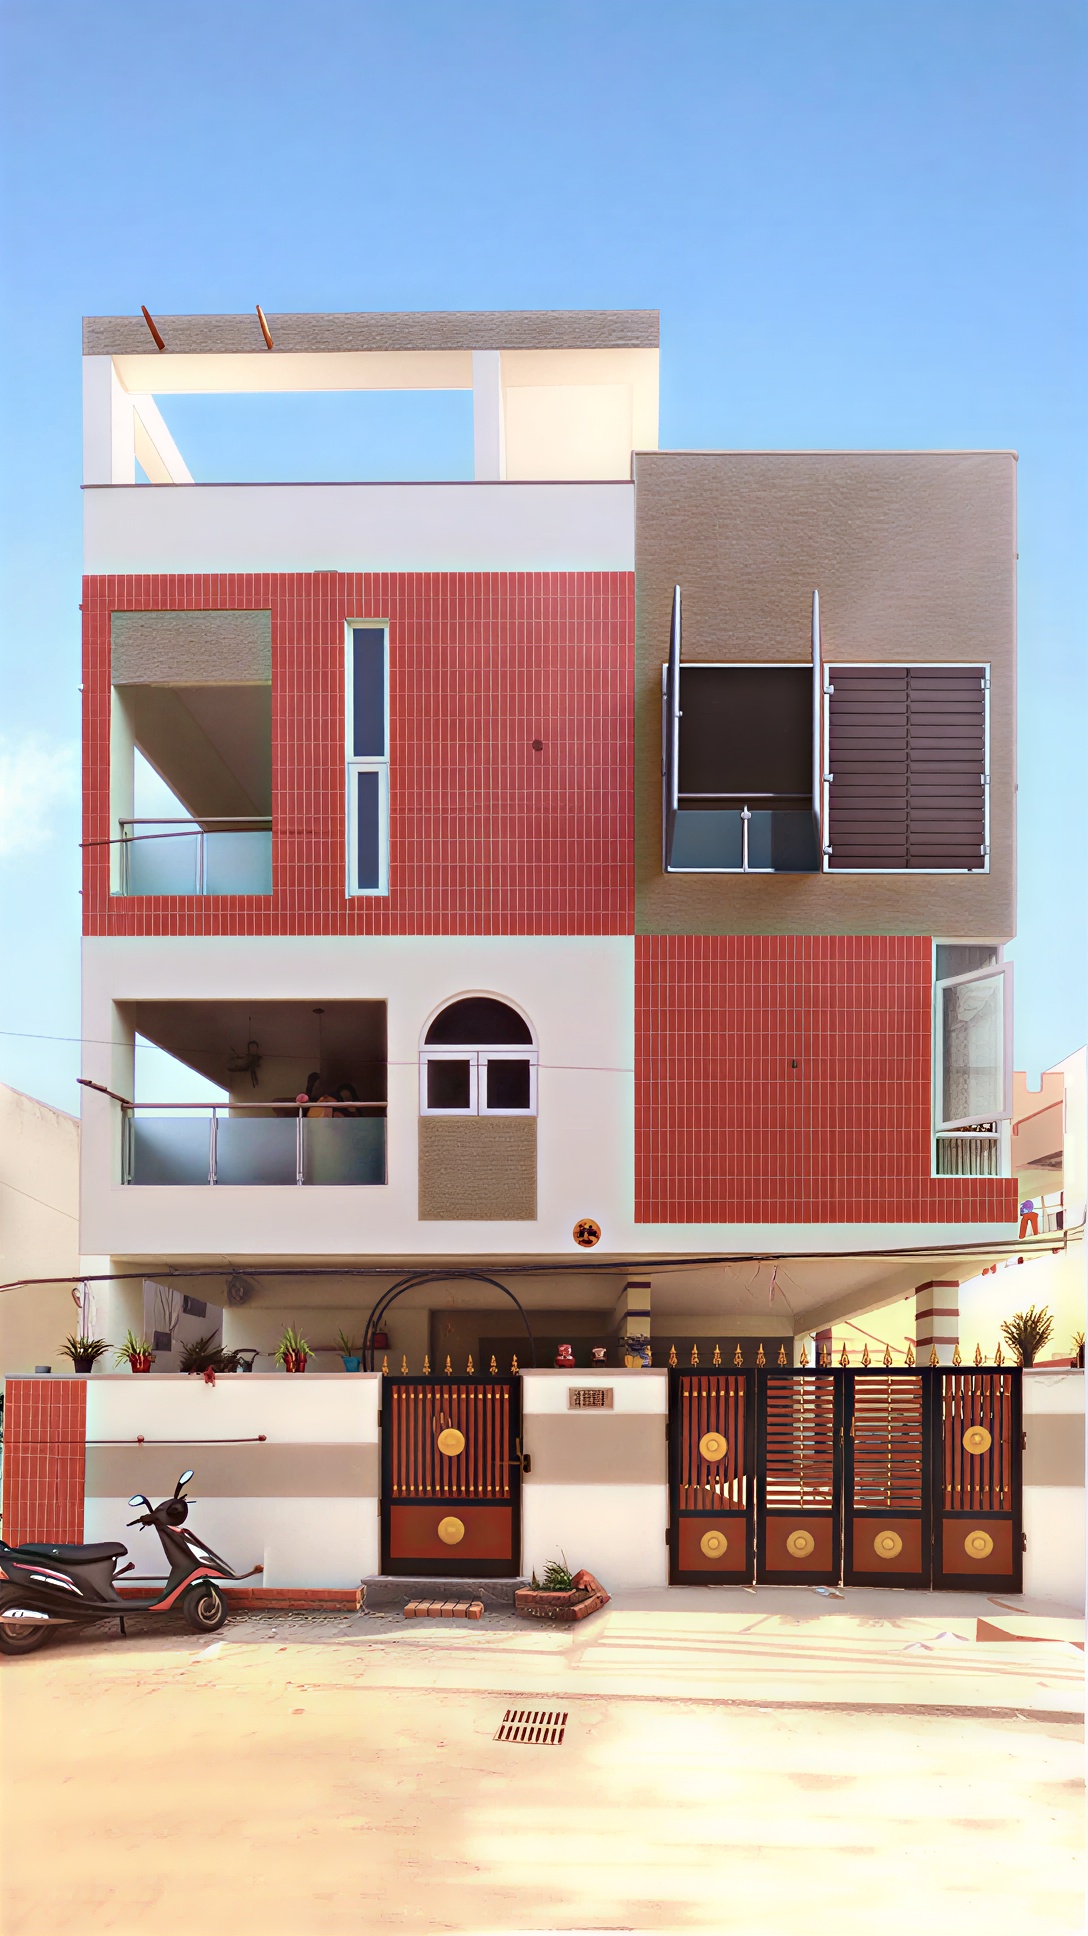
Contemporary elevation with terracotta tile cladding, exposed concrete texture, wooden louver screens, arch window, glass balcony railing and wooden main gate.

Scroll
00 / 04
Client Review — RS Residence Experience

Client Review

Scroll to Top