
RS RESIDENCE 2.0
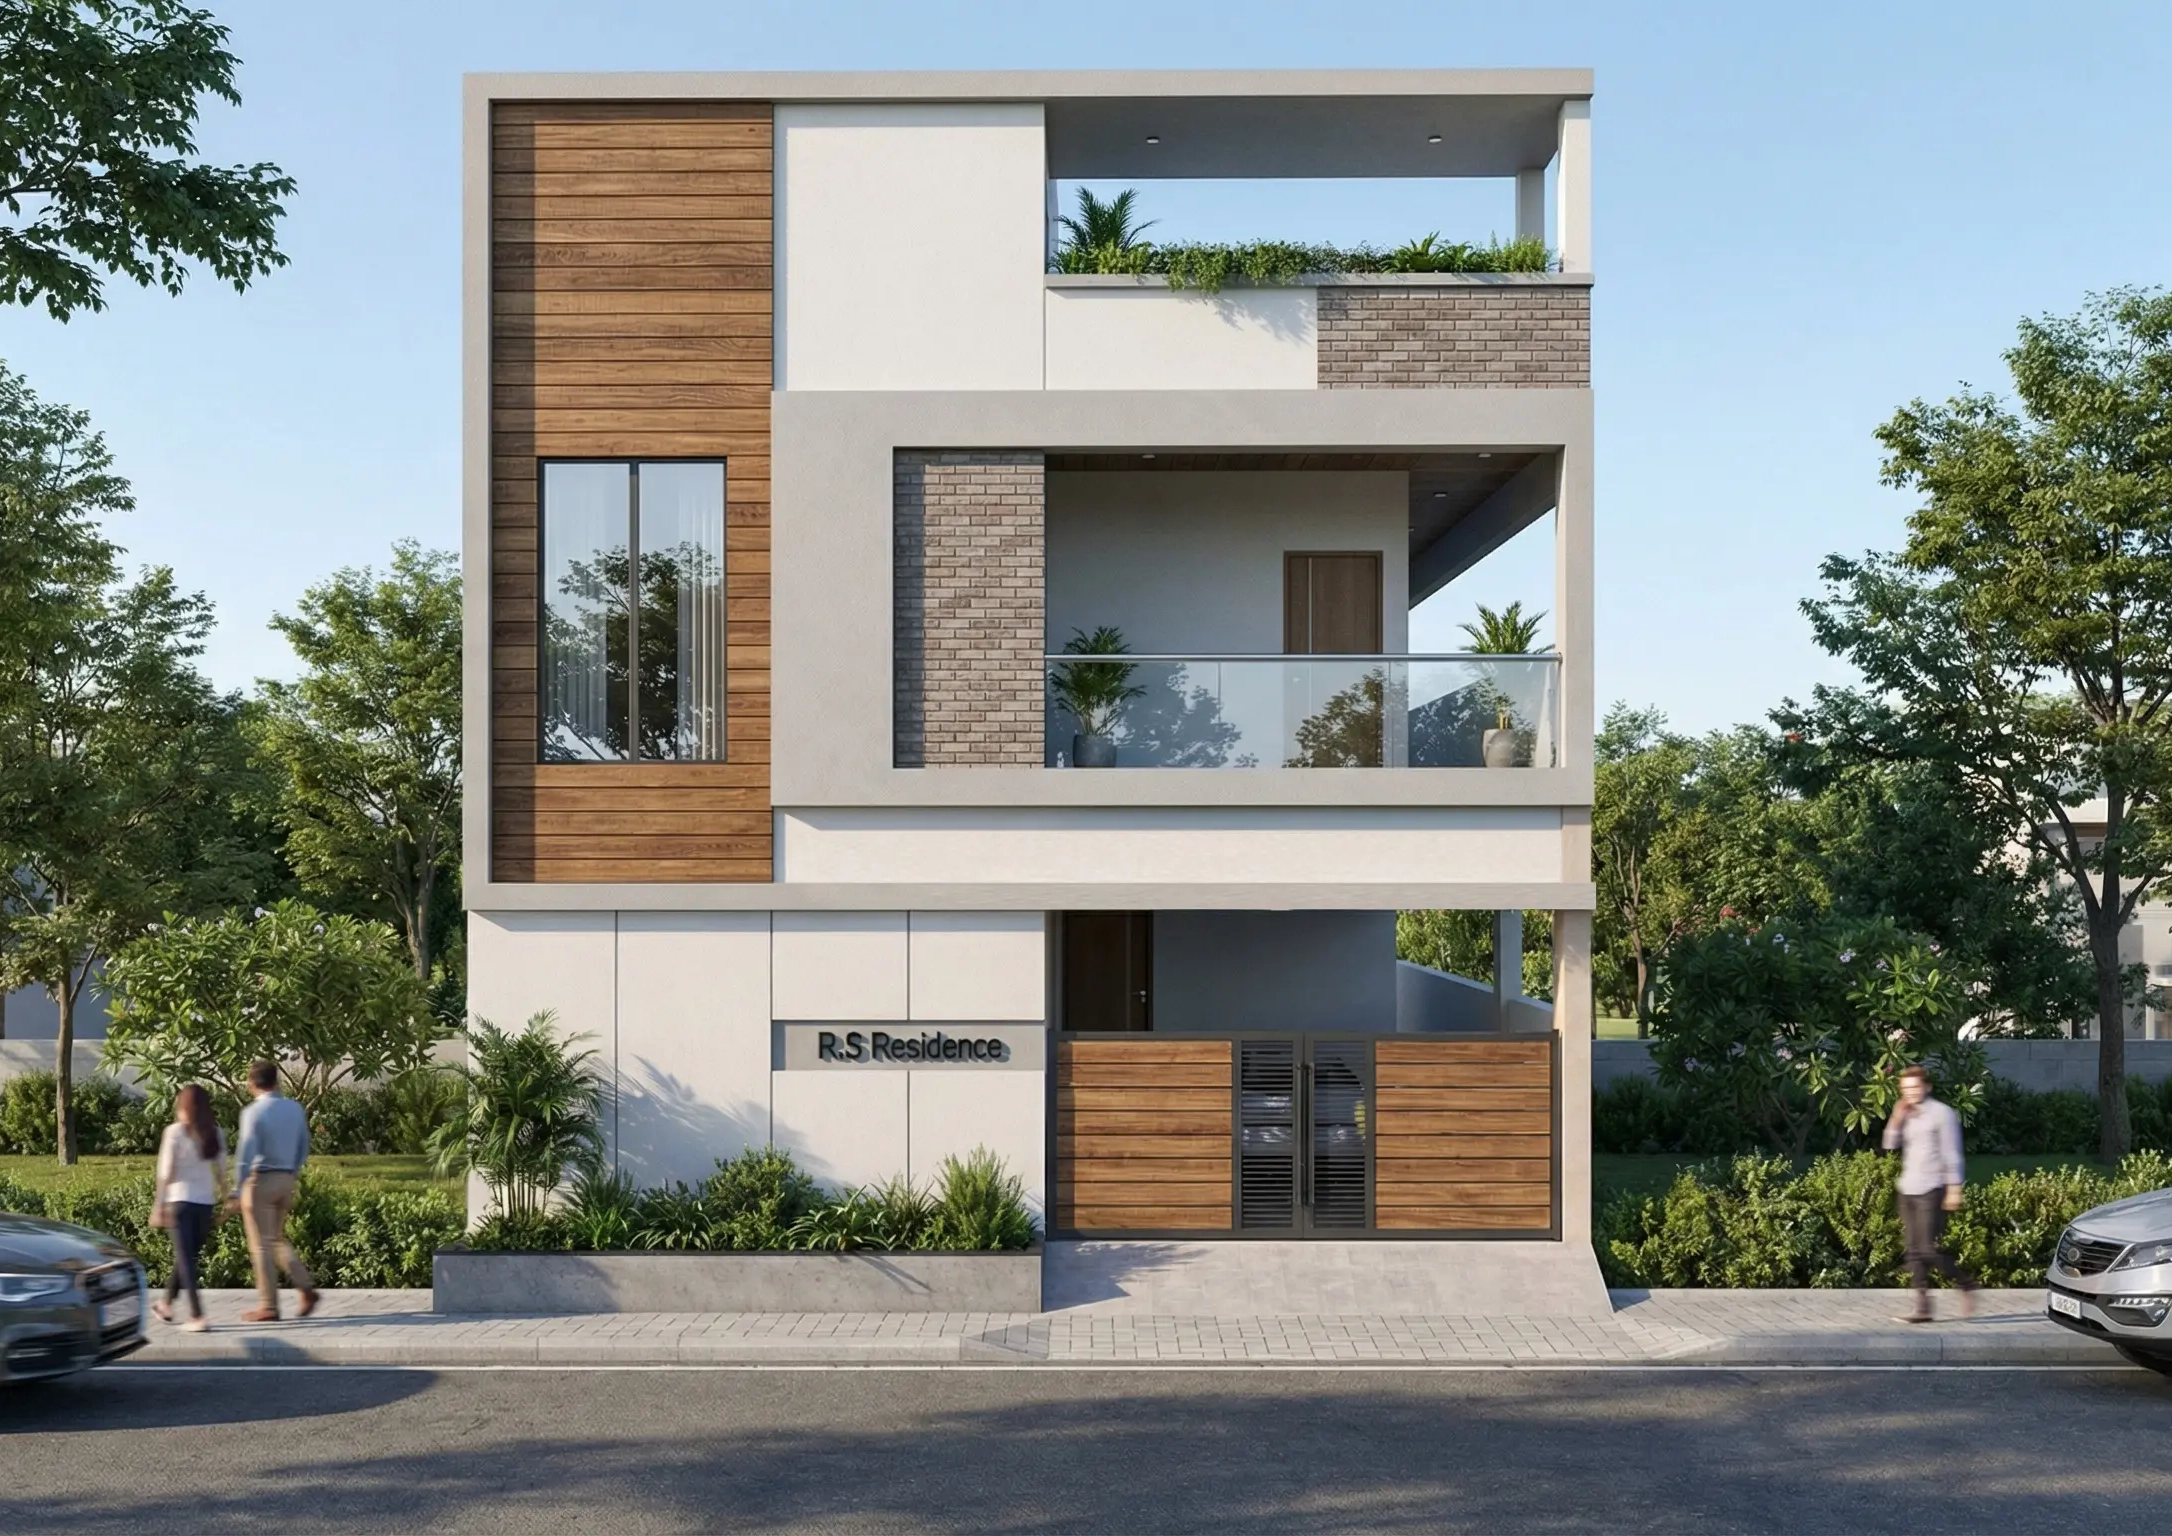
Modern G+2 Residence With Terracotta Brick Cladding, Wooden Louvers And Contemporary Box Massing With Sunken Living And Open Terrace.
About RS RESIDENCE 2.0
Design Philosophy
Designed As A Modern G+1 Compact Residence With Wood And Brick Facade
Ground Floor As Independent Villa With Living, Pooja, Dining, Kitchen,
Master Bedroom With Dresser And Kids Bedroom
First Floor As Two Rental Units With Living, Kitchen And Two Bedrooms Each
Front Elevation With Wooden Cladding, Brick Detail, Glass Balcony And Green Terrace
Planned For Natural Light, Simple Circulation And Efficient Space Use
HOW
TO READDrawings & Plans
00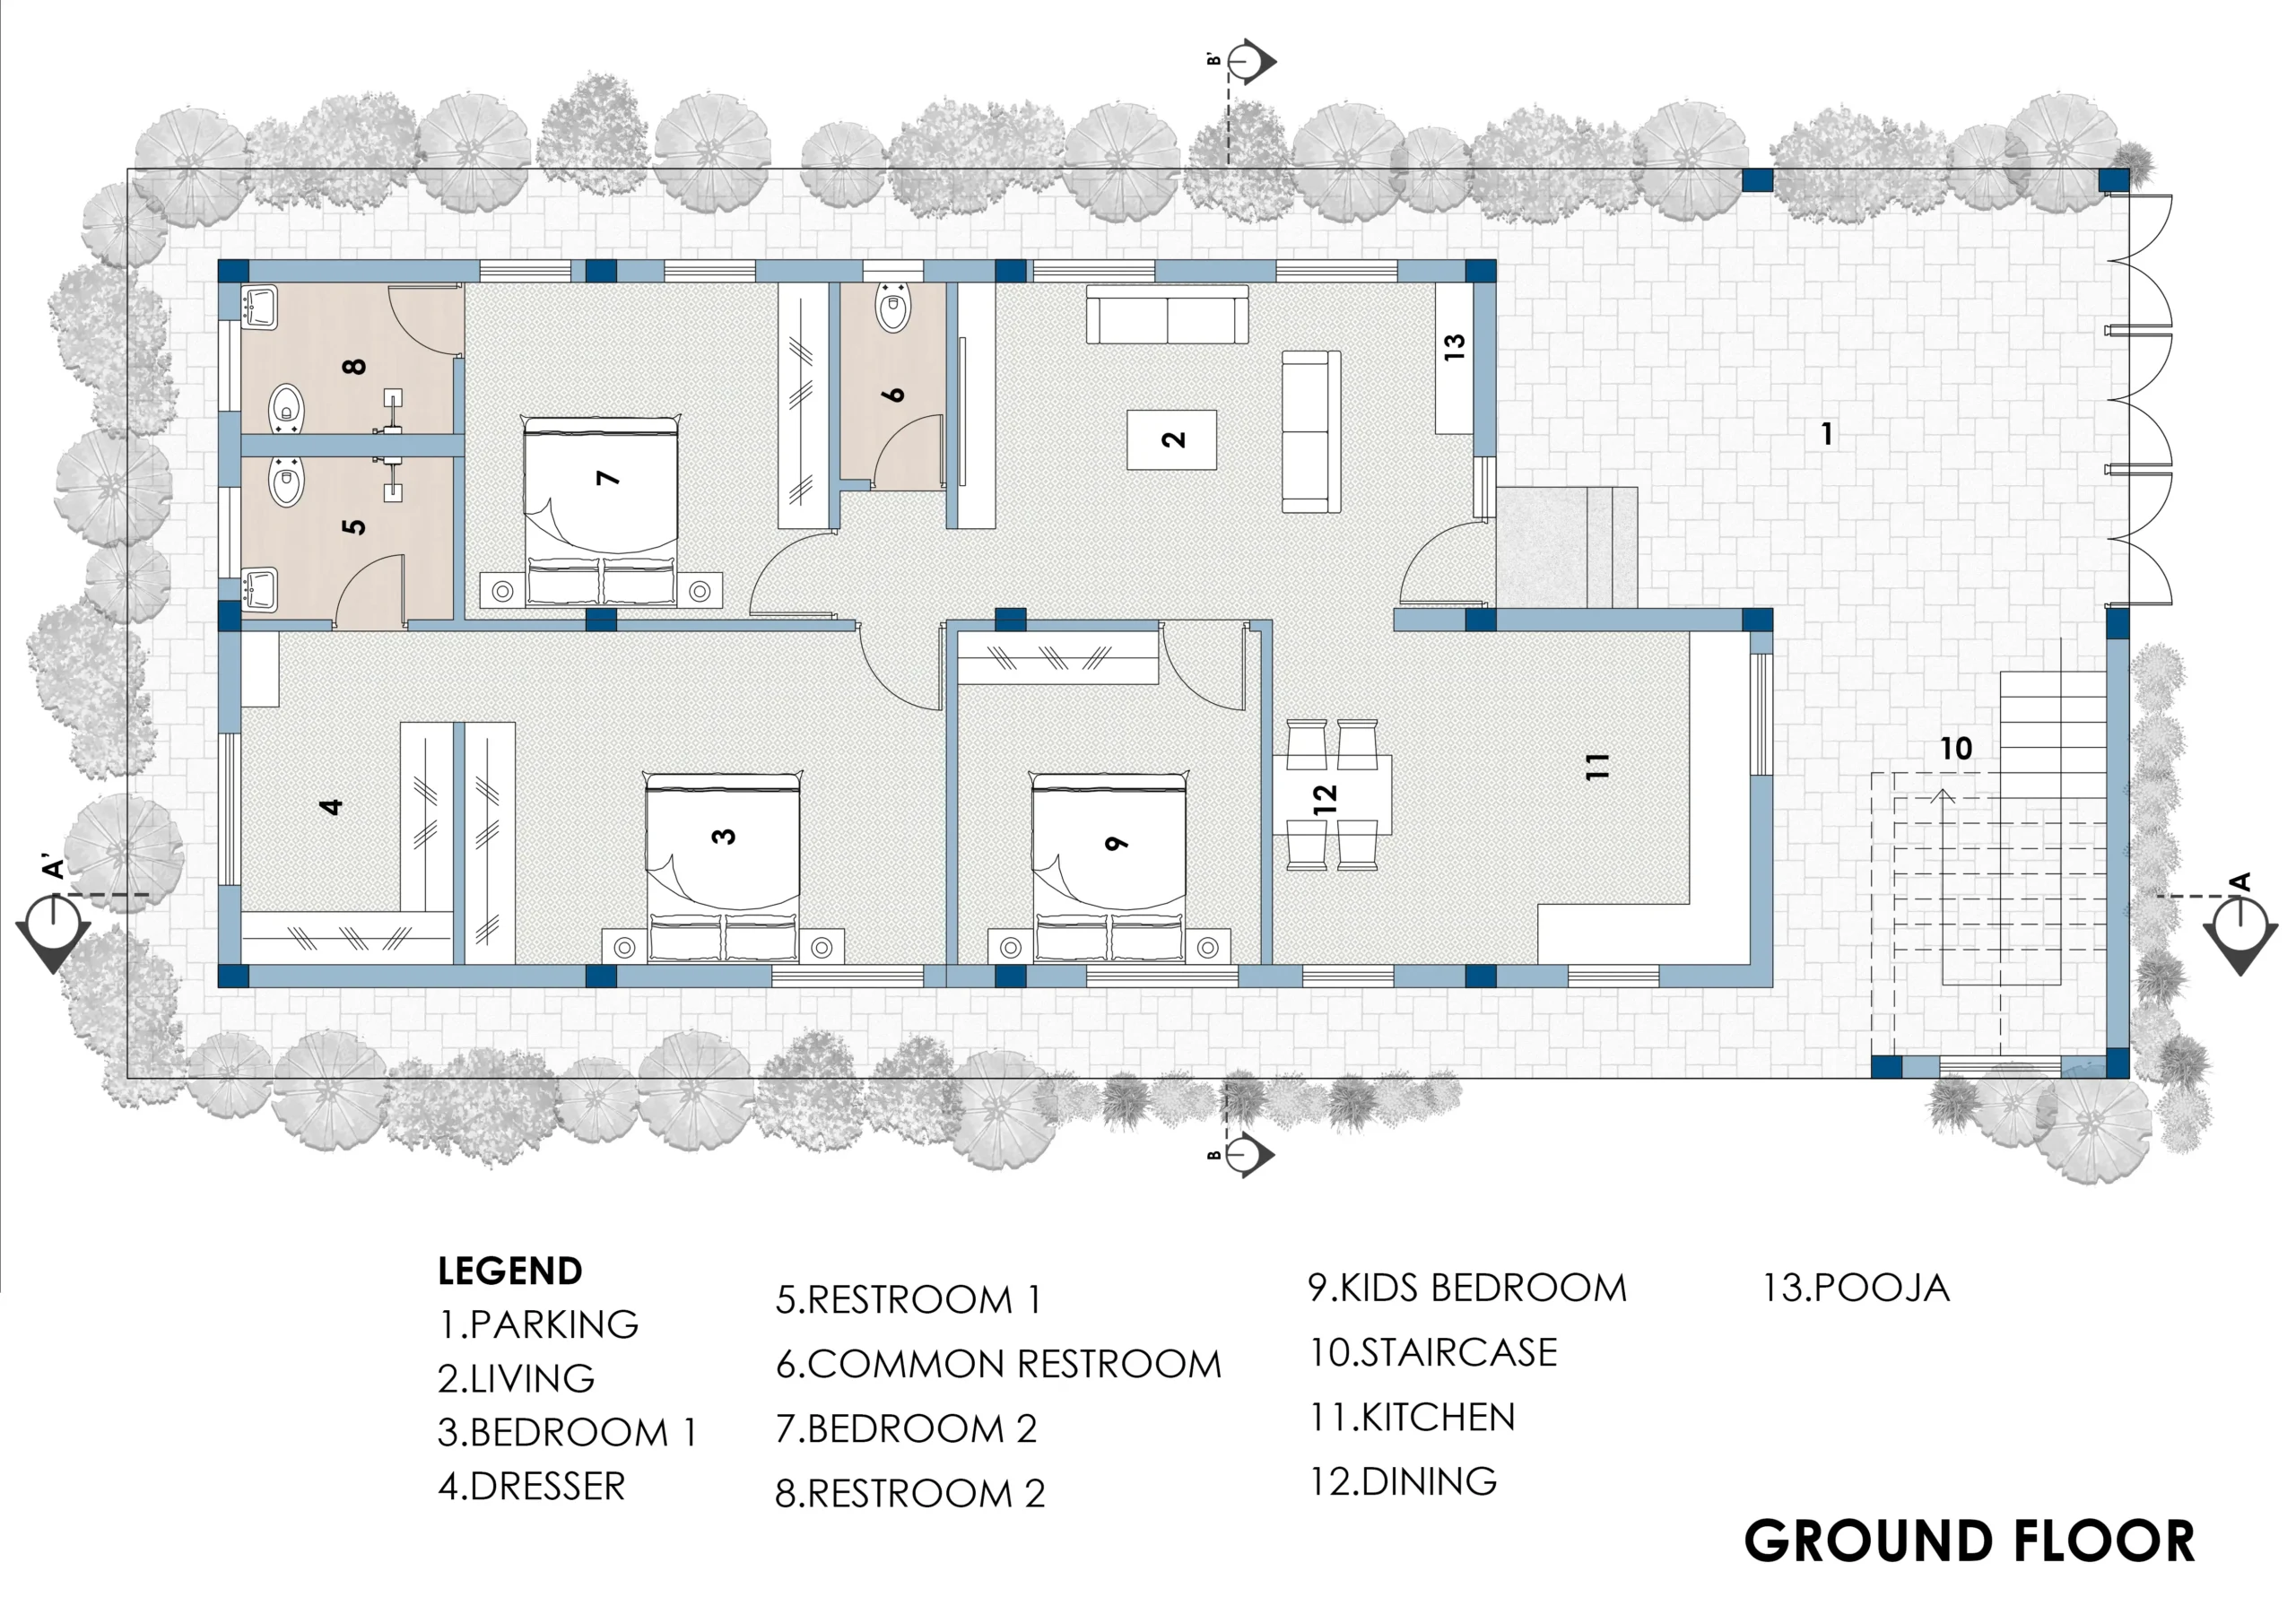
01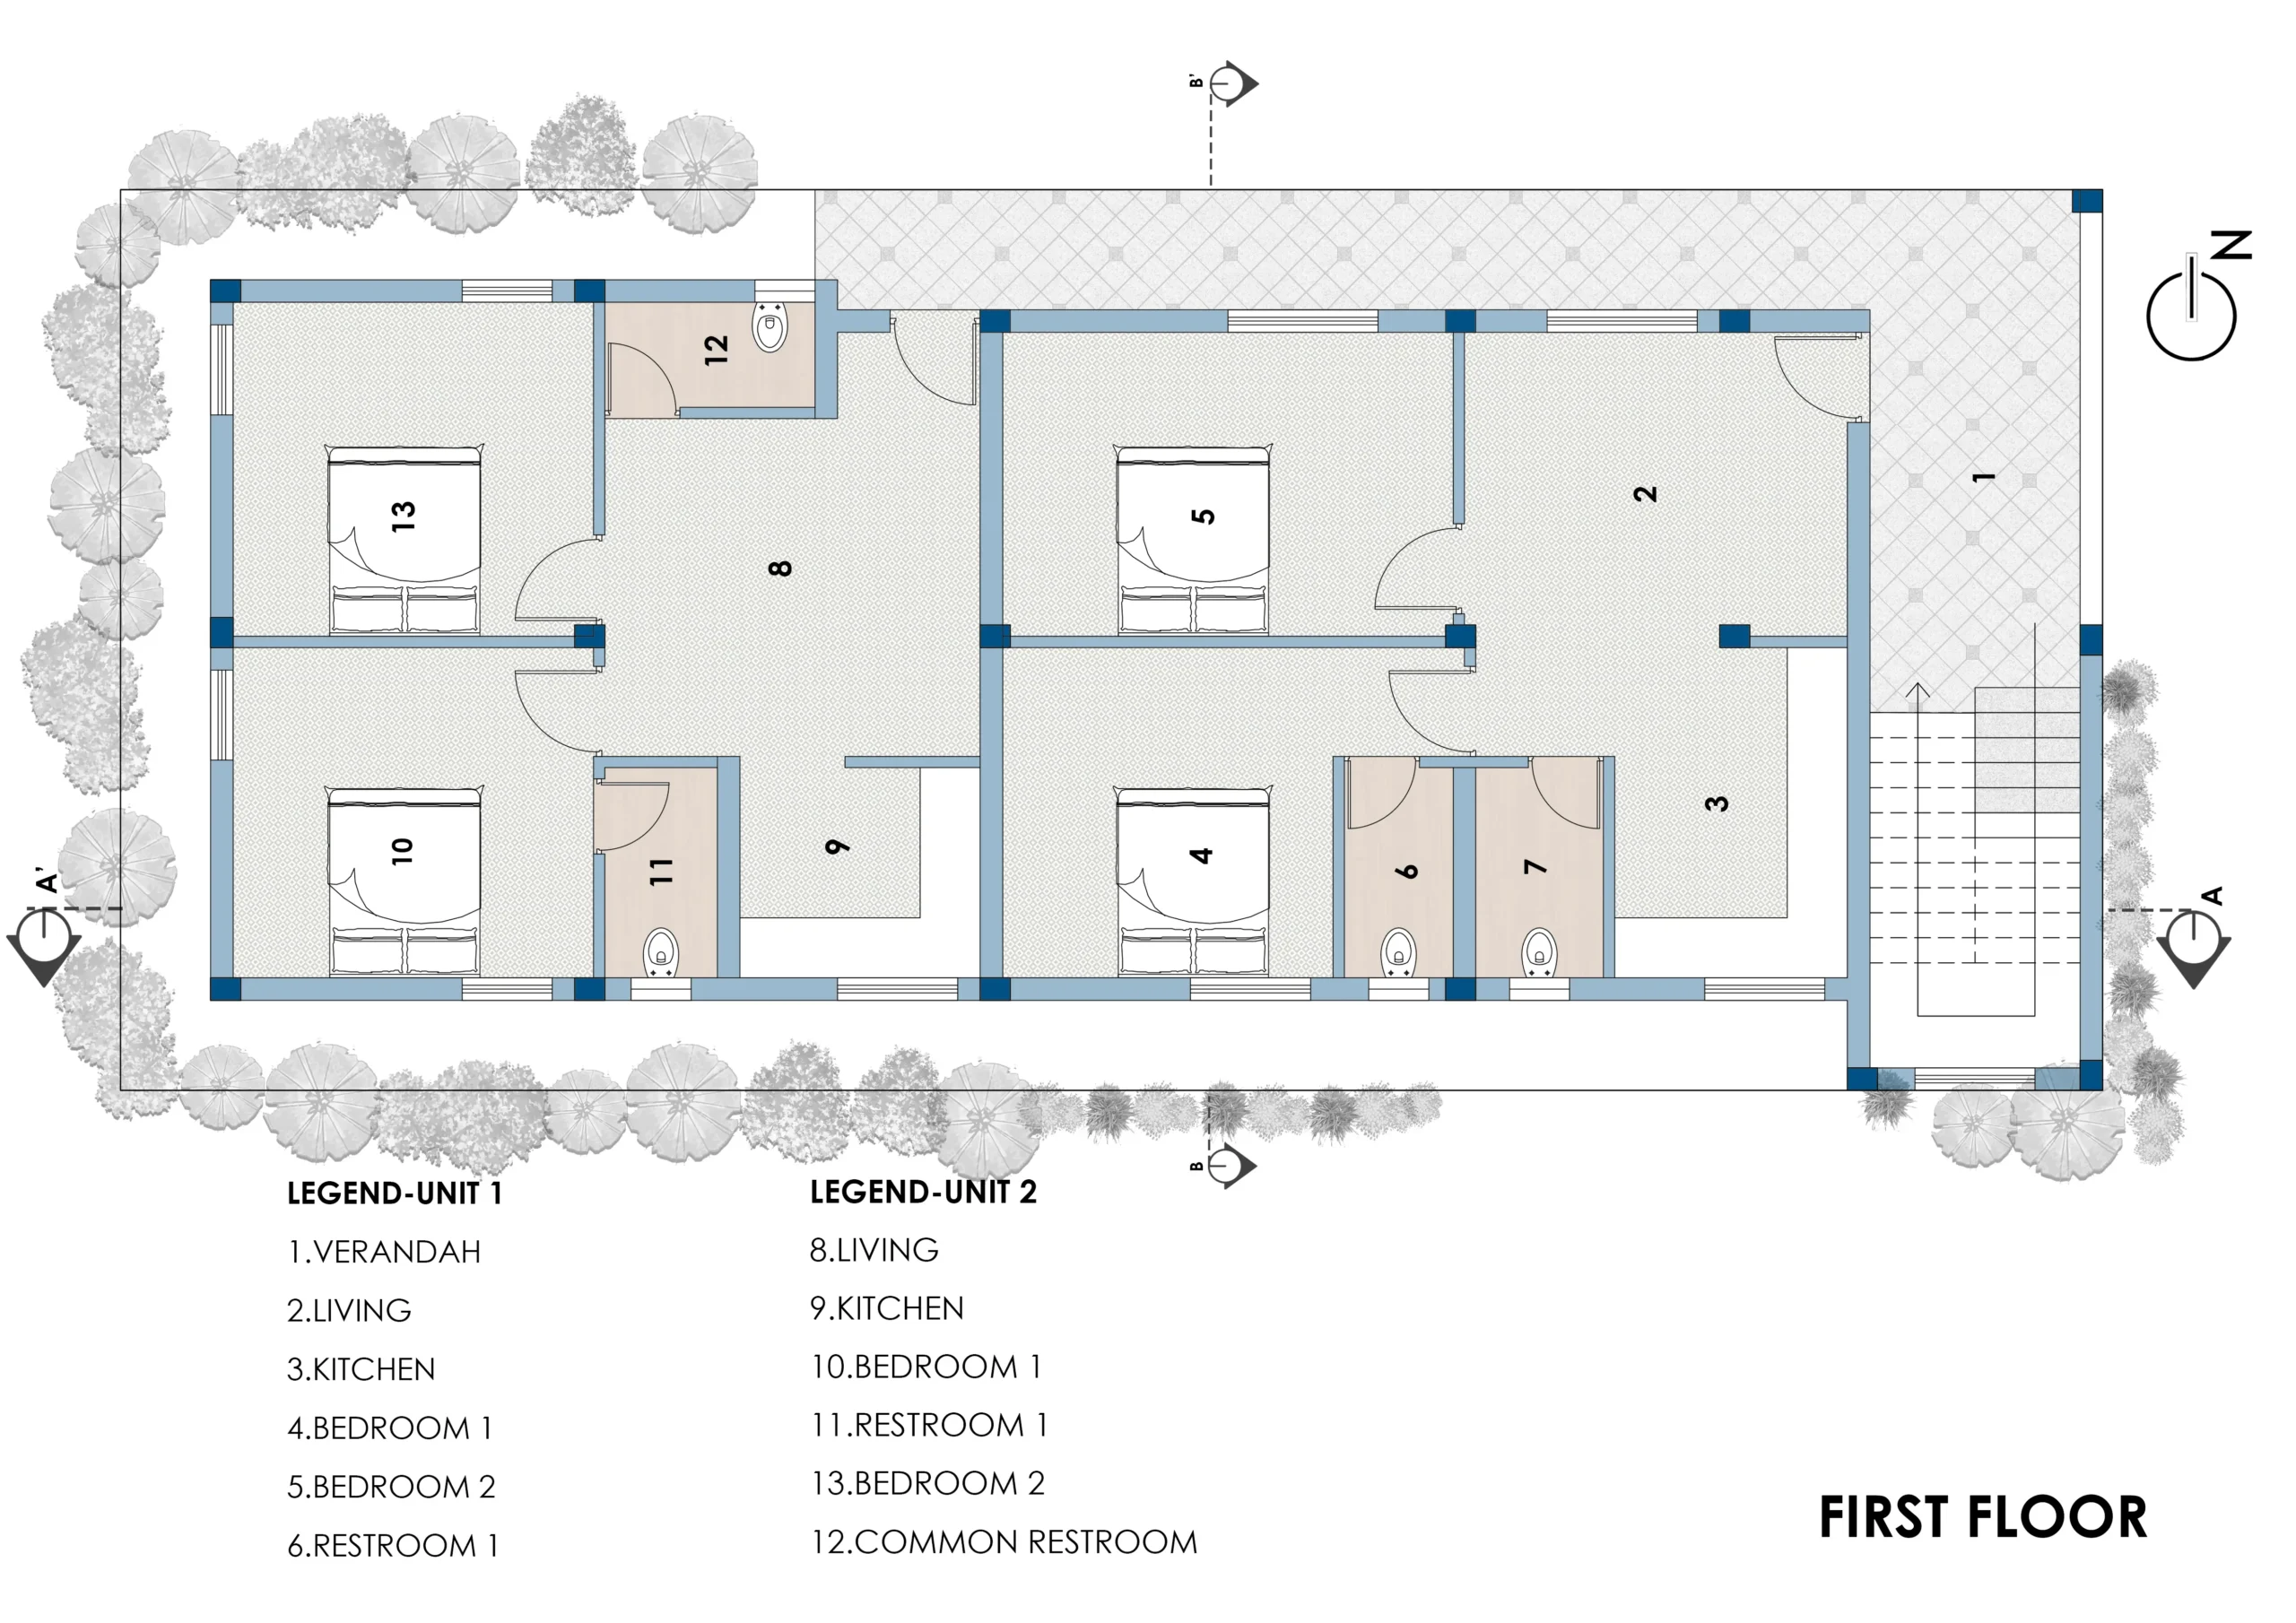
Scroll
00 / 01
100%
Interior & Exterior — Visual Walkthrough
Our Image Gallery
Scroll to explore
↓ scroll downGallery
Client Review — RS RESIDENCE 2.0 Experience
Client Review
"