
WEBSITE LEANERS
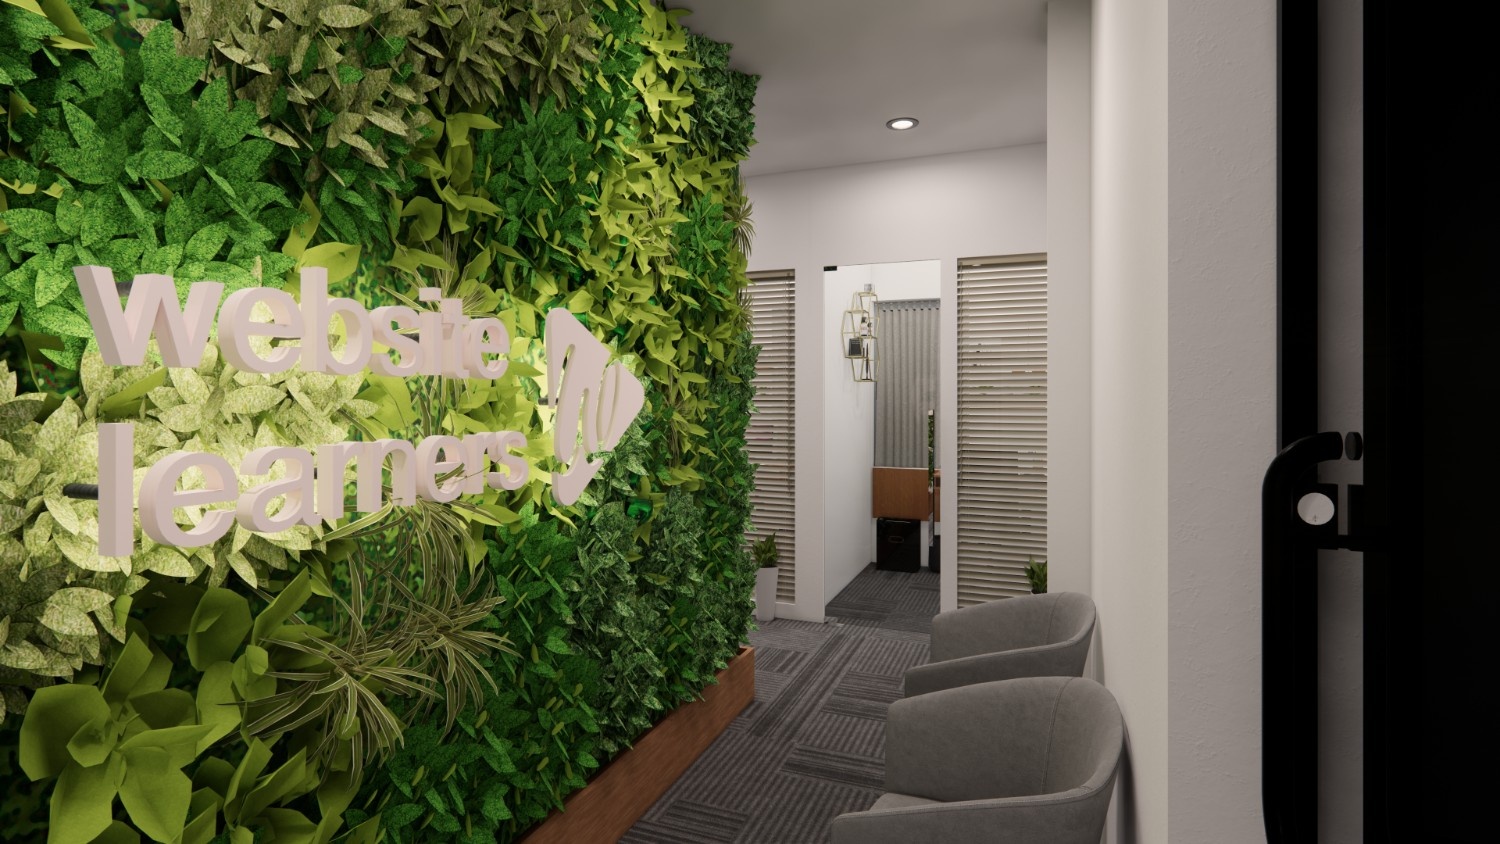
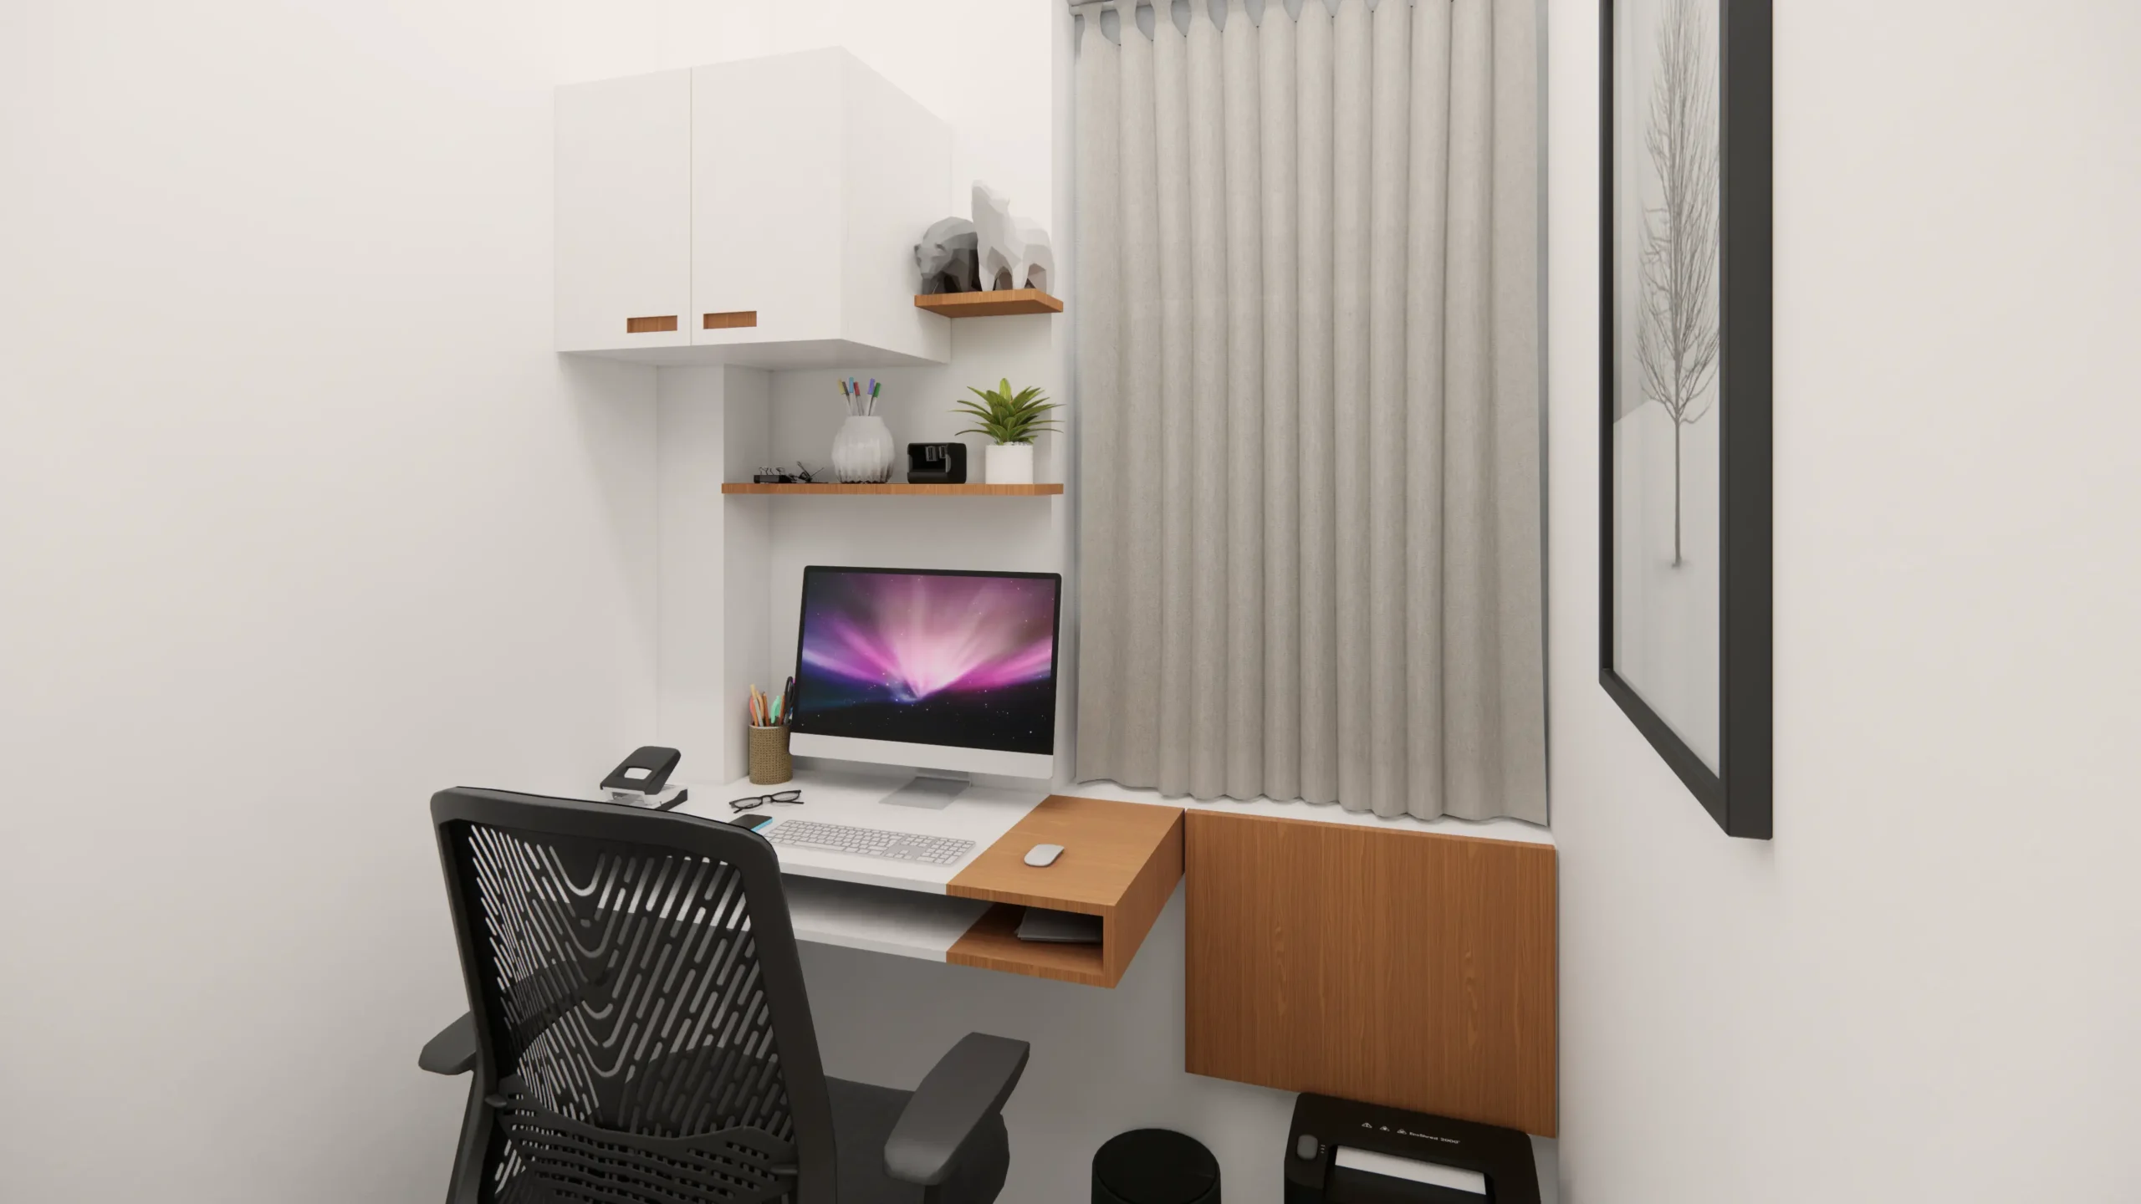
Modern Collaborative Office Interior Designed With Individual Workstations Connected To Central Communal Area With Vertical Green Wall For Innovation And Collaboration.
About Website Leaners
Design Philosophy
Designed As An Open Office With Individual Workstations And Central Communal Hub
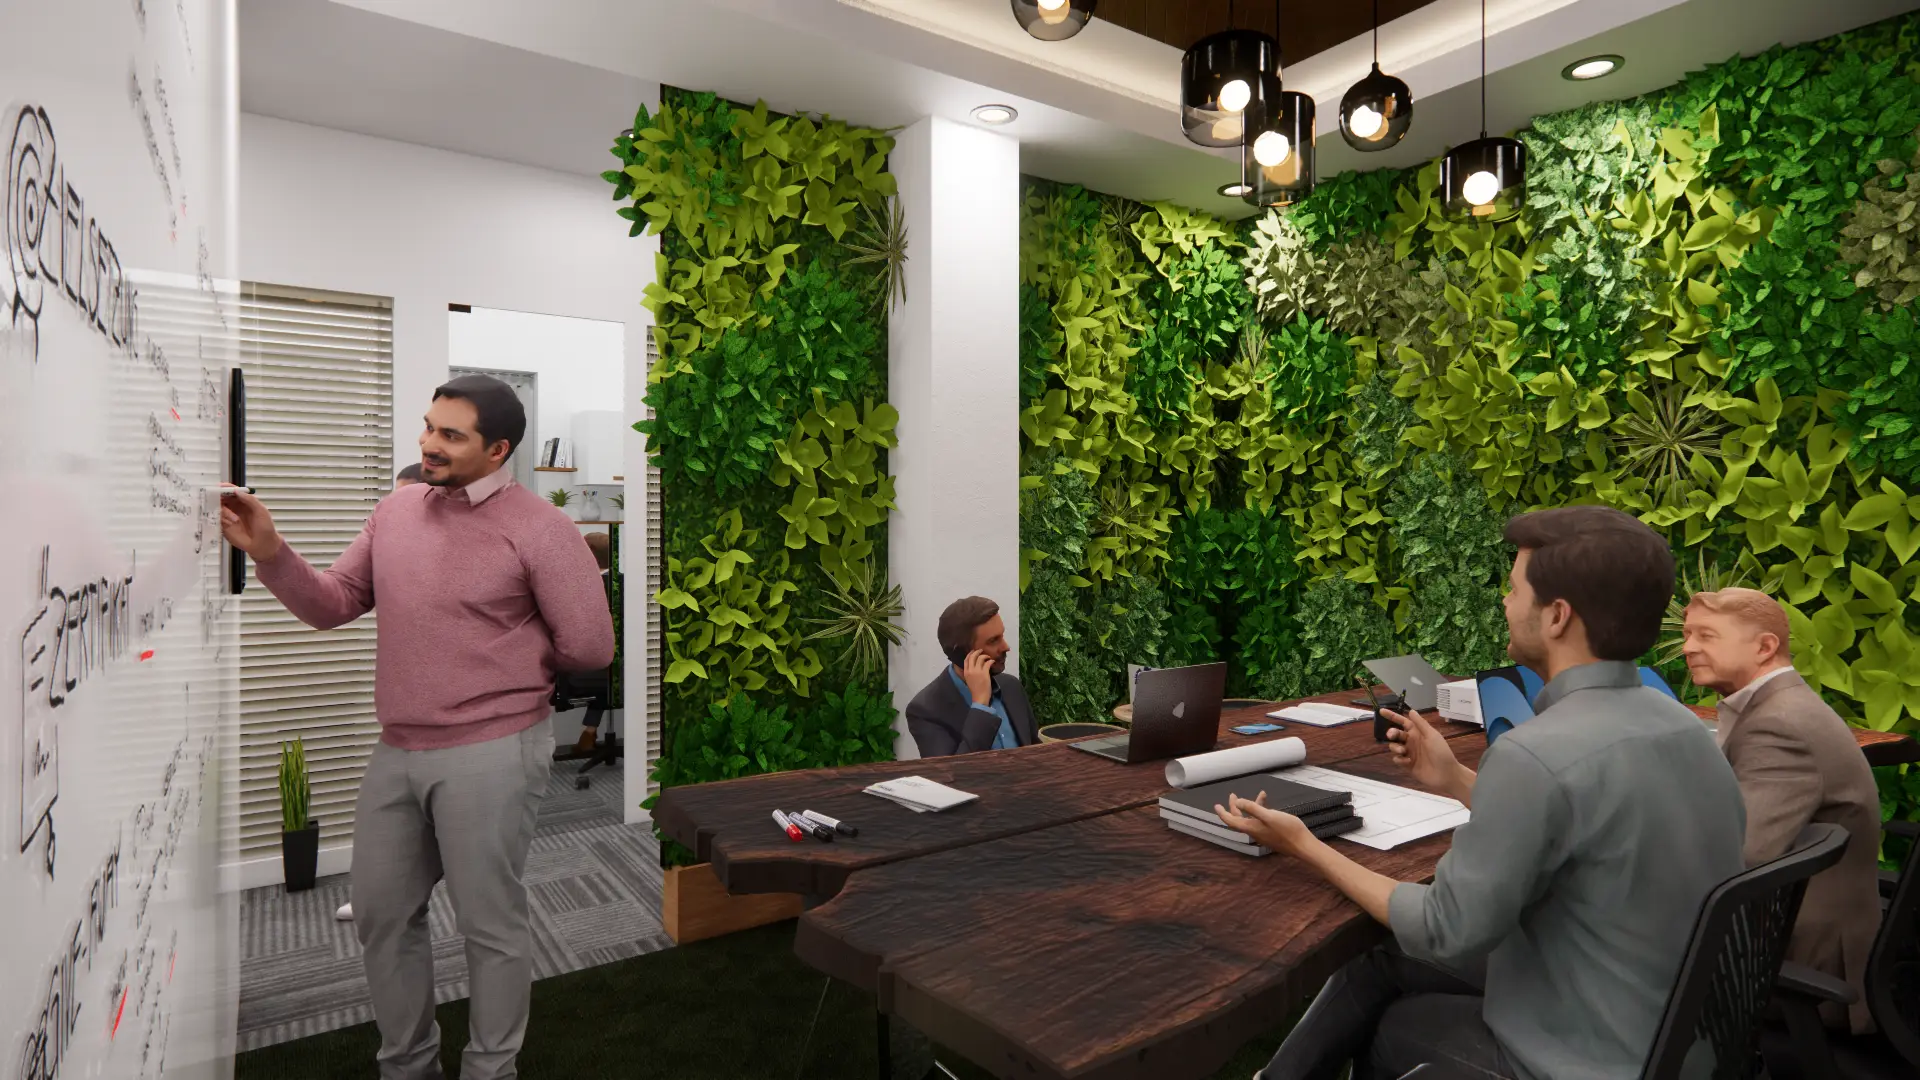
Workstations Arranged For Privacy And Connectivity Around Green Enclosed Lounge
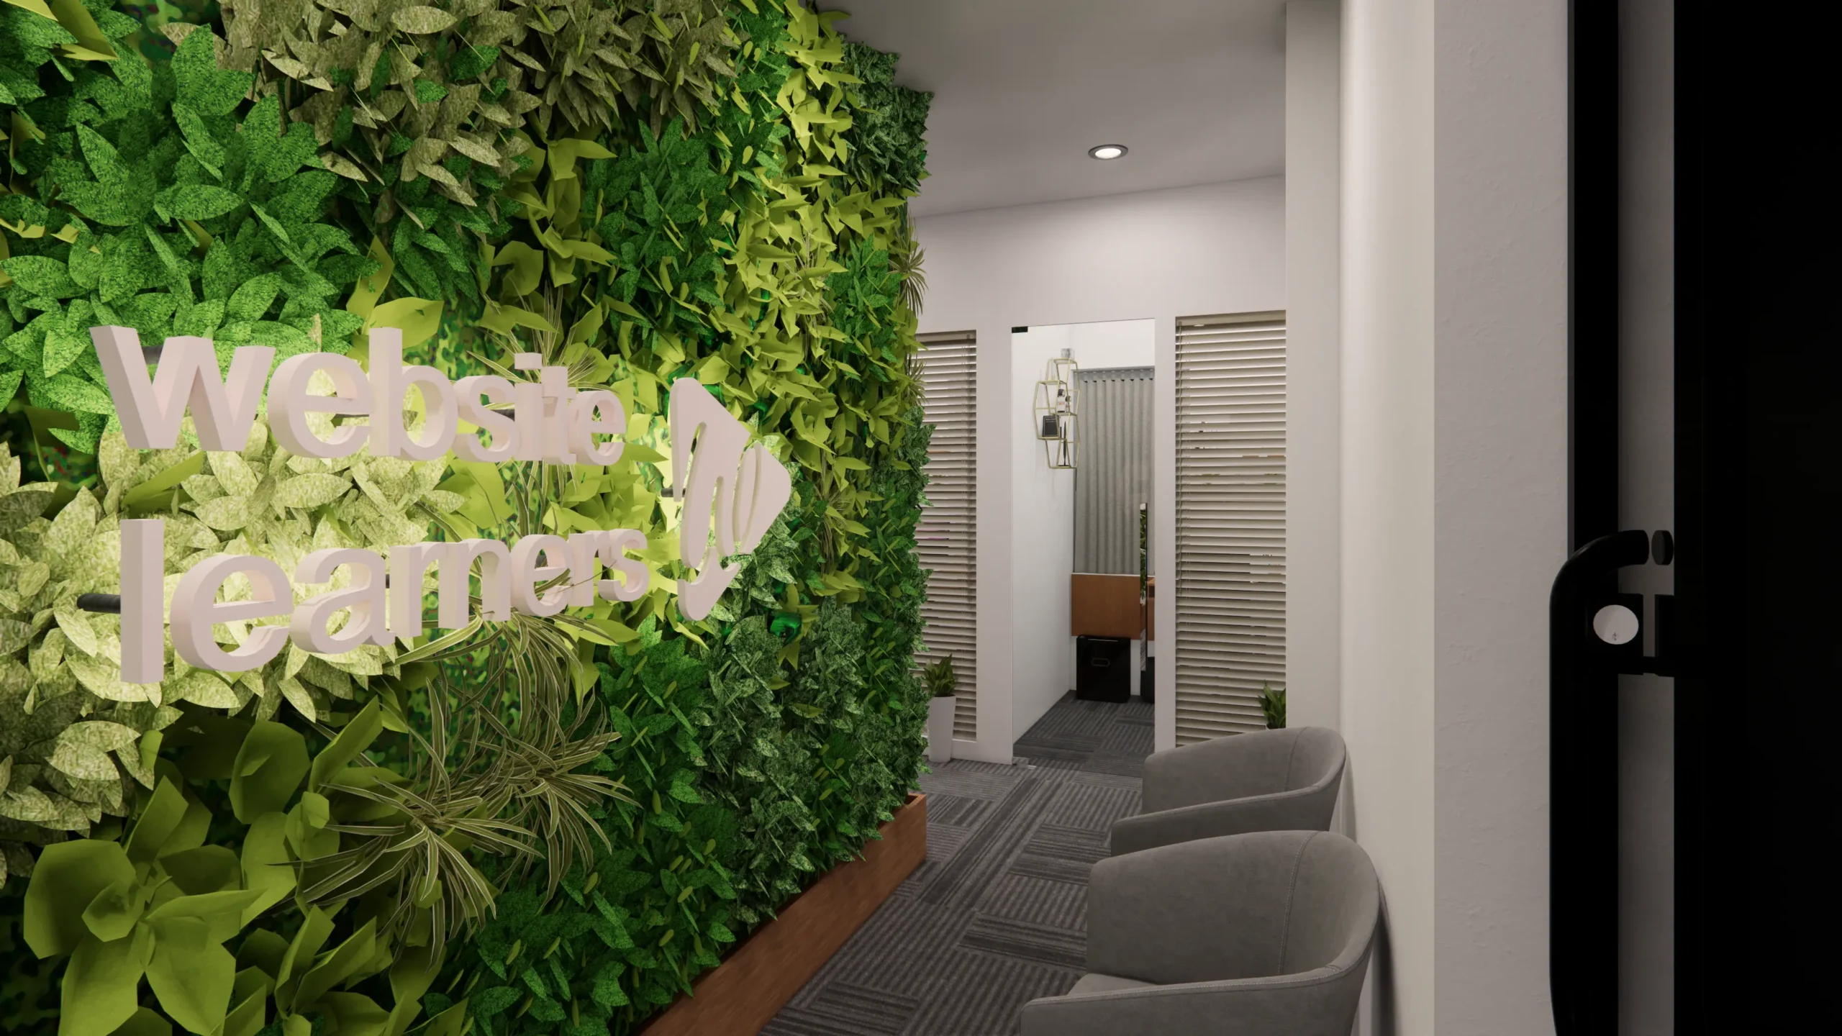
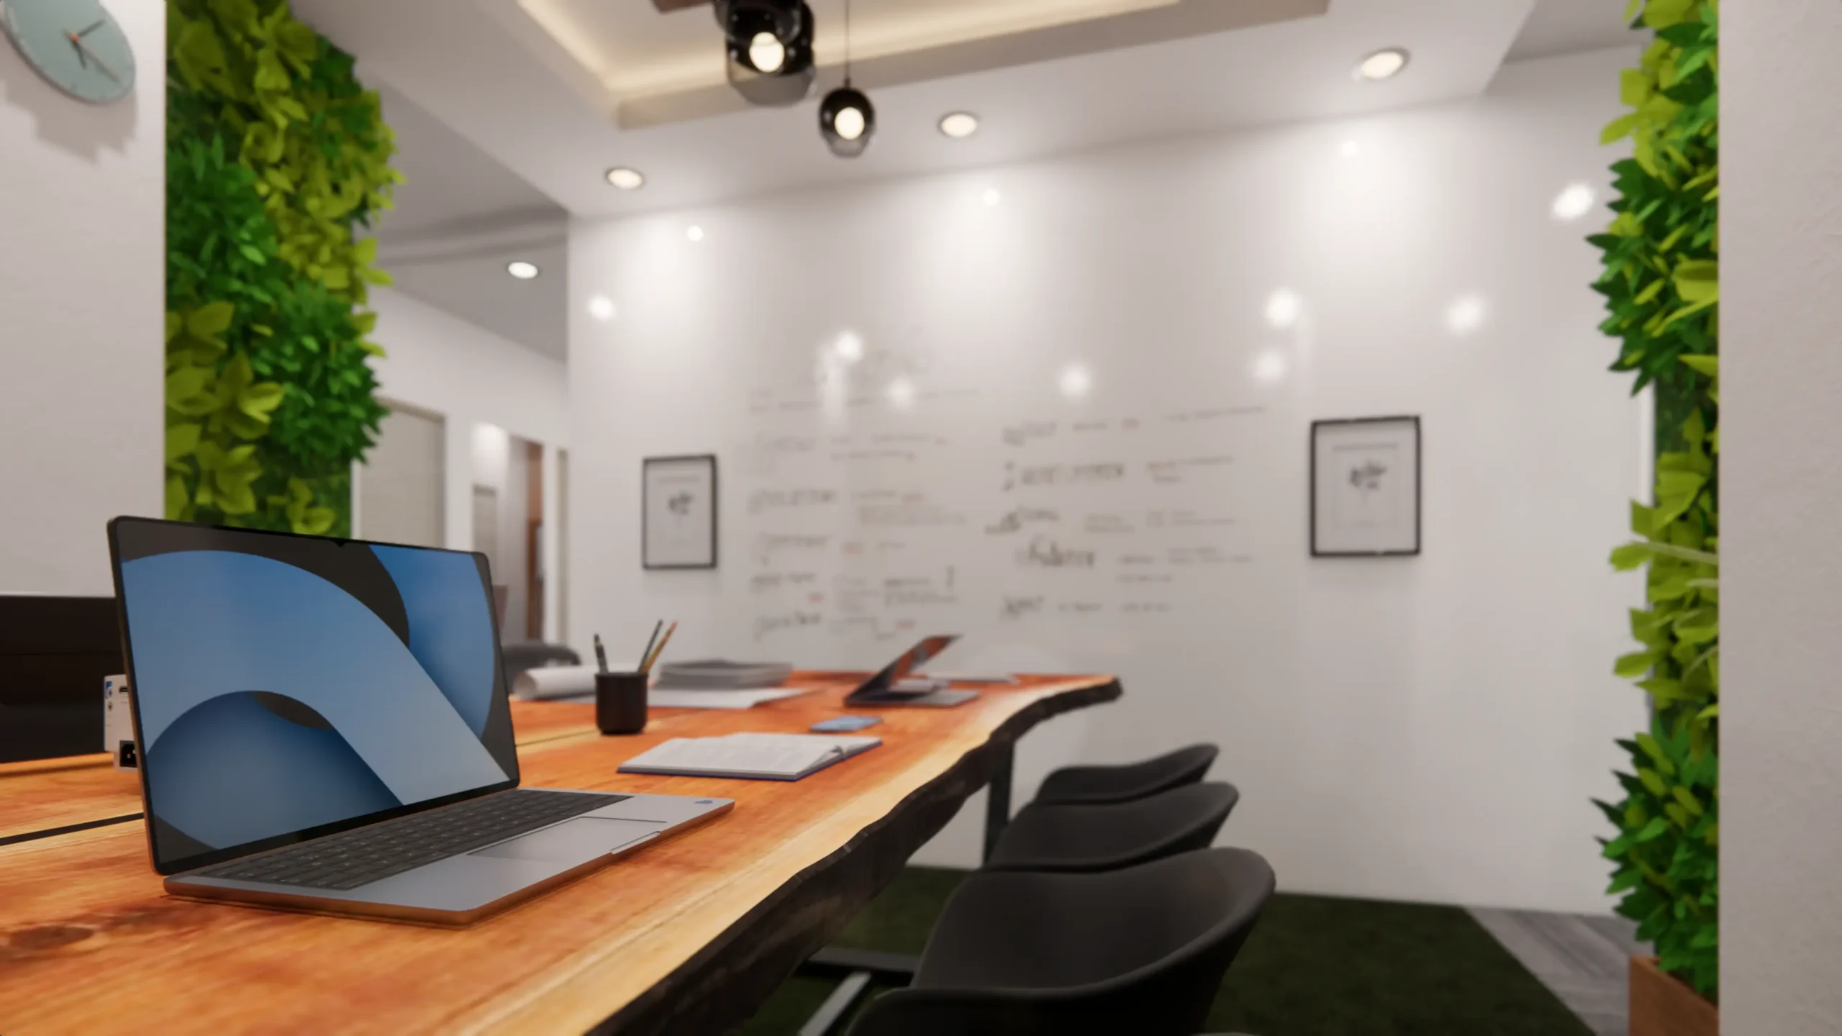
Vertical Green Wall As Focal Point For Freshness And Biophilic Design
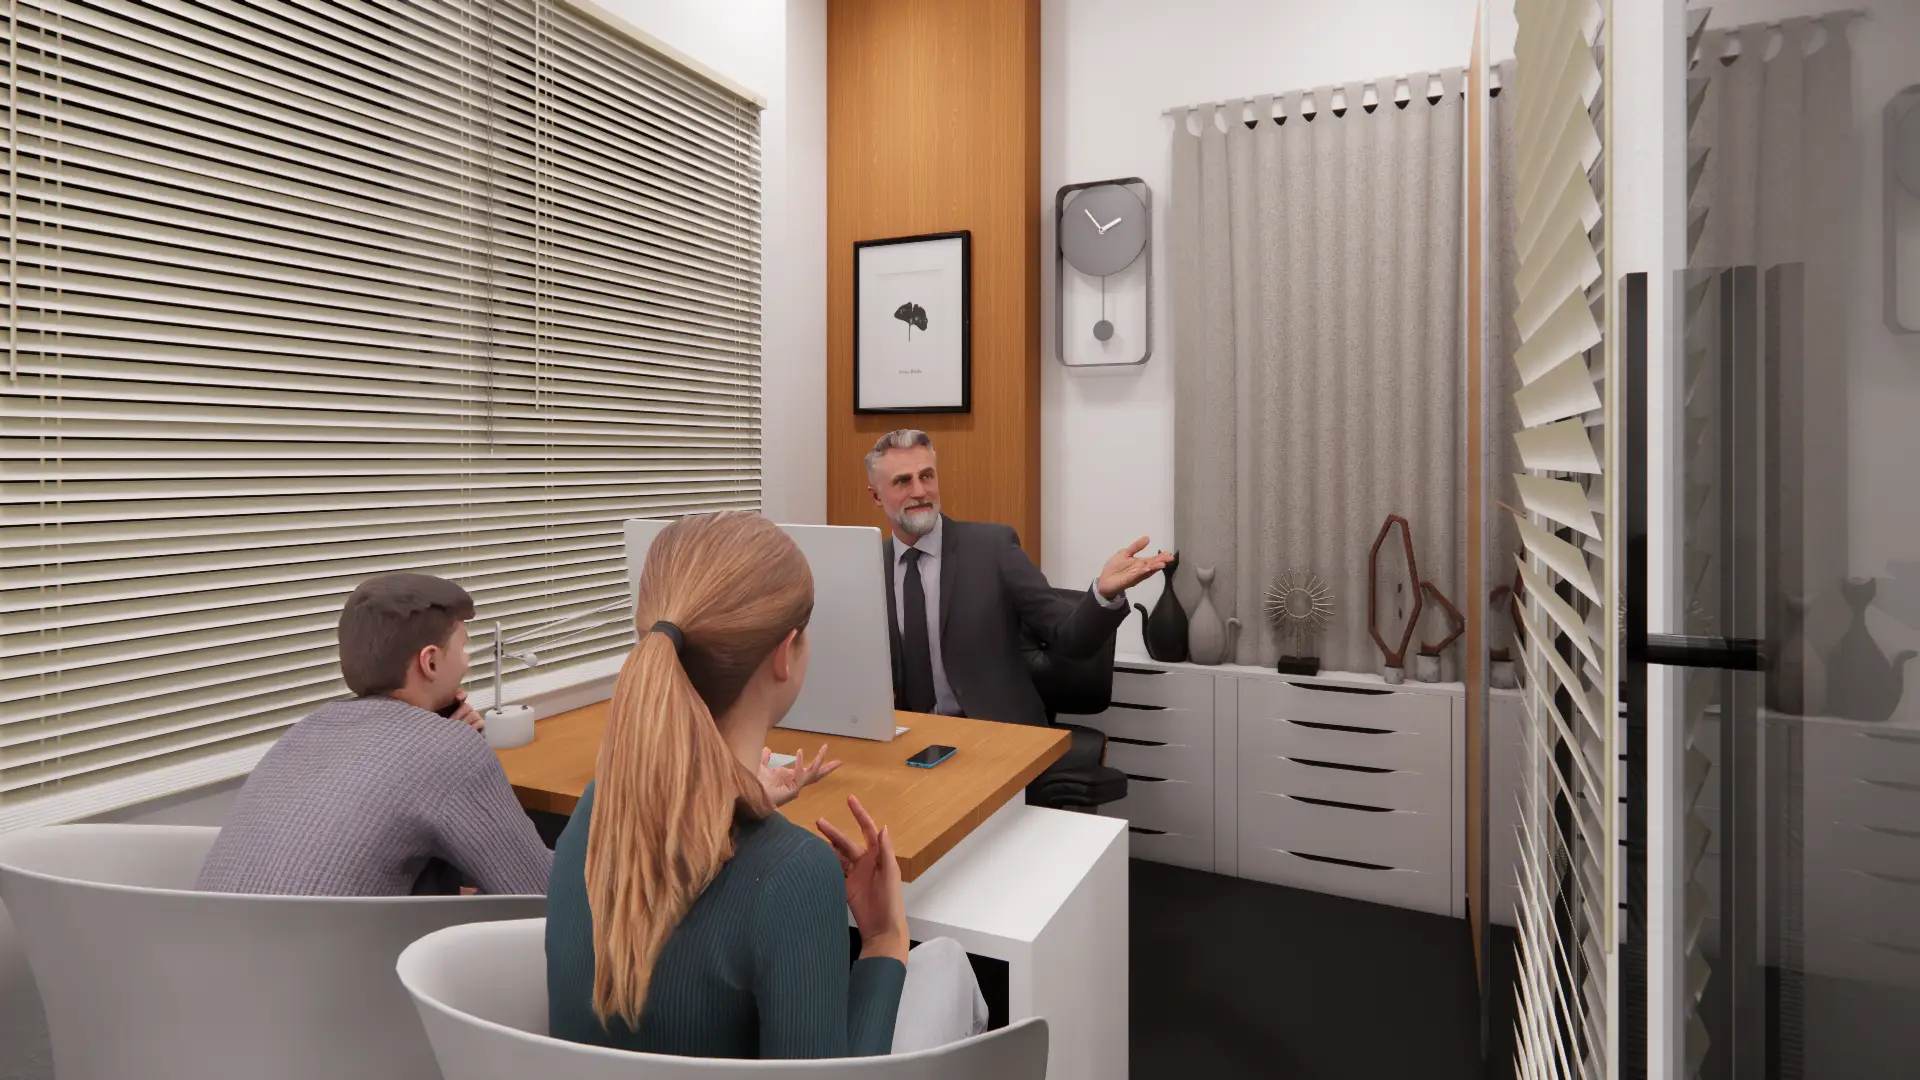
Holistic Interior Approach Balancing Functionality And Aesthetics
Natural Light, Warm Materials And Open Circulation For Employee Wellbeing
Promotes Innovation, Collaboration And Satisfaction With Inspiring Work Environment
HOW
TO READDrawings & Plans
00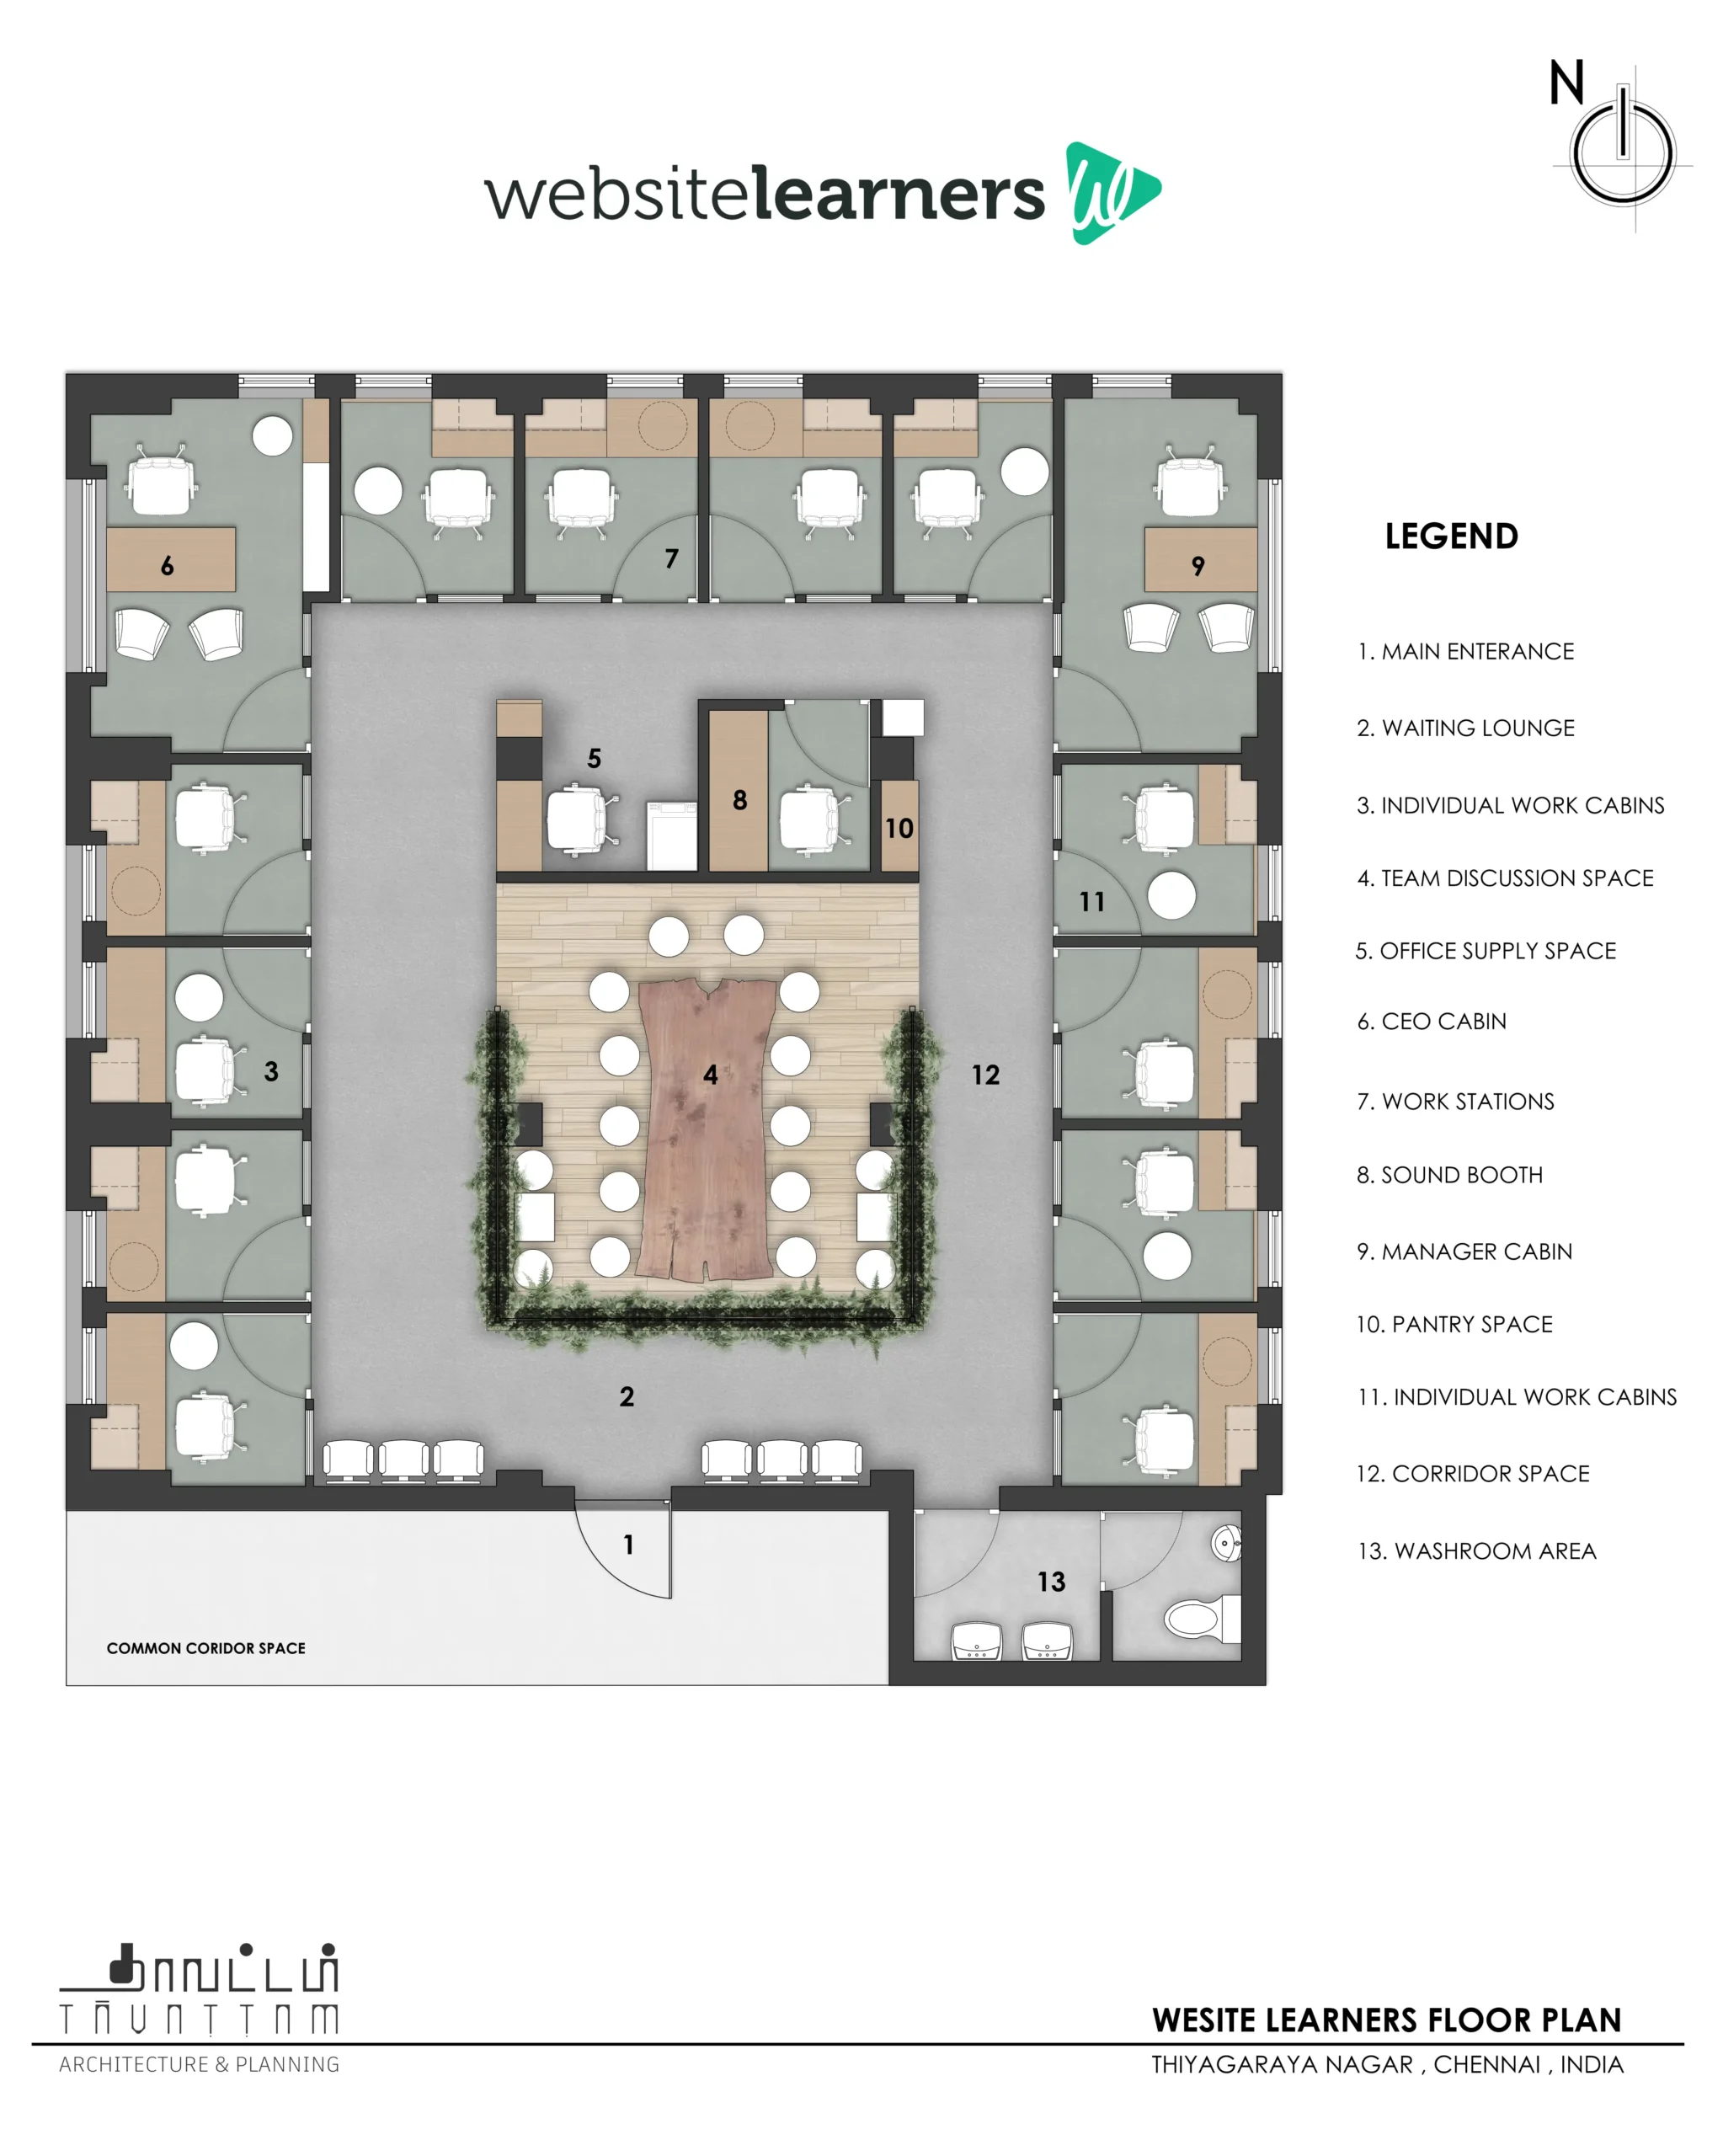
01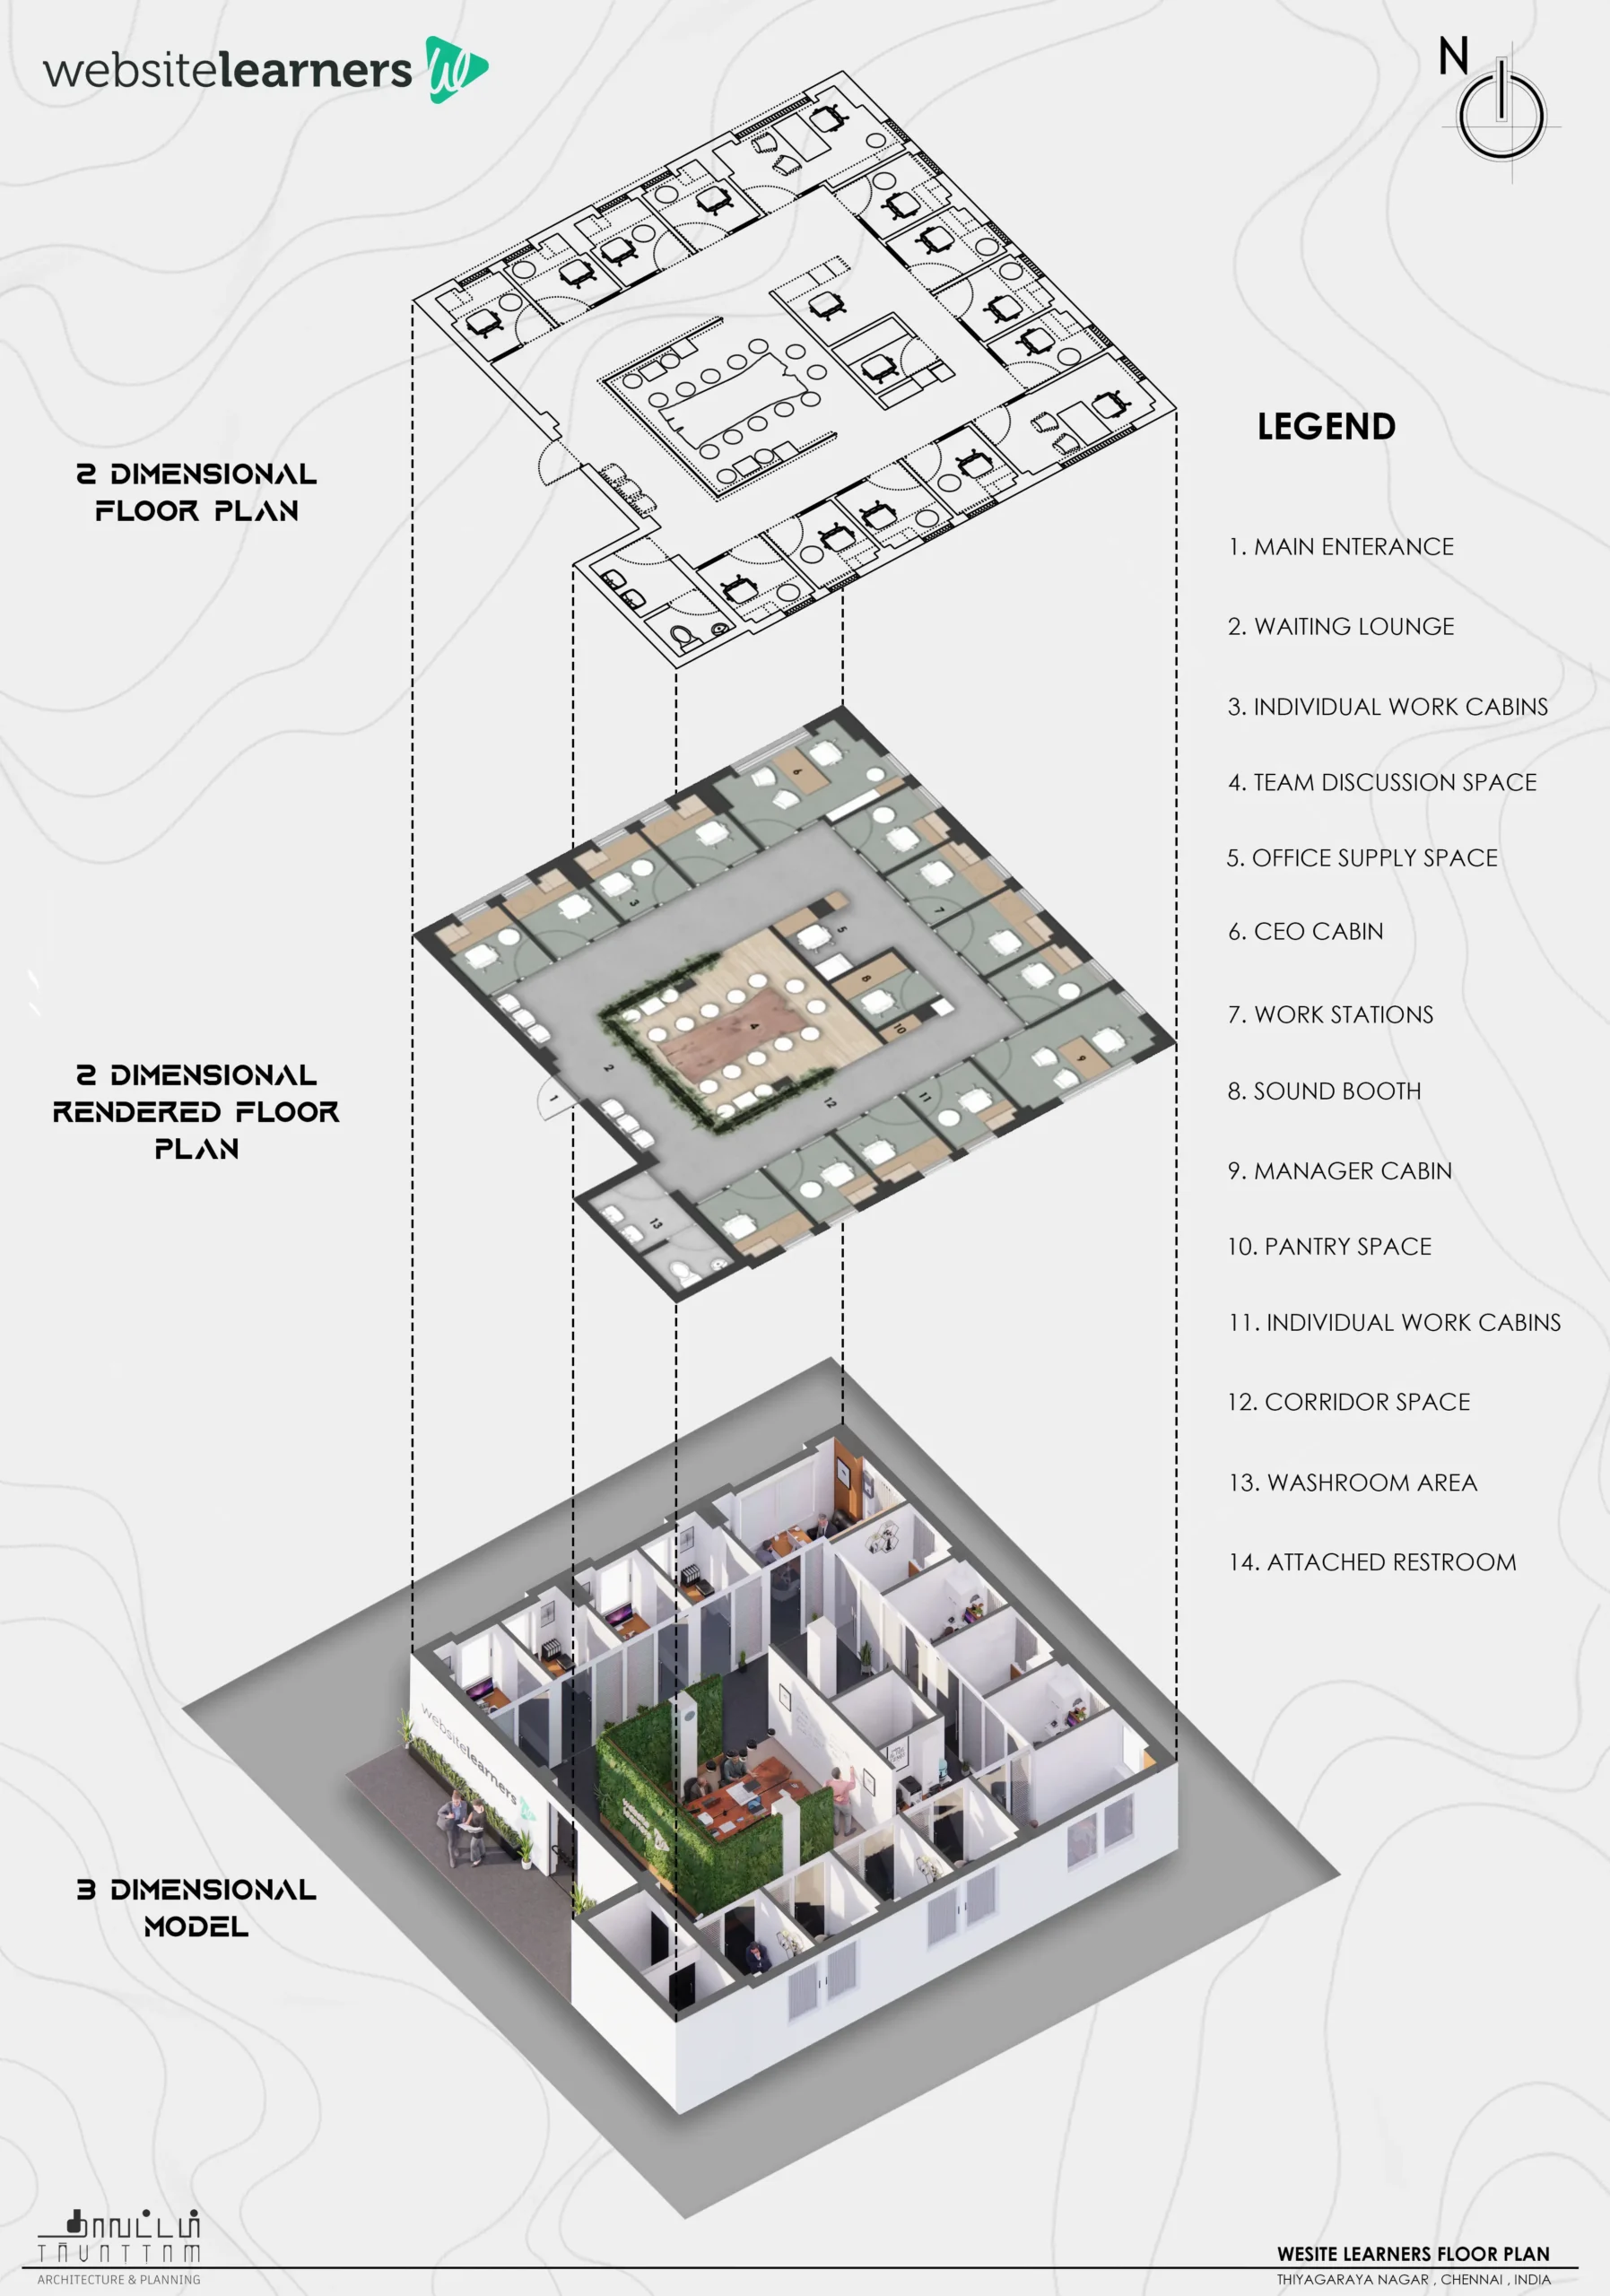
02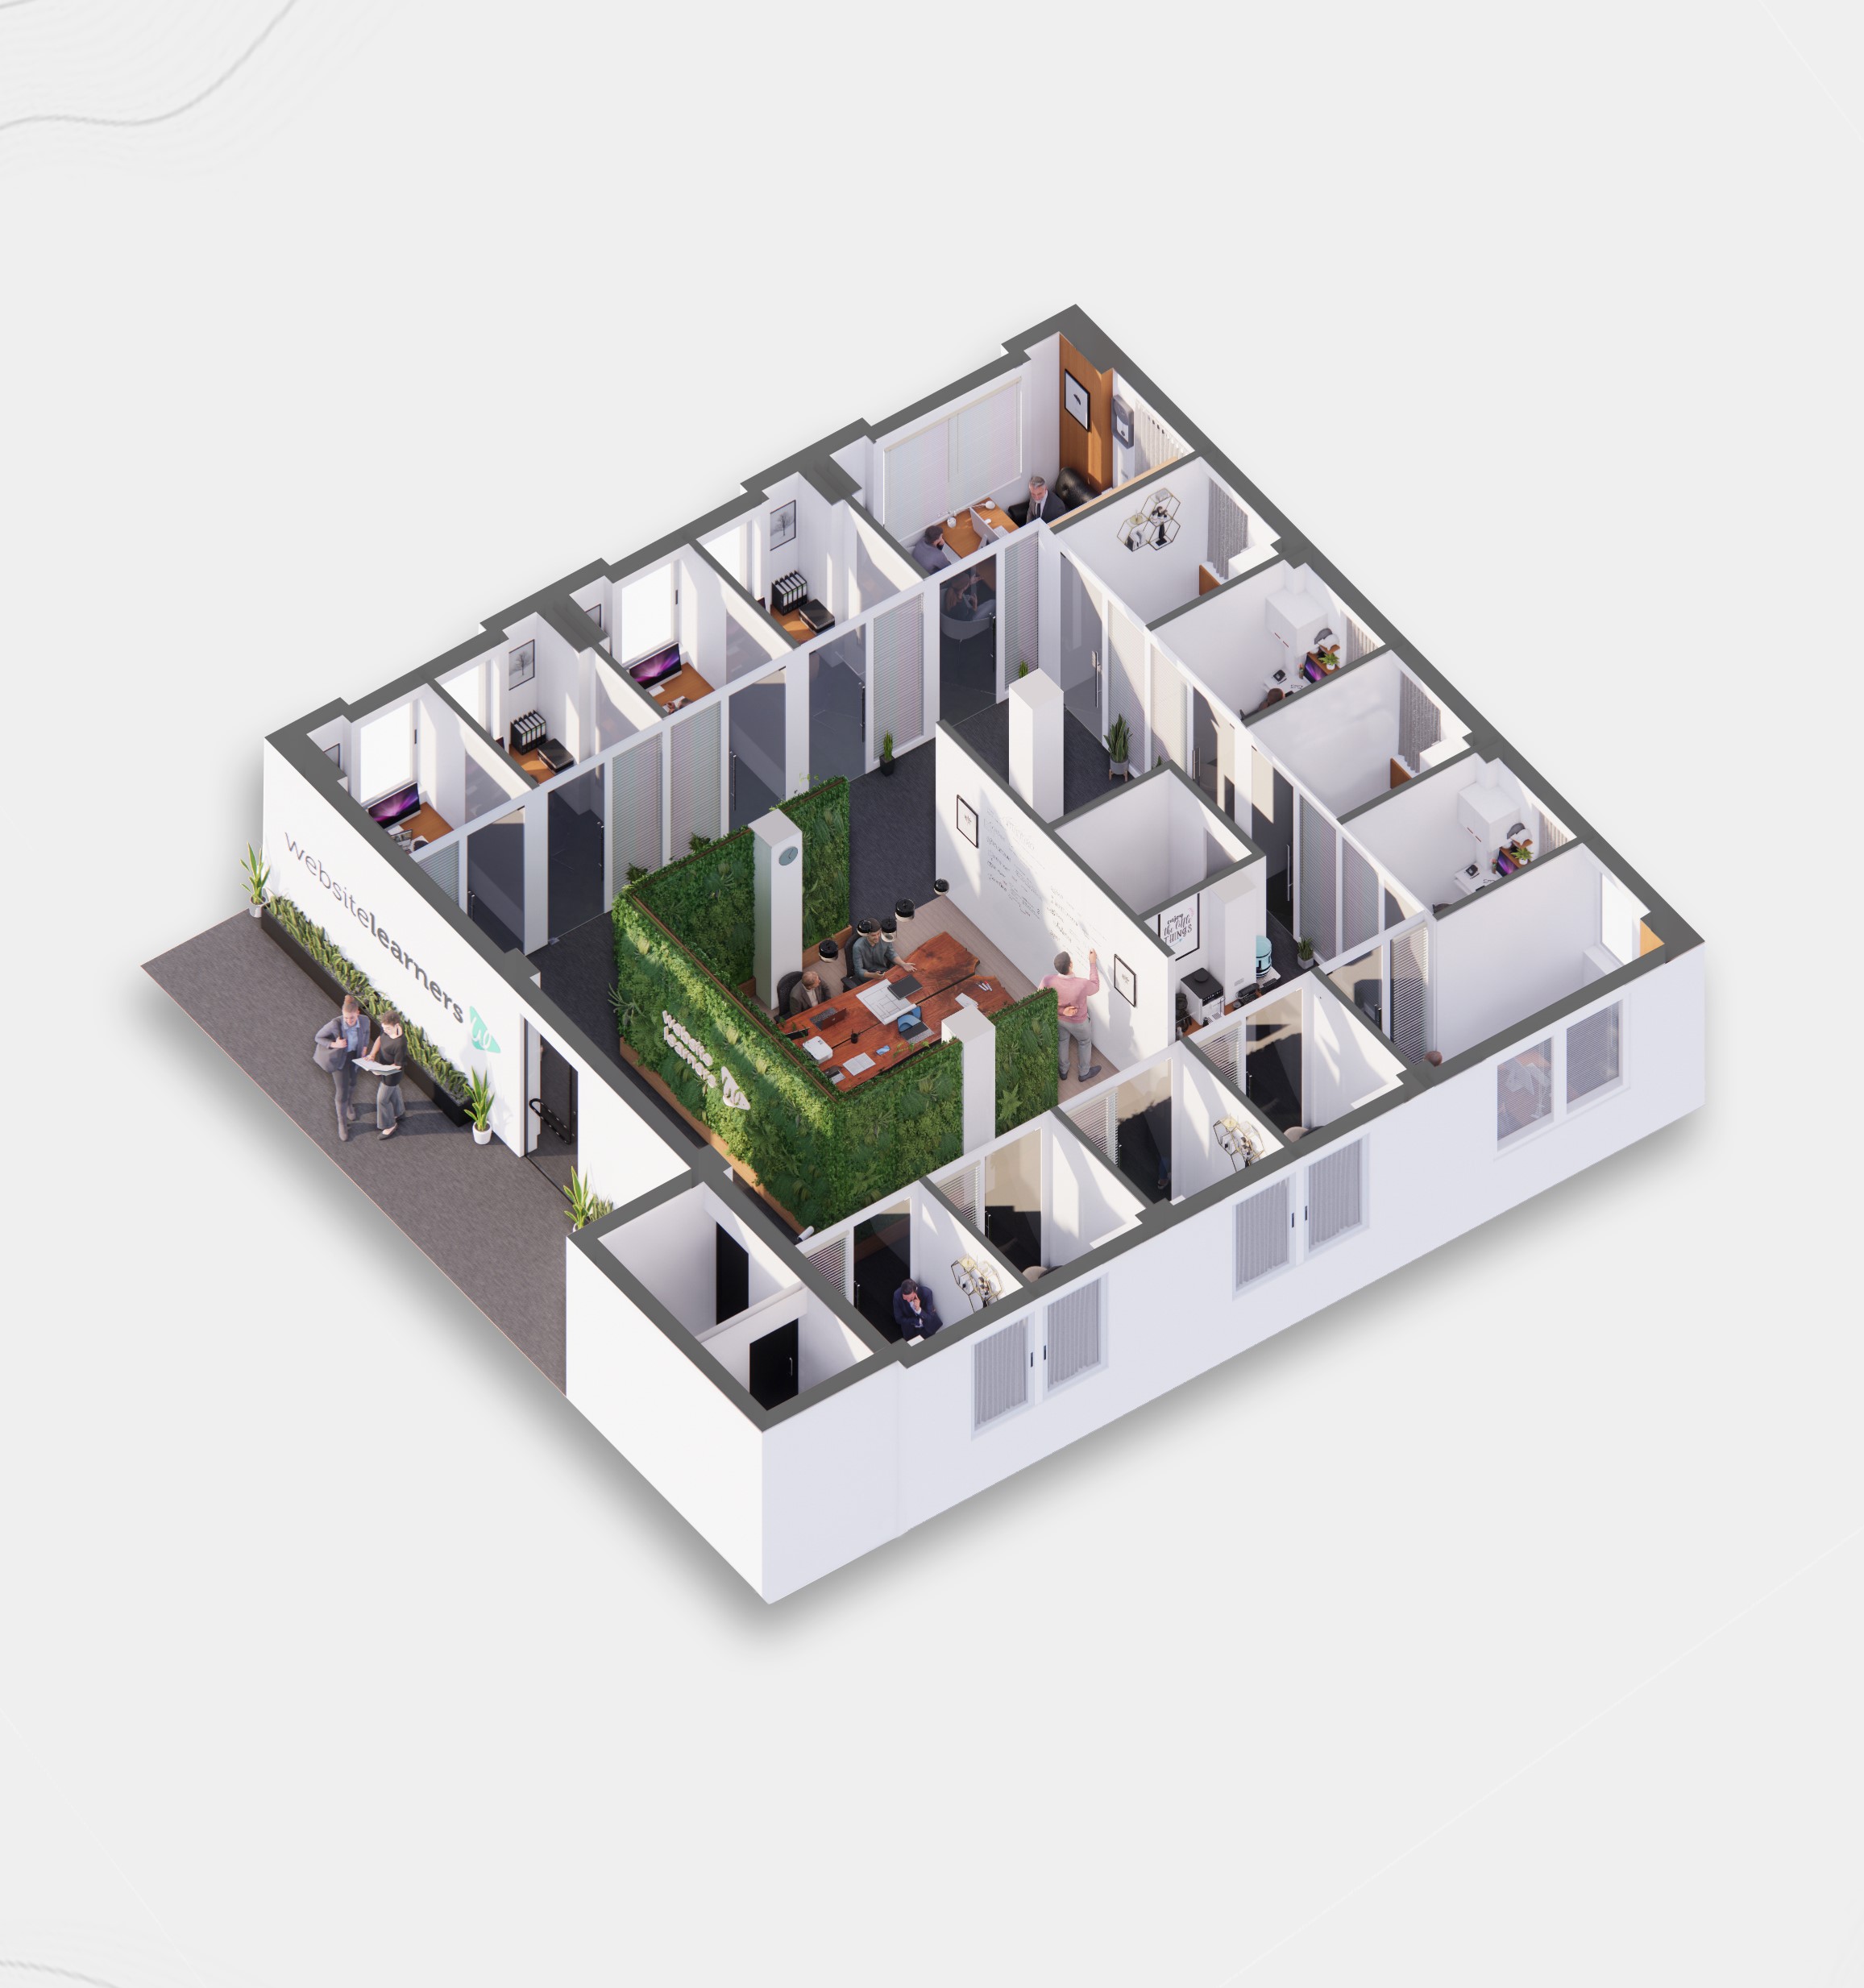
Scroll
00 / 02
100%
Interior & Exterior — Visual Walkthrough
Our Image Gallery
Scroll to explore
↓ scroll downGallery
Client Review — Website Leaners Experience
Client Review
"