
THE SKEWED HOUSE
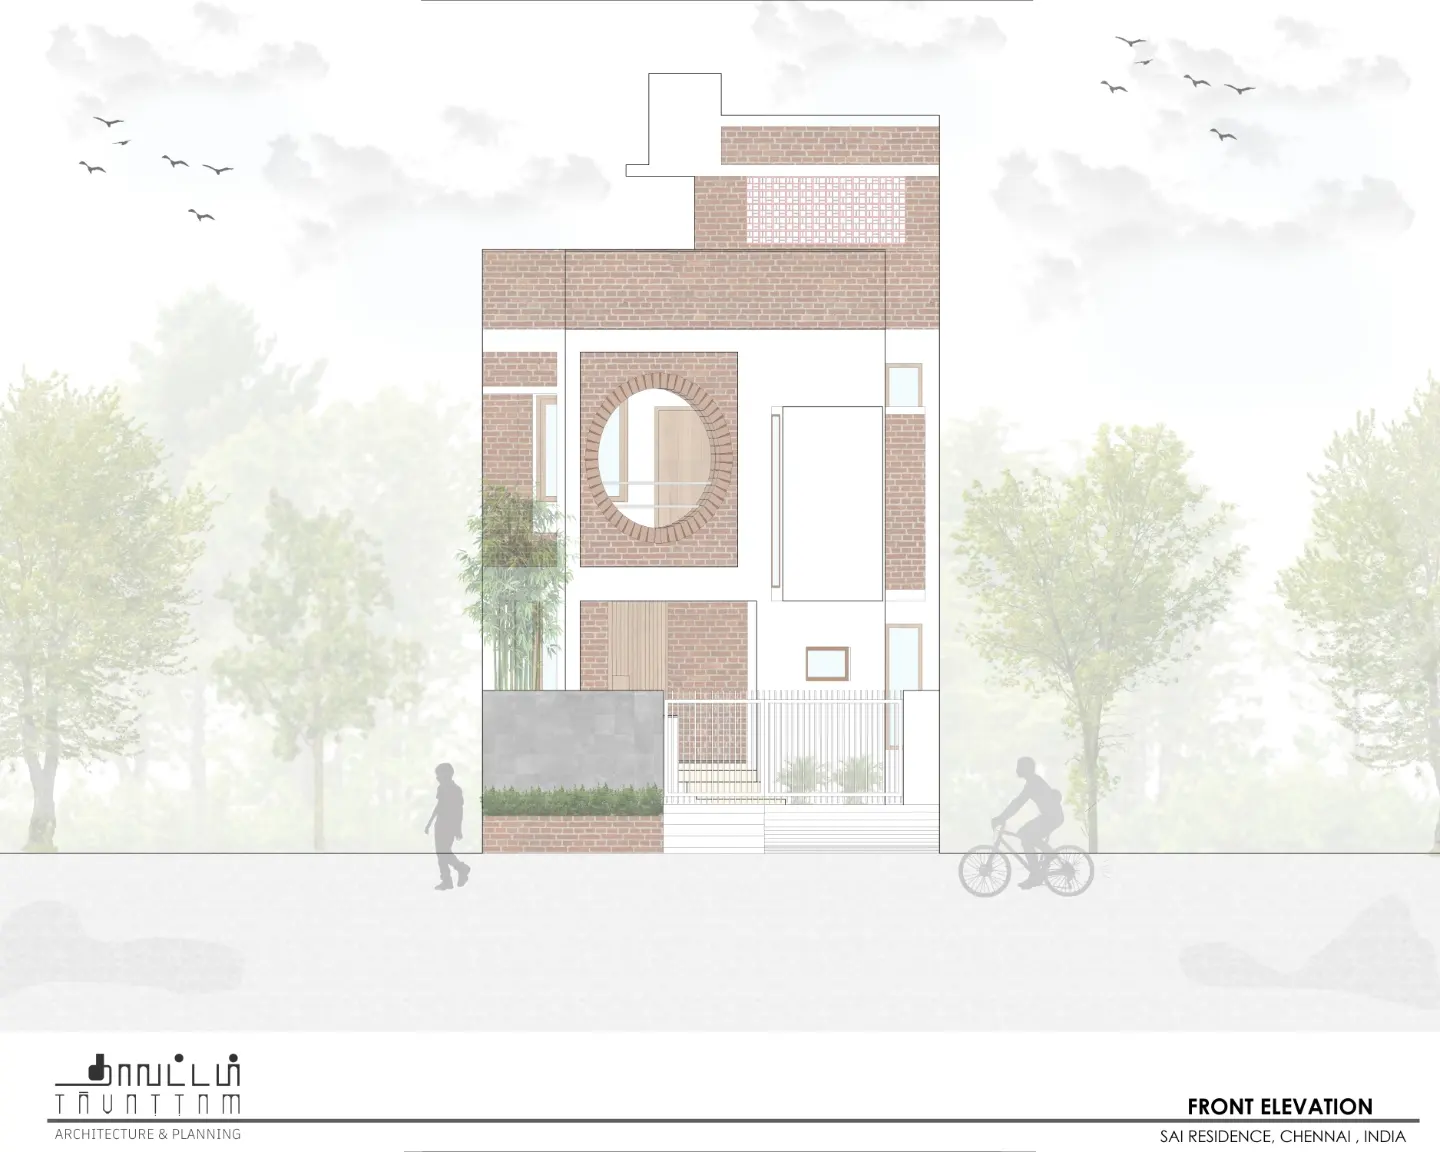
Compact urban residence designed on a narrow linear plot with a skewed front geometry, exposed brick character and circular balcony as the facade highlight.
About THE SKEWED HOUSE
Design Philosophy
Narrow house with terrace sitout, Parking with skewed entry walls,
skewed foyer to double height living, Dining with landscape light,
Rear bedroom with toilet and utility, Circular brick balcony highlight,
Red brick with white box, Informal living above and terrace with jaali.
HOW
TO READDrawings & Plans
00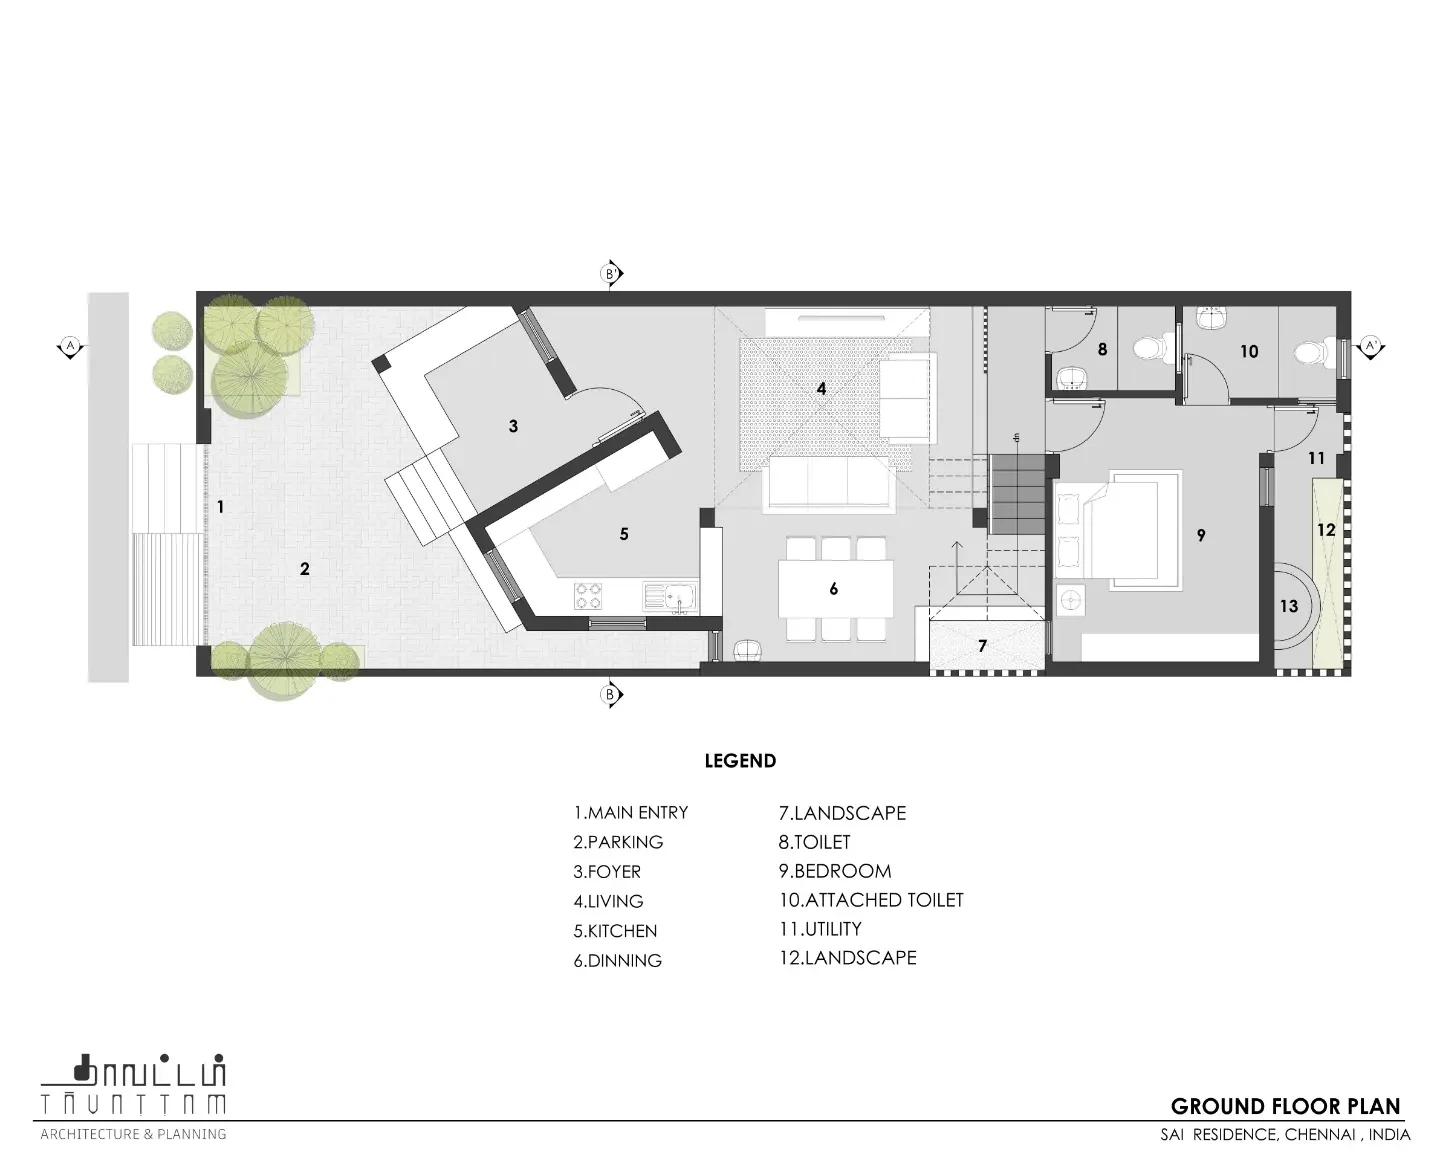
01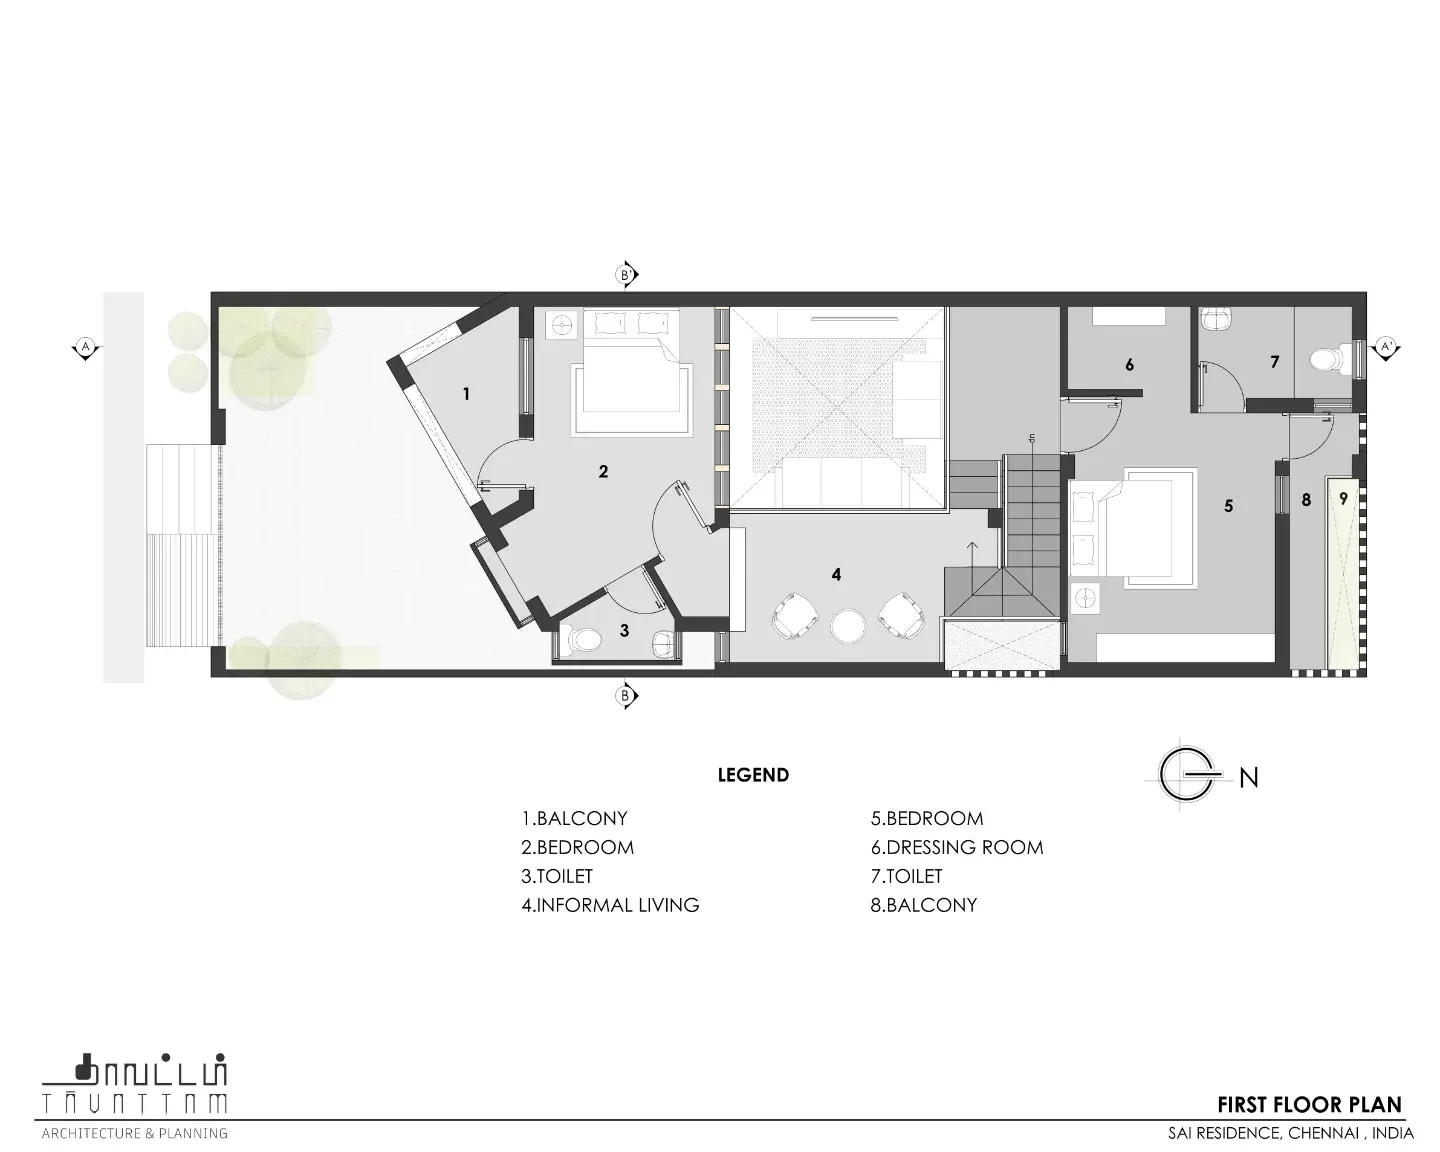
02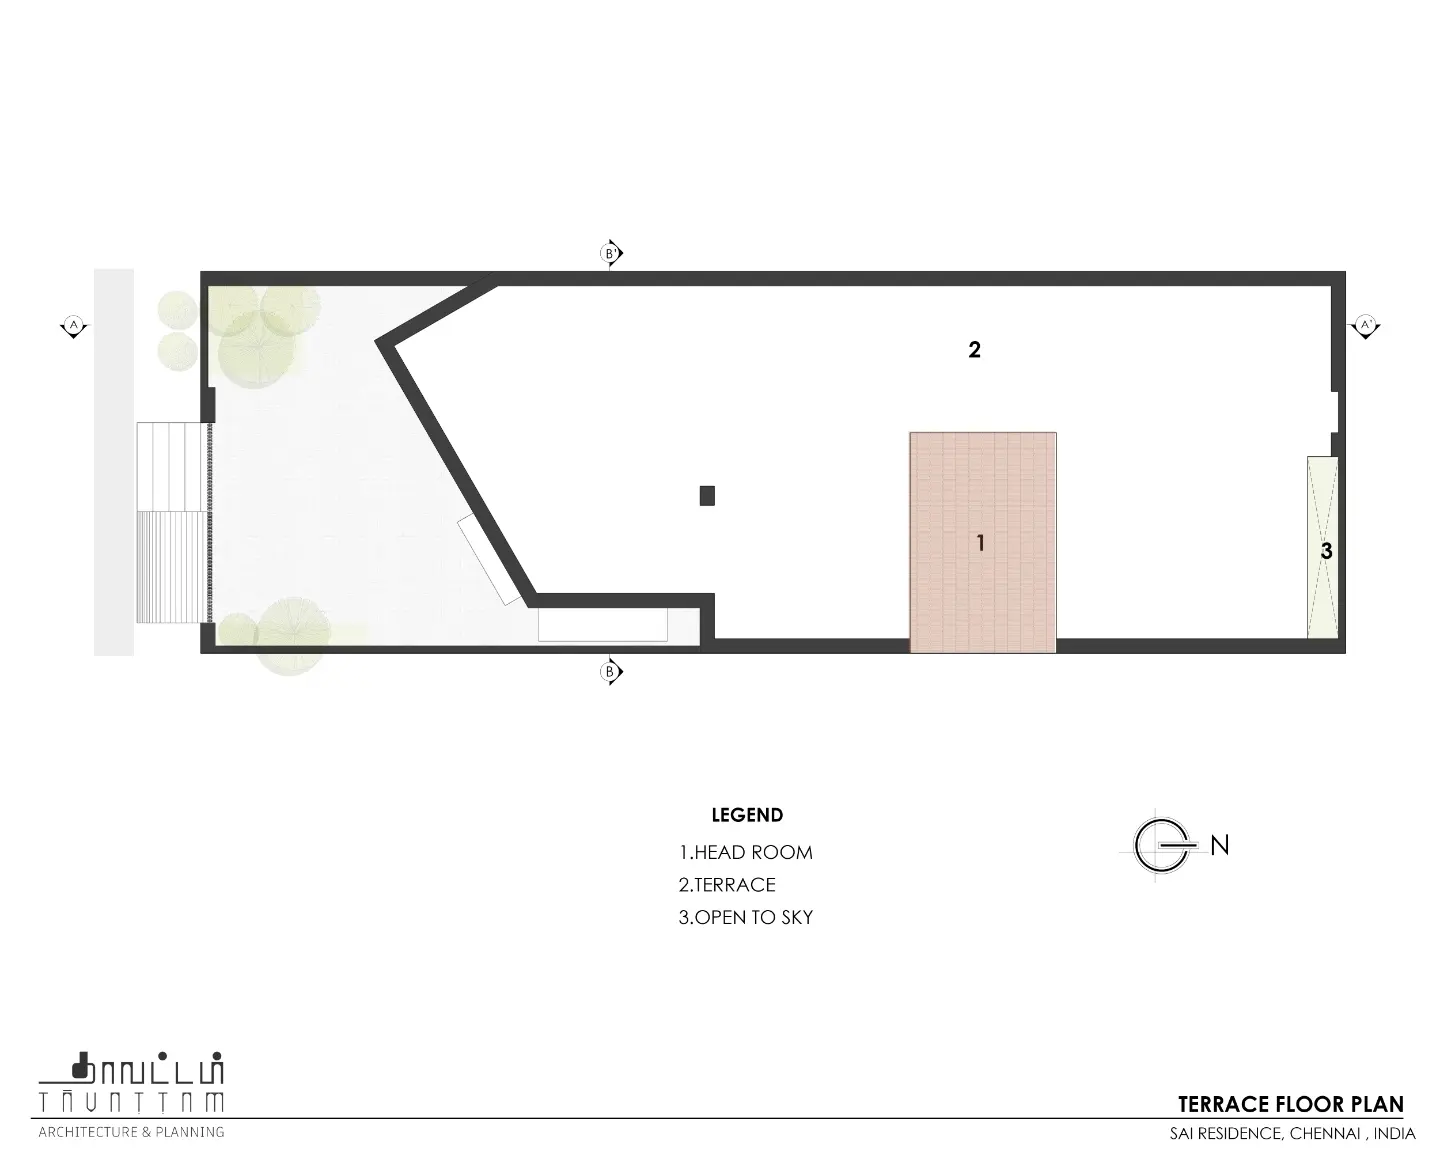
03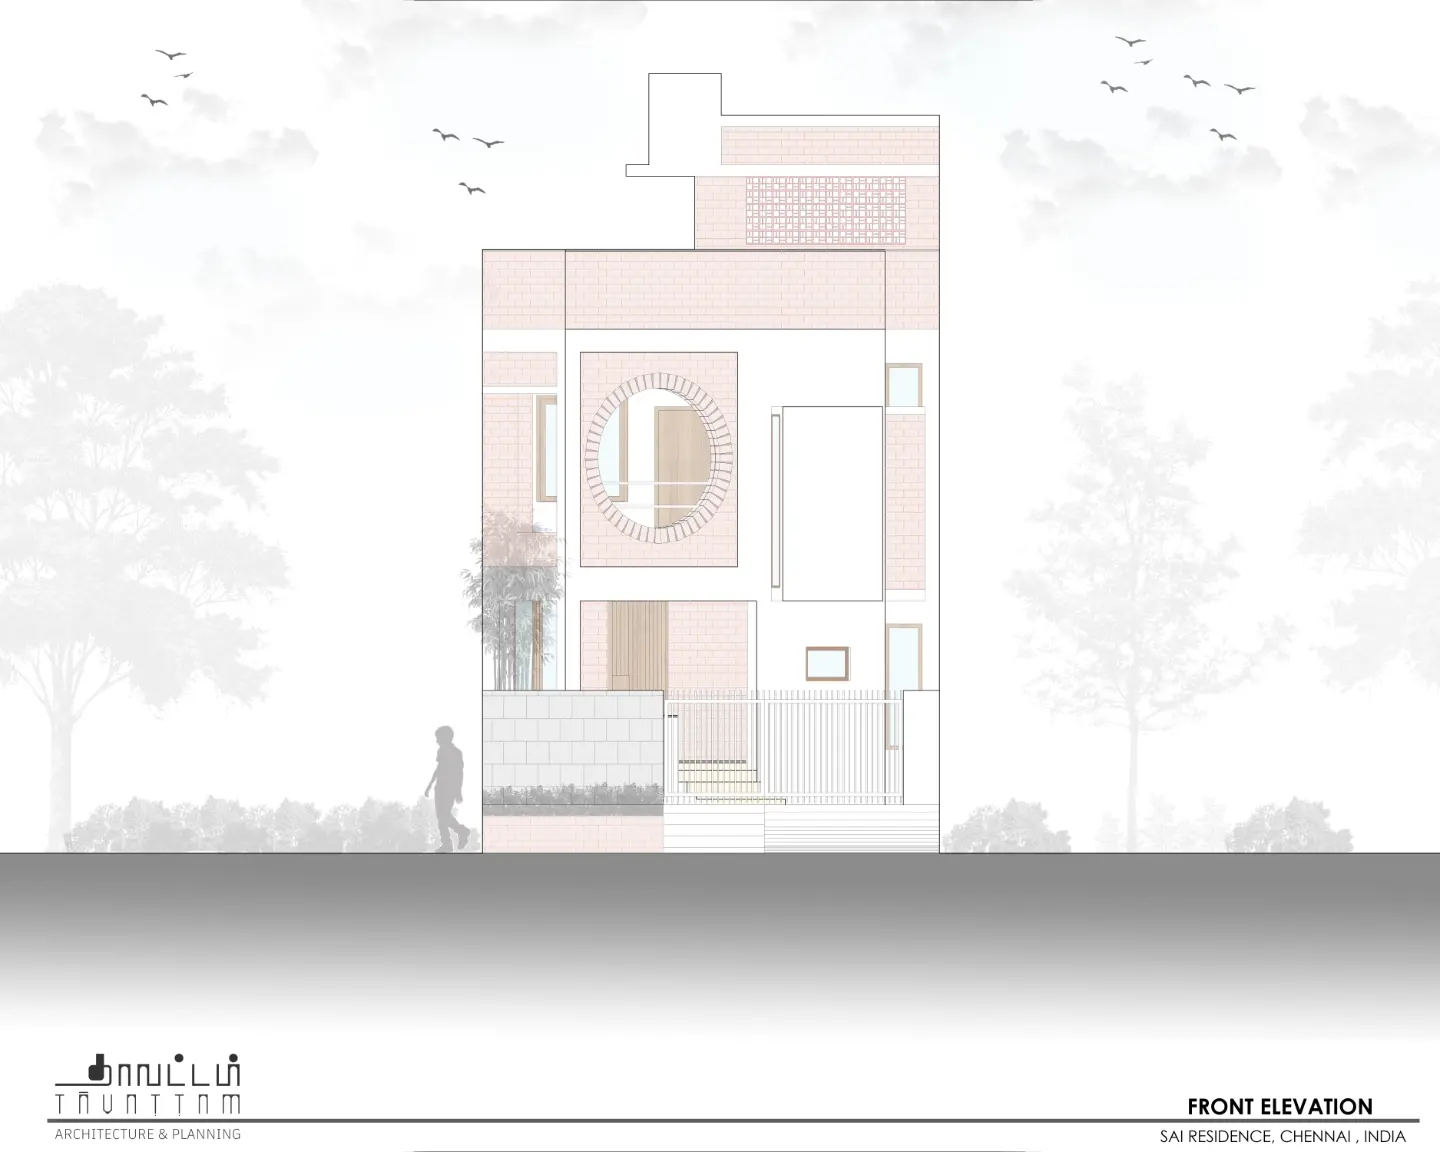
04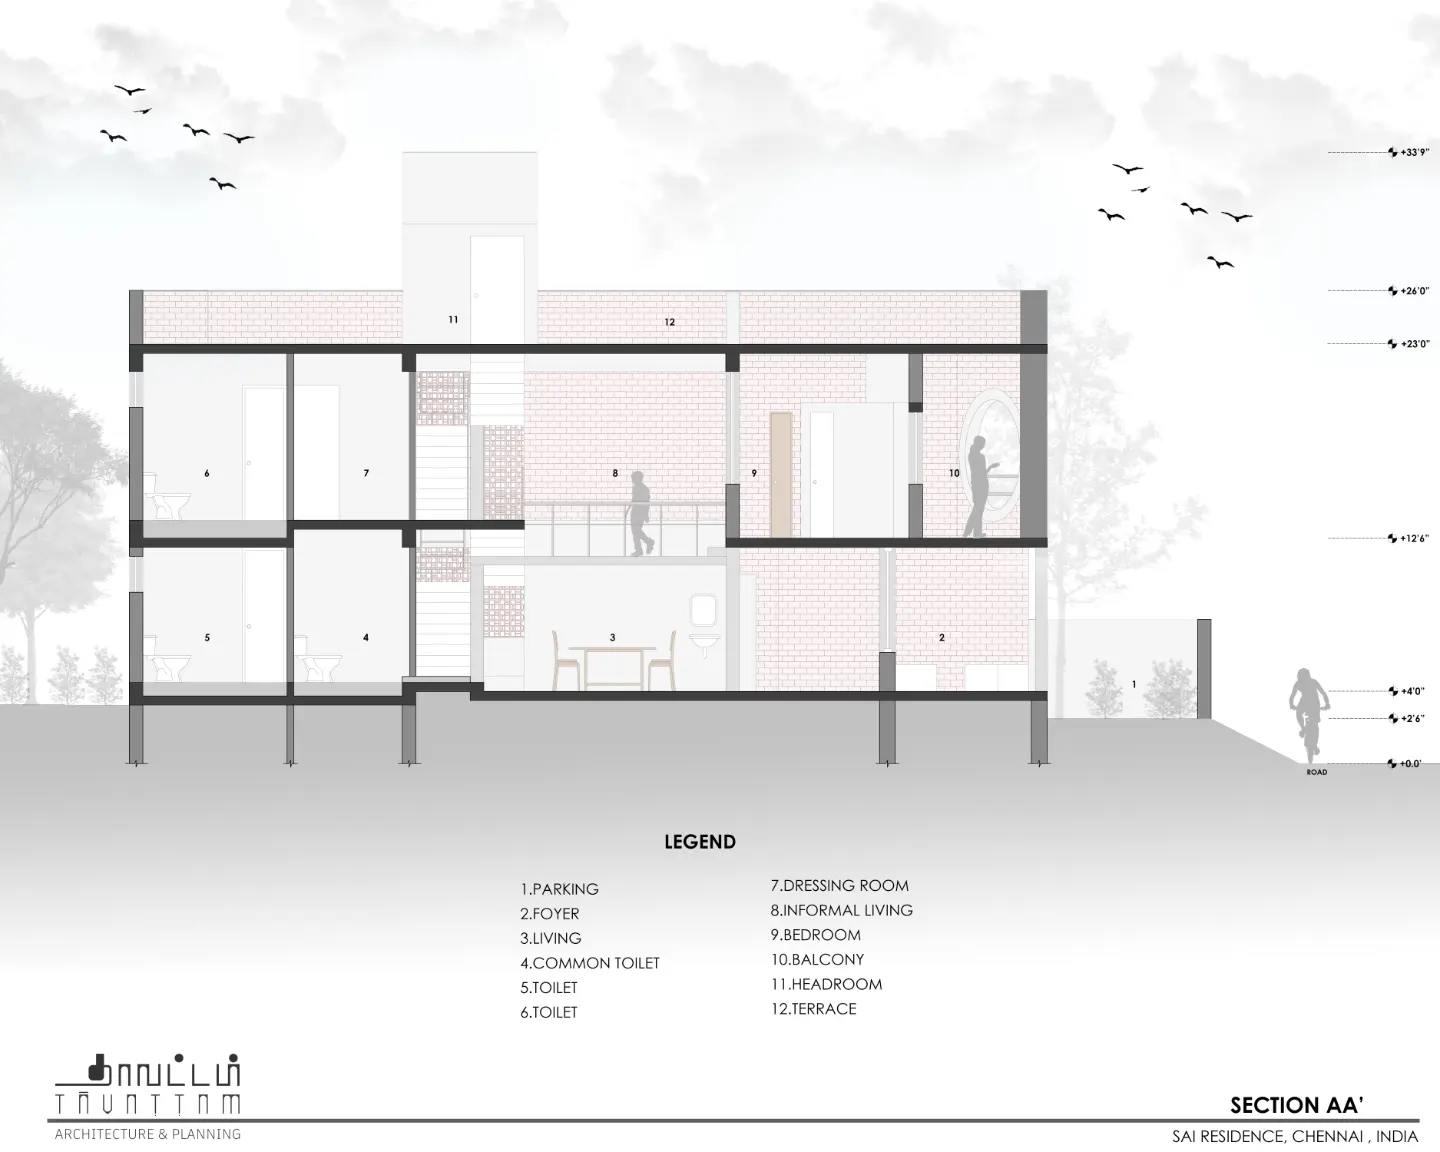
05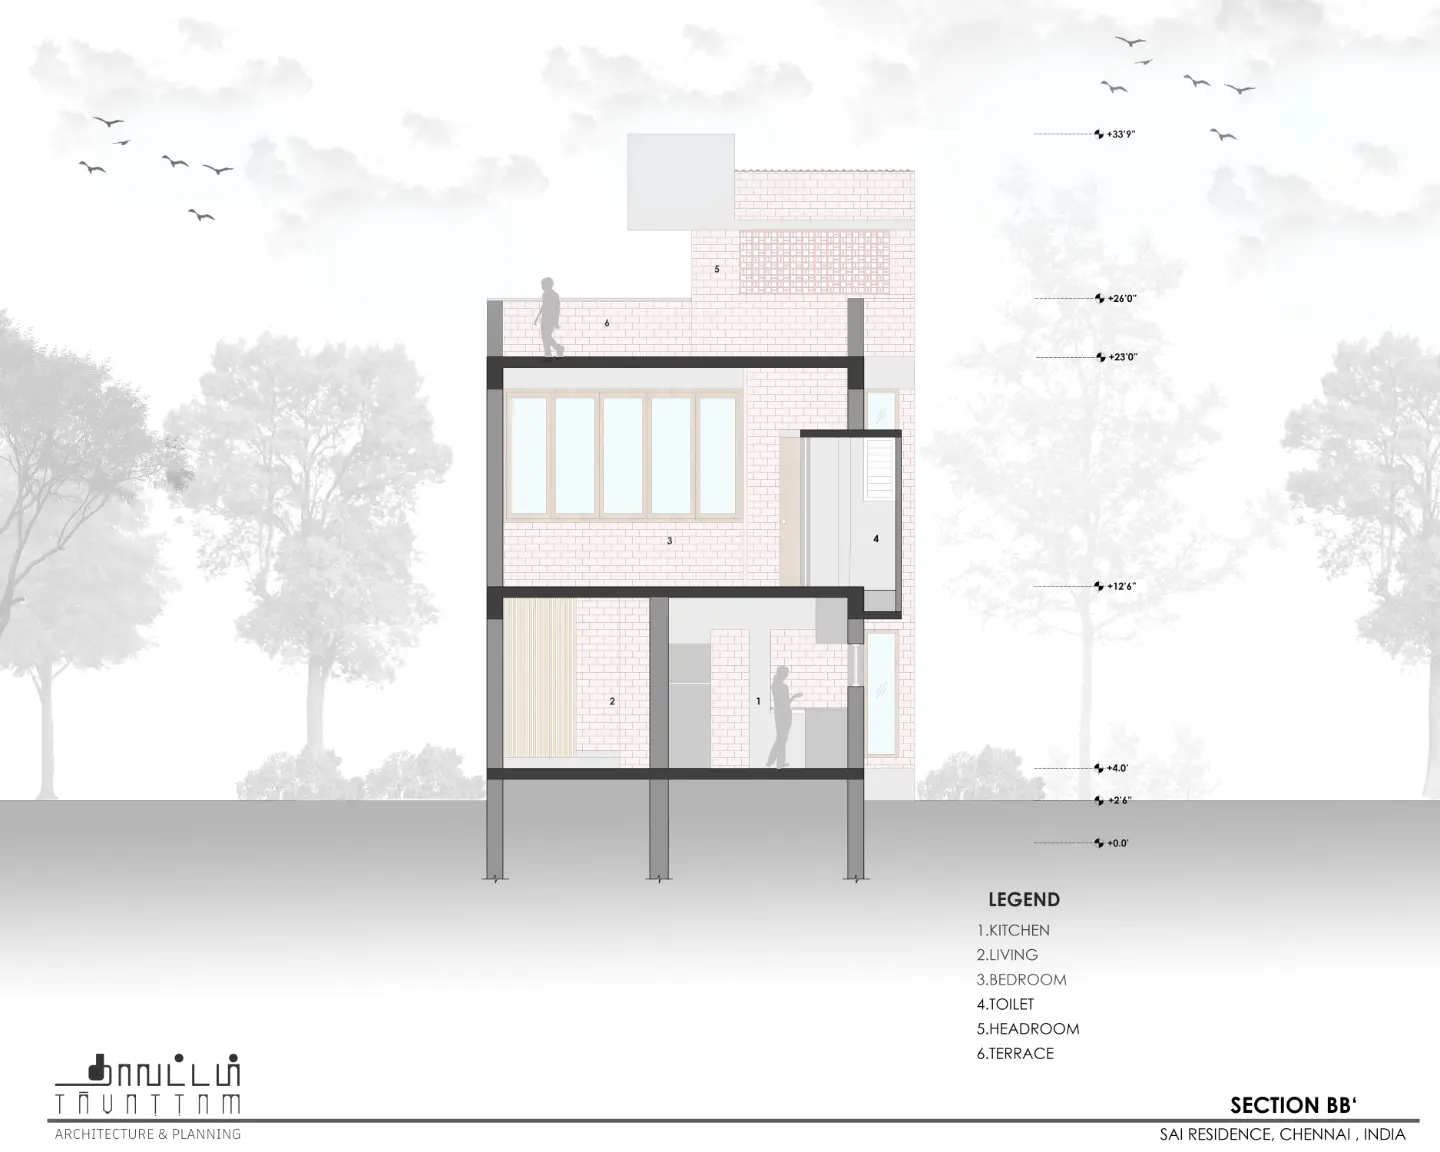
Scroll
00 / 05
100%
Interior & Exterior — Visual Walkthrough
Our Image Gallery
Scroll to explore
↓ scroll downGallery
Client Review — THE SKEWED HOUSE Experience
Client Review
"